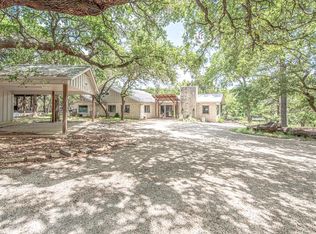
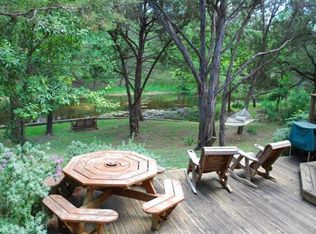
POPULAR SHORT-TERM RENTAL! UNMATCHED HILL COUNTRY INVESTMENT OPPORTUNITY! Welcome to the ultimate Texas Hill Country retreat! This impeccably designed Creekside Farmhouse is a highly successful, active short-term rental that perfectly blends rustic elegance with modern luxury. Nestled on 2.27 privately shaded, tree-lined acres, this property offers the ultimate peaceful escape while sitting just 6 miles from historic Downtown Wimberley premier shopping, dining, and entertainment. PROPERTY HIGHLIGHTS:Spacious Layout: 4 Bedrooms | 3 Full Bathrooms. Guest Capacity: Generous floor plan comfortably sleeps 8–10 guests. Acreage: 2.27 private, park-like acres featuring beautiful mature trees. Water Feature: Private, pristine spring-fed creek flowing right through the property! TURN-KEY DESIGN & FEATURES:No detail was spared in crafting this unforgettable guest experience. The heart of the home features a stunning Farmhouse Kitchen fully equipped for hosting, flowing seamlessly into a warm and inviting Living Room anchored by rich, natural wood accents. OUTDOOR LIVING & ENTERTAINING:Step outside onto the expansive back deck to experience true Texas serenity. Guests can relax, unwind, and listen to the soothing, peaceful sounds of the year-round, spring-fed creek. It is the perfect backdrop for morning coffee, evening cocktails, or gathering around a fire under the starlit sky.Whether you are looking to expand your investment portfolio with a proven, high-yielding STR or seeking a private family compound, this Wimberley gem delivers on every front. Schedule your private tour today and capture a piece of the highly sought-after Hill Country lifestyle!
Active
$865,000
606 Deer Creek Cv, Wimberley, TX 78676
4beds
2,552sqft
Single Family Residence
Built in 1989
2.27 Acres Lot
$859,000 Zestimate®
$339/sqft
$-- HOA
What's special
Impeccably designed creekside farmhouseExpansive back deckBeautiful mature trees
- 6 days
- 534
- 46
Likely to sell faster than
Zillow last checked:
Listing updated:
Listed by:
Jason Barth (830) 237-6103,
Real Broker, LLC (855) 450-0442
Source: Unlock MLS,MLS#: 8496412
Facts & features
Interior
Bedrooms & bathrooms
- Bedrooms: 4
- Bathrooms: 7
- Full bathrooms: 4
- 1/2 bathrooms: 3
- Main level bedrooms: 2
Primary bedroom
- Features: Natural Woodwork, Vaulted Ceiling(s), Walk-In Closet(s)
- Level: First
Heating
- Central
Cooling
- Ceiling Fan(s), Central Air
Appliances
- Included: Dishwasher, Free-Standing Electric Oven, RNGHD, Free-Standing Refrigerator
Features
- Ceiling Fan(s), Beamed Ceilings, Vaulted Ceiling(s), Chandelier, Granite Counters, Double Vanity, Kitchen Island, Open Floorplan, Recessed Lighting
- Flooring: Wood
- Windows: Double Pane Windows, Screens
- Number of fireplaces: 1
- Fireplace features: Free Standing, Great Room, Outside
Interior area
- Total interior livable area: 2,552 sqft
Video & virtual tour
Property
Parking
- Parking features: Detached Carport, Gravel
Accessibility
- Accessibility features: Accessible Kitchen Appliances, Accessible Stairway, Accessible Washer/Dryer
Features
- Levels: Multi/Split
- Patio & porch: Covered, Front Porch, Patio
- Exterior features: Gutters Partial
- Pool features: None
- Fencing: None
- Has view: Yes
- View description: Creek/Stream, Hill Country, Trees/Woods
- Has water view: Yes
- Water view: Creek/Stream
- Waterfront features: Dry/Seasonal
Lot
- Size: 2.27 Acres
- Features: Native Plants, Trees-Moderate
Details
- Additional structures: Shed(s)
- Parcel number: R25910
- Special conditions: See Remarks
Construction
Type & style
- Home type: SingleFamily
- Property subtype: Single Family Residence
Materials
- Foundation: Slab
- Roof: Metal
Condition
- Resale
- New construction: No
- Year built: 1989
Utilities & green energy
- Sewer: Septic Tank
- Water: Well
- Utilities for property: Electricity Available, Water Available
Community & HOA
Community
- Features: None
- Subdivision: Deer Lake Estates
HOA
- Has HOA: No
Location
- Region: Wimberley
Financial & listing details
- Price per square foot: $339/sqft
- Date on market: 8/24/2026
- Listing terms: Cash,Conventional,FHA,USDA Loan,VA Loan
- Electric utility on property: Yes
Estimated market value
$859,000
$816,000 - $902,000
$3,955/mo
Price history
| Date | Event | Price |
|---|---|---|
| 8/24/2026 | Listed for sale | $865,000$339/sqft |
Source:  Unlock MLS #8496412 Report a problem Unlock MLS #8496412 Report a problem | ||
Public tax history
Tax history is unavailable.
Monthly payment
Est. payment
Payment breakdown
Explore the cost of this home by adjusting the details. Changes won't be saved.Climate risks
Neighborhood: 78676
Nearby schools
Schools provided by the listing agent
- Elementary: Jacobs Well
- Middle: Danforth
- High: Wimberley
- District: Wimberley ISD
Source: Unlock MLS. This data may not be complete. We recommend contacting the local school district to confirm school assignments for this home.
Similar homes
- $865,0004 bd3 ba2.5k sqft606 Deer Lake Cv, Wimberley, TX 78676Active

 MLS ID #605256, Jason Barth, Real Broker, LLC. Central Texas MLS
 - $1,050,0004 bd2 ba2k sqft707 Deer Lake Rd, Wimberley, TX 78676Active
 MLS ID #616534, Alice Lebkuecher, Keller Williams Realty - Partn. Central Texas MLS
 - $869,9003 bd3 ba1.9k sqft521 Rancho Grande Dr, Wimberley, TX 78676Active

 MLS ID #6382125, Blake Wilder, Wilder Realty LLC. Unlock MLS
 - $850,0003 bd3 ba2.1k sqft700 Skyline Ridge Lookout, Wimberley, TX 78676Active
 MLS ID #3042044, Zach Adkisson, Century 21 Randall Morris & As. Unlock MLS
 - $935,0003 bd2 ba2.6k sqft817 Woodcreek Ranch Rd, Wimberley, TX 78676ActiveMLS ID #4835836, Robin Barker, Keller Williams Realty Professionals. Unlock MLS
- $750,0004 bd3 ba2.7k sqft101 Valley Vista Rd, Wimberley, TX 78676ActiveMLS ID #8280016, Jack Zitlow, Keller Williams Realty. Unlock MLS
- $949,0004 bd2 ba1.8k sqft1330 S Rainbow Ranch Rd, Wimberley, TX 78676ActiveMLS ID #618119, Lori Pylant, JPAR - New Braunfels. Central Texas MLS
- $850,0003 bd3 ba2.5k sqft304 Hub Dr, Wimberley, TX 78676ActiveMLS ID #613972, Suzanne Nieves, LPT Realty, LLC. Central Texas MLS
- $995,0003 bd3 ba2.6k sqft201 Sundown Ln, Wimberley, TX 78676ActiveMLS ID #2444241, Alice Lebkuecher, Keller Williams Wimberley. Unlock MLS
- $1,175,0003 bd2 ba2.1k sqft300 Deer Lake Ests, Wimberley, TX 78676ActiveMLS ID #5872957, Chloe Gatewood, Hills Of Texas Sky Realty. Unlock MLS
- $849,0003 bd2 ba3k sqft95 Augusta Dr, Wimberley, TX 78676ActiveMLS ID #7438396, Mary Fladger, Century 21 Randall Morris & As. Unlock MLS
- $995,0003 bd3 ba1.9k sqft3805 Lone Man Mountain Rd Unit B, Wimberley, TX 78676ActiveMLS ID #7279014, Dean Erickson, Keller Williams Realty. Unlock MLS
- $699,9003 bd3 ba2.3k sqft800 Woodcreek Ranch RD, Wimberley, TX 78676For Sale
 MLS ID #2003064, Christina Lawson TREC #693768, Sky Realty. LERA MLS
 - $699,5003 bd2 ba2.4k sqft104 Sendero Arbolado, Wimberley, TX 78676For SaleMLS ID #1997859, Christina Lawson TREC #693768, Sky Realty. LERA MLS
- $745,0003 bd2 ba1.9k sqft302 Mesa Dr, Wimberley, TX 78676ActiveMLS ID #618058, Dan S. Justus, Keller Williams Realty - SW. Central Texas MLS
- $999,5004 bd3 ba2.8k sqft625B Las Colinas Dr, Wimberley, TX 78676ActiveMLS ID #2298844, Shelli Beck, Compass RE Texas, LLC. Unlock MLS
- $950,0002 bd3 ba1.5k sqft555 Hillsedge Rd, Wimberley, TX 78676ActiveMLS ID #7797994, Bruno Zucca, Great Pumpkin Properties, LLC. Unlock MLS
- $997,0004 bd5 ba2.8k sqft700 Fm 2325, Wimberley, TX 78676ActiveMLS ID #8526536, Allison AJ Harwood, Compass RE Texas, LLC. Unlock MLS
- $885,0003 bd2 ba1.7k sqft2300 River Rd, Wimberley, TX 78676ActiveMLS ID #4336372, Nicole Marburger, Compass RE Texas, LLC. Unlock MLS
