Three bed, 2 bath, modular home built in 2000 on a large, shaded lot. This home features an open floor plan for plenty of space to entertain. The primary bed with full bath includes a soaker tub, separate shower, and walk in closet. The other two bedrooms are near the second full bath. The large kitchen has an island, natural lighting, and access to the back yard. The attached 2 car garage with cement parking pad in front completes the property. Call today for a tour!
For sale
Price cut: $4K (8/24)
$128,000
201 W 3rd Ave, La Harpe, IL 61450
3beds
1,914sqft
Single Family Residence, Manufactured Home, Residential
Built in 2000
0.4 Acres Lot
$-- Zestimate®
$67/sqft
$-- HOA
What's special
Natural lightingLarge shaded lotSoaker tubWalk in closetSeparate shower
- 143 days
- 91
- 1
Zillow last checked:
Listing updated:
Listed by:
Eric Little Office:309-333-3588,
Crossroads Real Estate
Source: RMLS Alliance as distributed by MLS GRID,MLS#: PA1265560 Originating MLS: Peoria Area Association of Realtors
Originating MLS: Peoria Area Association of Realtors
Facts & features
Interior
Bedrooms & bathrooms
- Bedrooms: 3
- Bathrooms: 2
- Full bathrooms: 2
Bedroom 1
- Level: Main
- Dimensions: 16ft 0in x 14ft 7in
Bedroom 2
- Level: Main
- Dimensions: 14ft 7in x 11ft 8in
Bedroom 3
- Level: Main
- Dimensions: 14ft 7in x 11ft 11in
Other
- Level: Main
- Dimensions: 10ft 5in x 11ft 6in
Family room
- Level: Main
- Dimensions: 14ft 7in x 11ft 9in
Kitchen
- Level: Main
- Dimensions: 26ft 3in x 12ft 8in
Living room
- Level: Main
- Dimensions: 19ft 9in x 19ft 4in
Main level
- Area: 1914
Heating
- Forced Air
Cooling
- Central Air
Appliances
- Included: Dishwasher, Range, Refrigerator
Features
- Basement: Crawl Space
Interior area
- Total structure area: 1,914
- Total interior livable area: 1,914 sqft
Property
Parking
- Total spaces: 2
- Parking features: Attached, Parking Pad
- Attached garage spaces: 2
- Has uncovered spaces: Yes
- Details: Number Of Garage Remotes: 1
Lot
- Size: 0.4 Acres
- Dimensions: 144 x 144
- Features: Level
Details
- Parcel number: 0621000985
Construction
Type & style
- Home type: MobileManufactured
- Architectural style: Ranch
- Property subtype: Single Family Residence, Manufactured Home, Residential
Materials
- Vinyl Siding
- Foundation: Block, Slab, Concrete Perimeter
- Roof: Shingle
Condition
- New construction: No
- Year built: 2000
Utilities & green energy
- Sewer: Public Sewer
- Water: Public
Community & HOA
Community
- Subdivision: Smith
Location
- Region: La Harpe
Financial & listing details
- Price per square foot: $67/sqft
- Tax assessed value: $8,958
- Annual tax amount: $284
- Date on market: 4/12/2026
- Cumulative days on market: 144 days
- Road surface type: Paved
Estimated market value
Not available
Estimated sales range
Not available
$1,500/mo
Price history
| Date | Event | Price |
|---|---|---|
| 8/24/2026 | Price change | $128,000-3%$67/sqft |
Source:  RMLS Alliance as distributed by MLS GRID #PA1265560 Report a problem RMLS Alliance as distributed by MLS GRID #PA1265560 Report a problem | ||
| 4/12/2026 | Listed for sale | $132,000$69/sqft |
Source: RMLS Alliance as distributed by MLS GRID #PA1265560 Report a problem | ||
Public tax history
| Year | Property taxes | Tax assessment |
|---|---|---|
| 2024 | $284 +3.7% | $2,986 +2.9% |
| 2023 | $274 +11% | $2,901 +15.9% |
| 2022 | $247 +6.6% | $2,503 +13.4% |
| 2021 | $231 +4.1% | $2,207 +6.1% |
| 2020 | $222 +2.2% | $2,080 +2.5% |
| 2019 | $217 -3.1% | $2,029 -3.2% |
| 2018 | $224 -1.3% | $2,097 |
| 2017 | $227 | $2,097 +1% |
| 2015 | $227 -62.5% | $2,076 -63.2% |
| 2014 | $606 | $5,645 |
| 2012 | $606 -0.1% | $5,645 -2.3% |
| 2011 | $607 +7.5% | $5,777 +2.2% |
| 2009 | $564 | $5,652 |
Find assessor info on the county website
Monthly payment
Climate risks
Neighborhood: 61450
Nearby schools
Schools provided by the listing agent
- High: Illini West
Source: RMLS Alliance as distributed by MLS GRID. This data may not be complete. We recommend contacting the local school district to confirm school assignments for this home.
Similar homes
- $132,5004 bd3 ba2.3k sqft802 W Main St, La Harpe, IL 61450For Sale

 MLS ID #PA1269418, Eric Little, Crossroads Real Estate. RMLS Alliance as distributed by MLS GRID
 - $157,5004 bd3 ba2.6k sqft103 Angela Dr, La Harpe, IL 61450Active
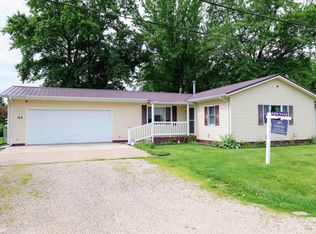 MLS ID #6337688, Kimberly Logan, KL Real Estate Inc. NoCoast MLS as distributed by MLS GRID
 - $135,0003 bd2 ba1.7k sqft427 N Hun St, Colchester, IL 62326For Sale
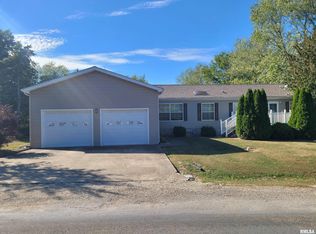 MLS ID #CA1039908, Laci Moore, KW Hometown. RMLS Alliance as distributed by MLS GRID
 - $119,9003 bd2 ba1.4k sqft191 E 5th St, Dallas City, IL 62330Active
 MLS ID #6341561, Wendy Corzatt, Ruhl & Ruhl, REALTORS. NoCoast MLS as distributed by MLS GRID
 - $119,0003 bd2 ba1.4k sqft215 N Normal St, Macomb, IL 61455For SaleMLS ID #PA1268754, Christine Farr, Key, REALTORS. RMLS Alliance as distributed by MLS GRID
- $117,5003 bd1 ba1.8k sqft240 S Monmouth St, Good Hope, IL 61438For SaleMLS ID #PA1262858, Gene A Curtis, REMAX Aligned. RMLS Alliance as distributed by MLS GRID
- $131,0003 bd2 ba1.5k sqft133 Holden Dr, Macomb, IL 61455For SaleMLS ID #PA1268957, Christine Farr, Key, REALTORS. RMLS Alliance as distributed by MLS GRID
- $129,9004 bd2 ba2.2k sqft203 Jana Rd, Macomb, IL 61455For SaleMLS ID #PA1267794, Terri Gilliland, TNT Realty Group, Inc.. RMLS Alliance as distributed by MLS GRID
- $115,0003 bd2 ba1.2k sqft126 Penny Ln, Macomb, IL 61455For SaleMLS ID #PA1269297, Liz Danner, RE/MAX Traders Unlimited. RMLS Alliance as distributed by MLS GRID
- $79,0003 bd1 ba1.3k sqft2121 N County Road 2900, Blandinsville, IL 61420For SaleMLS ID #PA1268111, Terri Gilliland, TNT Realty Group, Inc.. RMLS Alliance as distributed by MLS GRID
- $115,0004 bd2 ba1.6k sqft414 Summers Dr, Macomb, IL 61455For SaleMLS ID #PA1267676, Samantha J Braden, Rhoades Real Estate & Land Auc. RMLS Alliance as distributed by MLS GRID
- $137,9002 bd2 ba1.3k sqft2201 & 2203 S Johnson St, Macomb, IL 61455For SaleMLS ID #CA1043050, Chrissy Lock, Farlow Real Estate Experts. RMLS Alliance as distributed by MLS GRID
