Wake up to breathtaking ocean views and the most beautiful sunrises in this stunning oceanfront, 4 bedroom, 3 bath luxury condo in the heart of Folly Beach! Offering unobstructed views of the Atlantic, the iconic Folly Beach Pier, and endless coastal scenery, this is beach living at its best. Enjoy watching surfers catch their waves and dolphins swim by from the comfort of your private oceanfront patio.Designed for effortless coastal living, this single-level condo features an open-concept living and dining area, with the convenience of an elevator just steps from the unit. Recent updates include new flooring throughout all four bedrooms, fresh interior paint, and a beautifully renovated primary bathroom.Offered fully furnished, with only a few personal exclusions, this property is ready to enjoy from day one. The building has undergone recent repairs and improvements, including floor-to-ceiling, hurricane-resistant sliding glass doors that maximize the spectacular ocean views and bring the beauty of the coast right into your living space. Perfectly positioned within walking distance of Folly's beloved fishing pier, restaurants, shops, and local attractions, you'll love having everything this vibrant beach town has to offer right outside your door. With convenient access to historic downtown Charleston and the airport, this oceanfront property offers incredible flexibility as a second home, an income-producing vacation rental, or a low-maintenance primary residence. Whether you're looking for a personal beach retreat or a smart coastal investment, this is your opportunity to own a piece of the Folly Beach lifestyle!
Active
$1,500,000
201 W Arctic Ave #207, Folly Beach, SC 29439
4beds
1,620sqft
Condominium
Built in 1998
-- sqft lot
$1,461,500 Zestimate®
$926/sqft
$-- HOA
What's special
Stunning oceanfrontEndless coastal sceneryBreathtaking ocean viewsPrivate oceanfront patioFresh interior paintMost beautiful sunrisesBeautifully renovated primary bathroom
- 6 days
- 607
- 37
Likely to sell faster than
Zillow last checked:
Listing updated:
Listed by:
St. Germain Properties LLC
Source: CTMLS,MLS#: 26030344
Facts & features
Interior
Bedrooms & bathrooms
- Bedrooms: 4
- Bathrooms: 3
- Full bathrooms: 3
Rooms
- Room types: Family Room, Eat-In-Kitchen, Family, Laundry
Heating
- Electric
Cooling
- Central Air
Appliances
- Laundry: Washer Hookup, Laundry Room
Features
- Elevator, Kitchen Island, Eat-in Kitchen
- Flooring: Ceramic Tile
- Has fireplace: No
Interior area
- Total structure area: 1,620
- Total interior livable area: 1,620 sqft
Video & virtual tour
Property
Parking
- Parking features: Detached, Off Street, Other
Features
- Levels: Multi/Split
- Stories: 4
- Patio & porch: Deck
- Exterior features: Elevator Shaft, Balcony
- Has private pool: Yes
- Pool features: In Ground
- Fencing: Wrought Iron
- On waterfront: Yes
- Waterfront features: Beach Access, Beach Front
Details
- Parcel number: 3281400314
- Special conditions: Flood Insurance
Construction
Type & style
- Home type: Condo
- Property subtype: Condominium
- Attached to another structure: Yes
Materials
- Block, Stucco
- Foundation: Raised, Pillar/Post/Pier
Condition
- New construction: No
- Year built: 1998
Utilities & green energy
- Water: Public
- Utilities for property: Dominion Energy
Community & HOA
Community
- Features: Storage, Gated, Pool
- Subdivision: Charleston Oceanfront Villas
Location
- Region: Folly Beach
Financial & listing details
- Price per square foot: $926/sqft
- Tax assessed value: $1,525,000
- Annual tax amount: $21,520
- Date on market: 11/10/2026
- Listing terms: Any,Cash
Estimated market value
$1,461,500
$1.39M - $1.53M
$5,496/mo
Price history
| Date | Event | Price |
|---|---|---|
| 11/10/2026 | Listed for sale | $1,500,000-1.6%$926/sqft |
Source:  CTMLS #26030344 Report a problem | ||
| 8/12/2024 | Sold | $1,525,000+81.5%$941/sqft |
Source: Public Record Report a problem | ||
| 5/19/2018 | Sold | $840,000$519/sqft |
Source: Agent Provided Report a problem | ||
Public tax history
| Year | Property taxes | Tax assessment |
|---|---|---|
| 2025 | $21,520 +91.1% | $91,500 +101.1% |
| 2024 | $11,264 +2.9% | $45,490 |
| 2023 | $10,943 +3.3% | $45,490 |
| 2022 | $10,590 +2% | $45,490 |
| 2021 | $10,379 +1.3% | $45,490 |
| 2020 | $10,246 | $45,490 +15% |
| 2019 | $10,246 | $39,550 +50% |
| 2017 | $10,246 +320.1% | $26,370 |
| 2016 | $2,439 +4.4% | $26,370 |
| 2015 | $2,335 -71.5% | $26,370 |
| 2014 | $8,199 | -- |
| 2011 | $8,199 +30.5% | -- |
| 2010 | $6,283 +0.1% | $30,960 |
| 2009 | $6,277 +4% | $30,960 |
| 2008 | $6,035 +11.2% | $30,960 |
| 2006 | $5,428 +71.6% | $30,960 +50% |
| 2005 | $3,164 +88.3% | $20,640 +119.6% |
| 2004 | $1,680 -45.7% | $9,400 -33.3% |
| 2003 | $3,094 +3.8% | $14,100 |
| 2002 | $2,981 -6% | $14,100 +18.2% |
| 2000 | $3,172 | $11,930 |
Find assessor info on the county website
Monthly payment
Est. payment
Payment breakdown
Explore the cost of this home by adjusting the details. Changes won't be saved.Climate risks
Neighborhood: 29439
Nearby schools
Schools provided by the listing agent
- Elementary: Murray Lasaine
- Middle: Camp Road
- High: James Island Charter
Source: CTMLS. This data may not be complete. We recommend contacting the local school district to confirm school assignments for this home.
- $1,568,1004 bd3 ba1.6k sqft201 W Arctic Ave #106, Folly Beach, SC 29439Off Market
- $770,4003 bd3 ba1.3k sqft106 Arctic Ave #2-A, Folly Beach, SC 29439Off Market
- $730,1003 bd3 ba1.3k sqft106 W Arctic, FOLLY BEACH, SC 29439Off Market

- $691,600-- bd-- ba1.3k sqft106 W Arctic, FOLLY BEACH, SC 29439Off Market
Similar homes
- $945,0003 bd3 ba1.3k sqft114 W Arctic Ave Unit C201, Folly Beach, SC 29439For Sale
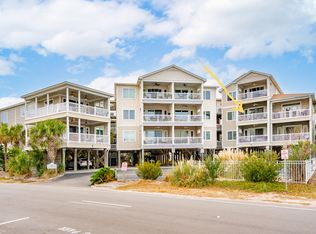
 MLS ID #26030141, Adam Killermann. CTMLS
- $799,0003 bd3 ba1.6k sqft204 Michigan Ave #10, Folly Beach, SC 29439For Sale
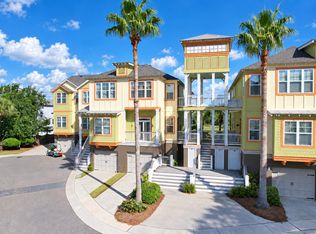 MLS ID #26025170, Laurene Hull. CTMLS
- $1,250,0002 bd2 ba1.2k sqft818 E Ashley Ave, Folly Beach, SC 29439For Sale
 MLS ID #26030068, Alex Hunter. CTMLS
- $935,0002 bd2 ba1k sqft115 E Arctic Ave #1A, Folly Beach, SC 29439For Sale
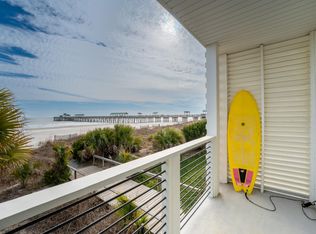 MLS ID #26024760, Carrie Rosen. CTMLS
- $1,299,0003 bd4 ba1.6k sqft503 E Ashley Ave, Folly Beach, SC 29439For SaleMLS ID #26009686, Melanie Millar. CTMLS
- $2,100,0004 bd4 ba2.4k sqft510 E Arctic Ave, Folly Beach, SC 29439For SaleMLS ID #26001361, Ulf Hartwig. CTMLS
- $2,199,9004 bd2 ba1.6k sqft1504 Forrest Ave, Folly Beach, SC 29439For SaleMLS ID #26029631, Chris Maddox. CTMLS
- $1,162,0003 bd2 ba2.2k sqft1227 Peregrine Dr, Charleston, SC 29412For SaleMLS ID #26029902, Rita Lamar. CTMLS
- $1,395,0002 bd2 ba1.4k sqft160 E Bay St Suite 204, Charleston, SC 29401For SaleMLS ID #26029447, Price Baker. CTMLS
- $1,250,0004 bd2 ba2.1k sqft1463 Harborsun Dr, Charleston, SC 29412For SaleMLS ID #26020598, Heather Harwell. CTMLS
- $1,500,0003 bd2 ba1.6k sqft1416 Glencoe Dr, Mount Pleasant, SC 29464For SaleMLS ID #26029321, Caleb Pearson. CTMLS
- $1,500,0003 bd3 ba1.6k sqft5802 Palmetto Dr Unit B-401/403, Isle Of Palms, SC 29451For SaleMLS ID #26025431, Mindi Barney. CTMLS
- $1,495,0002 bd3 ba1.9k sqft238 Cooper River Dr, Mount Pleasant, SC 29464For SaleMLS ID #26019974, Randy Stuckey. CTMLS
- $1,500,0003 bd3 ba1.8k sqft66-B Gadsden St, Charleston, SC 29401For SaleMLS ID #26025741, Laurie Tarleton. CTMLS
- $1,350,0004 bd3 ba1.6k sqft162 Spring St Unit D, Charleston, SC 29403For SaleMLS ID #26026575, Kristen Krause. CTMLS
- $1,099,0004 bd3 ba1.9k sqft50 Rivers Point Row, Charleston, SC 29412For SaleMLS ID #26029550, Verna Bunao-weeks. CTMLS
- $1,400,0004 bd3 ba1.6k sqft162 Spring St Unit E, Charleston, SC 29403For SaleMLS ID #26026499, Kristen Krause. CTMLS
- $1,150,0002 bd2 ba1.1k sqft175 Concord St Unit 105, Charleston, SC 29401For SaleMLS ID #26030030, Roni Haskell. CTMLS
- $1,799,0004 bd3 ba1.9k sqft963 Lakeview Dr, Mount Pleasant, SC 29464For SaleMLS ID #26029502, Vikki Matsis. CTMLS
- $1,399,0003 bd2 ba1.3k sqft14 1/2 Short St, Charleston, SC 29401For SaleMLS ID #26029515, Andrew Robertson. CTMLS
