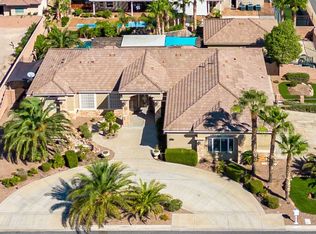
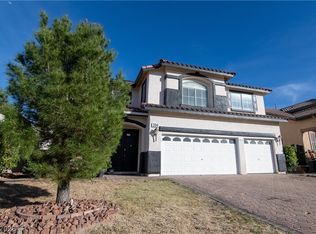
Stunning 1-story cuѕtοm hοme with fully fіniѕhed basement on .37 aсre сorner lot. Backyard paradise with solar heated pebble tech pool/spa featuring a beach entry & sheer descent water feature. Fantastic outdoor-kitchen BBQ pavilion, sports court & covered patio. Courtyard entry, 6-car tandem garage with epoxy floors/workbench/cabinets, gated RV parking. First floor has 2868 sq ft of single-story living space with cherry hardwood floors. Primary bedroom is separate from others and has 2 walk-in closets with organizers. Spa-like primary bath has generous jetted tub and walk-in super shower. Amazing home office with custom built-in cabinets, bookcase & desk. Dream kitchen has 5-burner gas cooktop, granite counters, stainless appliances, built-in desk, a wall of pantry storage and pendant lighting. Central vacuum, intercom, fans, laundry room with sink, water conditioner. Home has a total of FIVE bedrooms with primary bedroom plus bedroom/bath #2 on ground level. The 2134 sq ft basement is a perfect multi-gen space with 3 bedrooms, 2 full baths (one ensuite), huge family room, kitchenette and 16x16 storage room with built-in storage shelves. Stairs to the basement are located just off the entry foyer and a second set of stairs leads to garage & backyard. Quality workmanship and finishes throughout this unique and exceptional home. Impecably maintained with beautiful landscaping. Terrific custom home neighborhood with EZ freeway access, shopping & restaurants.
Active
$1,295,000
201 W Delamar Dr, Henderson, NV 89015
5beds
5,002sqft
Single Family Residence
Built in 2005
0.37 Acres Lot
$1,236,400 Zestimate®
$259/sqft
$-- HOA
What's special
Gated rv parkingSports courtCourtyard entryWater conditionerBuilt-in deskCentral vacuumCovered patio
- 13 days
- 1,271
- 90
Likely to sell faster than
Zillow last checked:
Listing updated:
Listed by:
Anita E. Shapiro BS.0021286 anitashapiro1@gmail.com,
BHHS Nevada Properties
Source: LVR,MLS#: 2811691 Originating MLS: Greater Las Vegas Association of Realtors Inc
Originating MLS: Greater Las Vegas Association of Realtors IncFacts & features
Interior
Bedrooms & bathrooms
- Bedrooms: 5
- Bathrooms: 5
- Full bathrooms: 4
- 1/2 bathrooms: 1
Rooms
- Room types: Basement
Primary bedroom
- Description: Ceiling Fan,Ceiling Light,Custom Closet,Downstairs,Pbr Separate From Other,Sitting Room,Walk-In Closet(s)
- Dimensions: 17x17
Bedroom 2
- Description: Ceiling Fan,Ceiling Light,Closet,Downstairs,Walk-In Closet(s),With Bath
- Dimensions: 11x11
Bedroom 3
- Description: Ceiling Fan,Ceiling Light,Closet,Downstairs,Walk-In Closet(s),With Bath
- Dimensions: 14x11
Bedroom 4
- Description: Ceiling Fan,Ceiling Light,Downstairs
- Dimensions: 11x11
Bedroom 5
- Description: Ceiling Fan,Ceiling Light,Closet,Downstairs
- Dimensions: 11x11
Primary bathroom
- Description: Double Sink,Separate Shower,Separate Tub,Tub With Jets
Den
- Description: Built-Ins,Ceiling Fan,Ceiling Light,Double Doors,Downstairs
- Dimensions: 15x12
Dining room
- Description: Formal Dining Room
- Dimensions: 9x9
Family room
- Description: 2 Family Room +,Both Up & Down,Ceiling Fan,Downstairs,Separate Family Room,Upstairs
- Dimensions: 16x17
Kitchen
- Description: Breakfast Bar/Counter,Custom Cabinets,Granite Countertops,Hardwood Flooring,Island,Lighting Recessed,Pantry,Stainless Steel Appliances,Vented Outside
Living room
- Description: Entry Foyer,Formal,Front
- Dimensions: 15x13
Heating
- Central, Gas, Multiple Heating Units
Cooling
- Central Air, Electric, ENERGY STAR Qualified Equipment, 2 Units
Appliances
- Included: Built-In Electric Oven, Dishwasher, Gas Cooktop, Disposal, Gas Water Heater, Multiple Water Heaters, Microwave, Water Softener Owned, Water Heater
- Laundry: Cabinets, Gas Dryer Hookup, Main Level, Laundry Room, Sink
Features
- BathroomonMainLevel, Bedroom on Main Level, Ceiling Fan(s), Full Bath on Main Level, Intercom, Primary Downstairs, Window Treatments, Additional Living Quarters, Central Vacuum, Programmable Thermostat
- Flooring: Carpet, Hardwood
- Windows: Blinds, Double Pane Windows, Tinted Windows, Window Treatments
- Has basement: Yes
- Number of fireplaces: 1
- Fireplace features: Family Room, Gas, Glass Doors
Interior area
- Total structure area: 5,002
- Total interior livable area: 5,002 sqft
Video & virtual tour
Property
Parking
- Total spaces: 6
- Parking features: Attached, Exterior Access Door, Epoxy Flooring, Garage, Garage Door Opener, Inside Entrance, Private, RV Gated, RV Access/Parking, Shelves, Tandem, Workshop in Garage
- Attached garage spaces: 6
- Has uncovered spaces: Yes
Features
- Stories: 1
- Patio & porch: Covered, Patio
- Exterior features: Built-in Barbecue, Barbecue, Circular Driveway, Courtyard, Patio, Private Yard, Sprinkler/Irrigation, Water Feature
- Has private pool: Yes
- Pool features: Heated, Solar Heat, Pool/Spa Combo, Waterfall
- Has spa: Yes
- Spa features: In Ground, Outdoor Hot Tub
- Fencing: Block,Back Yard,RV Gate
- Has view: Yes
- View description: Mountain(s)
Lot
- Size: 0.37 Acres
- Features: 1/4 to 1 Acre Lot, Corner Lot, Drip Irrigation/Bubblers, Desert Landscaping, Landscaped, Sprinklers Timer, Trees
Details
- Parcel number: 17919402019
- Zoning description: Horses Permitted,Single Family
- Other equipment: Intercom
- Horse amenities: None
Construction
Type & style
- Home type: SingleFamily
- Architectural style: One Story,Custom
- Property subtype: Single Family Residence
Materials
- Frame, Stucco
- Roof: Pitched,Tile
Condition
- Resale
- Year built: 2005
Details
- Builder model: Custom
Utilities & green energy
- Electric: Photovoltaics None, 220 Volts in Garage
- Sewer: Public Sewer
- Water: Public
- Utilities for property: Cable Available, Underground Utilities
Green energy
- Energy efficient items: Windows, HVAC
Community & HOA
Community
- Security: Security System Owned
- Subdivision: None
HOA
- Has HOA: No
- Amenities included: None
- HOA name: NONE
Location
- Region: Henderson
Financial & listing details
- Price per square foot: $259/sqft
- Annual tax amount: $4,965
- Date on market: 8/26/2026
- Listing agreement: Exclusive Right To Sell
- Listing terms: Cash,Conventional
- Ownership: Single Family Residential
- Road surface type: Paved
Estimated market value
$1,236,400
$1.17M - $1.30M
$2,947/mo
Price history
| Date | Event | Price |
|---|---|---|
| 8/26/2026 | Listed for sale | $1,295,000+339.7%$259/sqft |
Source:  LVR #2811691 Report a problem LVR #2811691 Report a problem | ||
| 10/1/2019 | Sold | $294,500-58.5%$59/sqft |
Source: LVR #2140034 Report a problem | ||
| 11/10/2016 | Sold | $710,000$142/sqft |
Source: LVR #1622146 Report a problem | ||
Public tax history
Tax history is unavailable.
Monthly payment
Est. payment
Payment breakdown
Explore the cost of this home by adjusting the details. Changes won't be saved.Climate risks
Neighborhood: Black Mountain
Nearby schools
Schools provided by the listing agent
- Elementary: Newton, Ulis,Newton, Ulis
- Middle: Mannion Jack & Terry
- High: Foothill
Source: LVR. This data may not be complete. We recommend contacting the local school district to confirm school assignments for this home.
Similar homes
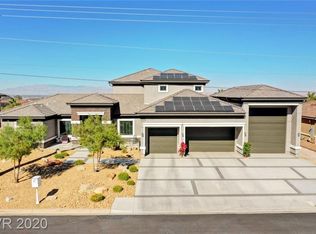
- $1,099,9003 bd3 ba2.8k sqft248 Hull St, Henderson, NV 89015For Sale
 MLS ID #2804612, Robert W. Morganti, LIFE Realty District. LVR
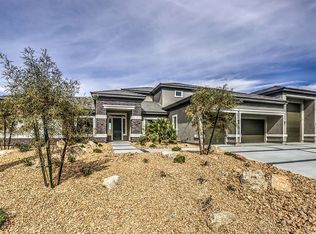
 - $1,299,9005 bd6 ba4.8k sqft2812 Proust Ct, Henderson, NV 89044For Sale
 MLS ID #2807129, Michael L. Carlucci, BHHS Nevada Properties. LVR
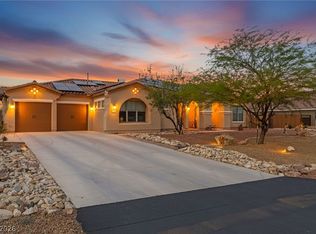
 - $875,0005 bd3 ba3.4k sqft399 Washtenaw St, Henderson, NV 89012For Sale
 MLS ID #2810884, Chan Wathen, Epique Realty. LVR
 - $1,050,0006 bd3 ba3.7k sqft394 Gatlinburg Ct, Henderson, NV 89012For Sale
 MLS ID #2759467, Francisco Chavero, Compass Realty & Management. LVR
