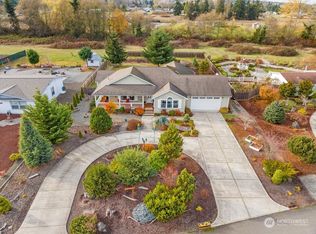
Phenomenal Mountain views from this 3 bedroom, 2 bath home on an extra large double lot in Matriotti Creek Estates, located at the end of a cul-de-sac. This home is perfectly designed and placed to enjoy the Olympic Mountain views, and an enhanced feeling of privacy that few lots in the estates provide. Large garden, flower, and open space areas for enjoying the natural beauty and views. Professionally landscaped and designed with mature foliage and prolific fruit trees, like Italian plum, pear, and apple. The extra lot to the north provides plenty of space to add a shop, or just keep it as is, for the added privacy. As you walk inside you are greeted by a gigantic great room with vaulted ceilings, large light and bright windows, and a cozy propane fireplace. The covered outdoor living area is easily accessed from the great room or from the wrap around front porch. The open floor plan, dining area, and large kitchen with center island offer an exceptional entertaining space. Granite countertops, huge skylights, plenty of storage, and an enormous over the sink window make his kitchen feel large and in charge! The guest bedrooms are spacious, and the primary ensuite bedroom is expansive with double doors and large walk-in closets. Every space in this home has been exceptionally maintained and the improvements feel timeless and luxurious. This property is NOT a part of the HOA, and no dues are needed to enjoy this wonderful neighborhood. A must see home and one not to miss.
Pending inspection
Listed by: Windermere RE Sequim East • Rick Brown
$529,000
201 Winterhawk Street, Sequim, WA 98382
3beds
2,048sqft
Manufactured Home, Manufactured On Land
Built in 2007
0.56 Acres Lot
$529,200 Zestimate®
$258/sqft
$-- HOA
What's special
Cozy propane fireplaceOpen floor planPhenomenal mountain viewsMature foliageLarge walk-in closetsPlenty of storageHuge skylights
- --
- on Zillow
- 39
- views
- 1
- save
Likely to sell faster than
Zillow last checked:
Listing updated:
Listed by:
Rick Brown,
Windermere RE Sequim East
Source: NWMLS as distributed by MLS GRID,MLS#: 2565558
Facts & features
Interior
Bedrooms & bathrooms
- Bedrooms: 3
- Bathrooms: 2
- Full bathrooms: 1
- 3/4 bathrooms: 1
- Main level bathrooms: 2
- Main level bedrooms: 3
Primary bedroom
- Level: Main
Bedroom
- Level: Main
Bathroom three quarter
- Level: Main
Entry hall
- Level: Main
Great room
- Level: Main
Kitchen without eating space
- Level: Main
Utility room
- Level: Main
Heating
- Fireplace, Forced Air, Heat Pump, Electric
Cooling
- Forced Air, Heat Pump
Appliances
- Included: Dishwasher, Disposal, Microwave, Refrigerator, Stove(s)/Range(s), Dishwasher(s), Garbage Disposal, Microwave(s), Refrigerator(s), Water Heater: Electric, Water Heater Location: Laundry room
Features
- Bath Off Primary, Ceiling Fan(s)
- Flooring: Ceramic Tile, Laminate, Vinyl Plank
- Doors: French Doors
- Windows: Skylight(s)
- Basement: None
- Number of fireplaces: 1
- Fireplace features: Gas, Main Level: 1, Fireplace
Interior area
- Total structure area: 2,048
- Total interior livable area: 2,048 sqft
Video & virtual tour
Property
Parking
- Total spaces: 2
- Parking features: Attached Garage
- Has attached garage: Yes
- Covered spaces: 2
Features
- Levels: One
- Stories: 1
- Entry location: Main
- Patio & porch: Bath Off Primary, Ceiling Fan(s), Fireplace, French Doors, Skylight(s), Vaulted Ceiling(s), Walk-In Closet(s), Water Heater
- Has view: Yes
- View description: Mountain(s)
Lot
- Size: 0.56 Acres
- Dimensions: 217 x 161
- Features: Corner Lot, Cul-De-Sac, Dead End Street, Deck, Fenced-Partially, Patio
- Topography: Level
- Residential vegetation: Fruit Trees, Garden Space
Details
- Parcel number: 043022590090
- Zoning description: Jurisdiction: County
- Special conditions: Standard
Construction
Type & style
- Home type: MobileManufactured
- Architectural style: Traditional,Manuf-Triple Wide
- Property subtype: Manufactured Home, Manufactured On Land
Materials
- Wood Products
- Foundation: Block, Concrete Ribbon
- Roof: Composition
Condition
- Very Good
- Year built: 2007
- Major remodel year: 2007
Utilities & green energy
- Electric: Company: PUD
- Sewer: Septic Tank
- Water: Public, Company: PUD
- Utilities for property: Astound, Astound
Community & HOA
Community
- Subdivision: Carlsborg
Location
- Region: Sequim
Financial & listing details
- Price per square foot: $258/sqft
- Tax assessed value: $480,178
- Annual tax amount: $4,165
- Date on market: 8/6/2026
- Listing terms: Conventional,FHA,USDA Loan,VA Loan
- Inclusions: Dishwasher(s), Garbage Disposal, Microwave(s), Refrigerator(s), Stove(s)/Range(s)
- Body type: Triple Wide
Estimated market value
$529,200
$503,000 - $556,000
Not available
Price history
| Date | Event | Price |
|---|---|---|
| 8/10/2026 | Pending sale | $529,000$258/sqft |
Source: Olympic Listing Service #401060 Report a problem | ||
| 8/6/2026 | Listed for sale | $529,000+380.9%$258/sqft |
Source:  NWMLS as distributed by MLS GRID #2565558 Report a problem NWMLS as distributed by MLS GRID #2565558 Report a problem | ||
| 4/6/2007 | Sold | $110,000$54/sqft |
Source: Public Record Report a problem | ||
Public tax history
| Year | Property taxes | Tax assessment |
|---|---|---|
| 2025 | $4,187 +10.2% | $480,178 |
| 2024 | $3,798 +14.3% | $480,178 +7.2% |
| 2023 | $3,324 -4.5% | $448,030 -0.9% |
| 2022 | $3,480 +13.1% | $452,053 +33.9% |
| 2021 | $3,077 +11% | $337,628 +12.4% |
| 2020 | $2,772 | $300,369 +11% |
| 2019 | -- | $270,562 +13.5% |
| 2018 | $2,375 | $238,441 +32.3% |
| 2017 | -- | $180,164 -0.6% |
| 2016 | $1,446 | $181,271 +33% |
| 2015 | $1,446 | $136,277 +7% |
| 2013 | $1,446 | $127,381 -12.4% |
| 2012 | $1,446 | $145,393 |
| 2010 | -- | -- |
Find assessor info on the county website
Monthly payment
Climate risks
Neighborhood: 98382
Similar homes
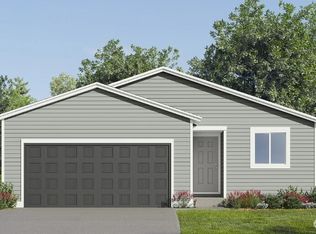
- $504,9503 bd2 ba1.5k sqft291 Spencer Road, Sequim, WA 98382Active
 MLS ID #2559414, Patricia Golob. NWMLS as distributed by MLS GRID
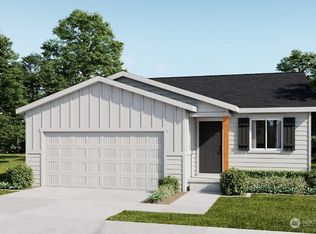
 - $499,9003 bd2 ba1.7k sqft94 Riverdale Ln, Sequim, WA 98382Active
 MLS ID #2515524, Mark DeRousie. NWMLS as distributed by MLS GRID
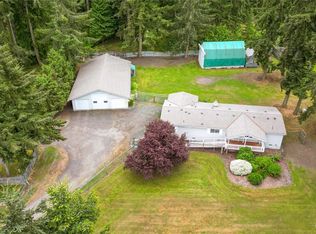
 - $469,0003 bd2 ba1.7k sqft309 N Honeycomb Circle, Sequim, WA 98382Active
 MLS ID #2575546, Pippa Dressel. NWMLS as distributed by MLS GRID
 - $545,0002 bd2 ba1.4k sqftFunston Sp, Port Angeles, WA 98362Active
 MLS ID #2589047, Ashley Jones. NWMLS as distributed by MLS GRID
