Great opportunity to own this one-story home in the beautiful Parkside neighborhood of Maplewood. This owner has owned the home since 1968, purchasing it directly from the builder and his mother. There are three bedrooms on the same level and fireplaces both upstairs and downstairs. This truly is a beautiful area with spacious yards and unique homes, not a cookie cutter neighborhood! This home does need updating, so it is a good opportunity for someone to come in and build some nice equity.
Active
$299,900
2010 Greenbrier St N, Maplewood, MN 55117
3beds
1,511sqft
Single Family
Built in 1952
10,759 Square Feet Lot
$-- Zestimate®
$198/sqft
$-- HOA
What's special
One-story home
- 20 days
- 516
- 29
Zillow last checked:
Listing updated:
Listed by:
Jill Brindamour 763-843-8398,
LPT Realty, LLC
Source: NorthstarMLS as distributed by MLS GRID,MLS#: 7166283
Facts & features
Interior
Bedrooms & bathrooms
- Bedrooms: 3
- Bathrooms: 1
- 3/4 bathrooms: 1
Bedroom
- Level: Main
- Area: 126 Square Feet
- Dimensions: 14x9
Bedroom 2
- Level: Main
- Area: 117 Square Feet
- Dimensions: 9x13
Bedroom 3
- Level: Main
- Area: 117 Square Feet
- Dimensions: 9x13
Dining room
- Level: Main
- Area: 56 Square Feet
- Dimensions: 7x8
Family room
- Level: Basement
- Area: 216 Square Feet
- Dimensions: 12x18
Kitchen
- Level: Main
- Area: 135 Square Feet
- Dimensions: 9x15
Laundry
- Level: Basement
- Area: 126 Square Feet
- Dimensions: 9x14
Living room
- Level: Main
- Area: 224 Square Feet
- Dimensions: 16x14
Recreation room
- Level: Basement
- Area: 132 Square Feet
- Dimensions: 11x12
Storage
- Level: Basement
- Area: 312 Square Feet
- Dimensions: 24x13
Heating
- Forced Air
Cooling
- Central Air
Appliances
- Included: Dishwasher, Gas Water Heater, Microwave, Range, Refrigerator, Washer
- Laundry: In Basement
Features
- Basement: Block,Full,Partially Finished,Storage Space
- Number of fireplaces: 2
- Fireplace features: Family Room, Living Room, Wood Burning, Wood Burning Stove
Interior area
- Total structure area: 1,976
- Total interior livable area: 1,511 sqft
- Finished area above ground: 988
- Finished area below ground: 523
Property
Parking
- Total spaces: 2
- Parking features: Detached Garage, Asphalt, Concrete, Garage Door Opener, No Int Access to Dwelling
- Garage spaces: 2
- Has uncovered spaces: Yes
Accessibility
- Accessibility features: None
Features
- Levels: One
- Stories: 1
- Pool features: None
- Fencing: None
Lot
- Size: 10,759 Square Feet
- Dimensions: 75 x 144
- Features: Tree Coverage - Medium
Details
- Additional structures: Storage Shed
- Foundation area: 988
- Parcel number: 172922140028
- Zoning description: Residential-Single Family
Construction
Type & style
- Home type: SingleFamily
- Property subtype: Single Family
Materials
- Roof: Age Over 8 Years,Architectural Shingle
Condition
- New construction: No
- Year built: 1952
Utilities & green energy
- Electric: 100 Amp Service, Power Company: Xcel Energy
- Gas: Natural Gas
- Sewer: City Sewer/Connected
- Water: City Water/Connected
Community & HOA
Community
- Subdivision: Parkside
HOA
- Has HOA: No
Location
- Region: Maplewood
Financial & listing details
- Price per square foot: $198/sqft
- Tax assessed value: $270,900
- Annual tax amount: $4,156
- Date on market: 10/29/2026
- Cumulative days on market: 13 days
- Road surface type: Paved
Estimated market value
Not available
Estimated sales range
Not available
Not available
Price history
| Date | Event | Price |
|---|---|---|
| 10/29/2026 | Listed for sale | $299,900$198/sqft |
Source:  NorthstarMLS as distributed by MLS GRID #7166283 Report a problem | ||
Public tax history
| Year | Property taxes | Tax assessment |
|---|---|---|
| 2026 | $4,156 +6.2% | $270,900 +2.1% |
| 2025 | $3,912 +4.3% | $265,400 -1.4% |
| 2024 | $3,752 +4.8% | $269,200 +0.9% |
| 2023 | $3,580 +10.2% | $266,900 +1.3% |
| 2022 | $3,250 +13.5% | $263,400 +18.8% |
| 2021 | $2,864 +5.5% | $221,800 +5% |
| 2020 | $2,714 +12.1% | $211,200 +24.5% |
| 2019 | $2,420 | $169,700 |
| 2018 | $2,420 | $169,700 +3.3% |
| 2017 | $2,420 | $164,300 |
| 2016 | $2,420 +29.8% | -- |
| 2015 | $1,864 +18.7% | $137,000 |
| 2014 | $1,570 +0.5% | -- |
| 2013 | $1,562 -25.4% | -- |
| 2012 | $2,094 +21.3% | -- |
| 2011 | $1,726 | -- |
| 2010 | -- | -- |
| 2009 | $1,910 -0.8% | -- |
| 2008 | $1,926 -6.6% | -- |
| 2007 | $2,062 +7.1% | -- |
| 2006 | $1,926 +13.6% | -- |
| 2005 | $1,696 +11.3% | -- |
| 2004 | $1,524 +12.1% | -- |
| 2003 | $1,360 +16.4% | -- |
| 2002 | $1,168 -12% | -- |
| 2001 | $1,328 +4.8% | -- |
| 2000 | $1,267 | -- |
Find assessor info on the county website
Monthly payment
Est. payment
Payment breakdown
Explore the cost of this home by adjusting the details. Changes won't be saved.Climate risks
Neighborhood: Parkside

Similar homes
- $319,9993 bd2 ba1.4k sqft1689 Edgemont St, Saint Paul, MN 55117For Sale

 MLS ID #7143189, Hosie, Keller Williams Realty Integrity Lakes. NorthstarMLS as distributed by MLS GRID
- $--2 bd1 ba1.8k sqft1781 Arcade St N, Maplewood, MN 55109Auction
 Auction.com 2
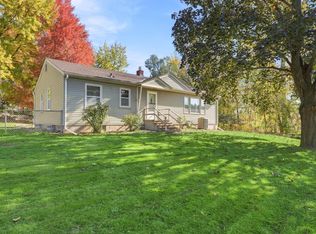
- $289,9004 bd2 ba2k sqft1566 Albemarle St, Saint Paul, MN 55117For Sale
 MLS ID #7146699, Todd Hylton, Coldwell Banker Realty. NorthstarMLS as distributed by MLS GRID
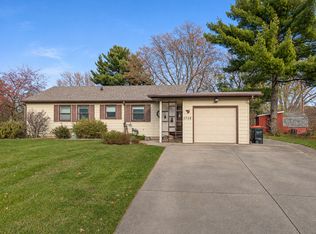
- $325,0003 bd1 ba1k sqft1756 Gulden Pl N, Maplewood, MN 55109For Sale
 MLS ID #7171932, JoAnn White, Ashworth Real Estate. NorthstarMLS as distributed by MLS GRID
- $349,9003 bd2 ba1.5k sqft2187 Burr St N, Maplewood, MN 55117For SaleMLS ID #7119761, Robert Ratanajitta, Partners Realty Inc.. NorthstarMLS as distributed by MLS GRID
- $265,0003 bd1 ba2k sqft63 Iowa Ave W, Saint Paul, MN 55117For SaleMLS ID #7172717, Bernie Swafford, Edina Realty, Inc.. NorthstarMLS as distributed by MLS GRID
- $299,9003 bd2 ba1.6k sqft1621 Arcade St, Saint Paul, MN 55106For SaleMLS ID #7157570, Haley Mack, BRIX Real Estate. NorthstarMLS as distributed by MLS GRID
- $300,0004 bd2 ba1.8k sqft1174 Bradley St, Saint Paul, MN 55130For SaleMLS ID #7173142, Chanthee Yang, Creative Results. NorthstarMLS as distributed by MLS GRID
- $299,8003 bd2 ba1.4k sqft1844 Barclay St, Saint Paul, MN 55109For SaleMLS ID #7160694, Scott Frank, RE/MAX Advantage Plus. NorthstarMLS as distributed by MLS GRID
- $344,9005 bd3 ba2k sqft1809 Jackson St, Saint Paul, MN 55117For SaleMLS ID #7149130, Raul Sanchez Aguilar, RES Realty. NorthstarMLS as distributed by MLS GRID
- $314,9003 bd2 ba1.7k sqft1504 Frost Ave E, Maplewood, MN 55109For SaleMLS ID #7166803, Stephen Kinny, Keller Williams Premier Realty. NorthstarMLS as distributed by MLS GRID
- $274,9993 bd1 ba922 sqft609 Nevada Ave E, Saint Paul, MN 55130For SaleMLS ID #7173299, Bill McClellan, McRealty Professionals. NorthstarMLS as distributed by MLS GRID
- $358,0003 bd2 ba1.2k sqft1652 Harris Ave, Saint Paul, MN 55109For SaleMLS ID #7173580, Amber N Broadway, Opendoor Brokerage, LLC. NorthstarMLS as distributed by MLS GRID
- $294,0003 bd2 ba2k sqft1844 E Shore Dr, Maplewood, MN 55109For SaleMLS ID #7081954, Chong Vang, Creative Results. NorthstarMLS as distributed by MLS GRID
- $310,0004 bd1 ba1.8k sqft1791 Atlantic St, Saint Paul, MN 55109For SaleMLS ID #7103542, Artemisa Boston, eXp Realty. NorthstarMLS as distributed by MLS GRID
- $400,0003 bd2 ba1.9k sqft1949 Arcade St, Saint Paul, MN 55109For SaleMLS ID #7161289, Boe Boe, Partners Realty Inc.. NorthstarMLS as distributed by MLS GRID
- $299,9003 bd3 ba2.2k sqft199 Nature Way, Little Canada, MN 55117For SaleMLS ID #7148272, Mark C. Potter, Coldwell Banker Realty. NorthstarMLS as distributed by MLS GRID
- $334,9004 bd2 ba1.8k sqft1933 Flandrau St N, Maplewood, MN 55109For SaleMLS ID #7169302, Julio (Jay) Mangine, LPT Realty, LLC. NorthstarMLS as distributed by MLS GRID
- $284,9003 bd2 ba1.7k sqft1515 Birmingham St, Saint Paul, MN 55106For SaleMLS ID #7167027, Kou Yang, Partners Realty Inc.. NorthstarMLS as distributed by MLS GRID
