MLS# 297162 Welcome to an exceptional golf course retreat with breathtaking fairway views overlooking the 1st hole of Meadow Springs Country Club, the area's only private golf course! Enjoy sweeping views of lush, manicured fairways from both the upper deck and lower-level walk-out patio, creating the perfect setting for morning coffee, relaxing evenings, and effortless entertaining. The striking white stucco exterior welcomes you into a beautifully refreshed interior with soaring vaulted ceilings, fresh paint, warm designer tones, move-in ready, expansive window views of the stunning golf course, and light carpeting throughout. The inviting living room showcases a cozy wood-burning fireplace, while the formal dining room and additional dining/family room flex space provide versatility for everyday living and entertaining. The kitchen features granite tile countertops, tile flooring, and black-and-stainless-steel appliances, complemented by a welcoming foyer with laminate flooring and a convenient main-level powder room. All three bathrooms have been beautifully remodeled with granite countertops, updated cabinetry, tile finishes, and stylish new lighting, offering modern comfort and thoughtful design. The spacious full bathroom features tile flooring, an oversized vanity with a single sink and ample counter space, and a new tub/shower combination. The lower-level primary suite offers direct access to the walk-out patio and gorgeous fairway views, plus a beautifully updated ¾ ensuite bathroom with dual sinks. A dedicated laundry room with tile flooring, a newer HVAC system, a water heater, and a water system adds comfort and peace of mind. The oversized garage provides generous storage, while the low-maintenance HOA lifestyle allows more time to enjoy the beautiful surroundings. Ideally located near restaurants, shopping, schools, and convenient highway access, this remarkable Meadow Springs condo combines beautiful updates, inviting living spaces, and an extraordinary golf course setting. If you're looking for a move-in-ready golf course retreat with breathtaking fairway views, this is the home for you!
Active
$460,000
2011 Fairway Dr, Richland, WA 99352
3beds
2,000sqft
Condominium
Built in 1976
-- sqft lot
$455,100 Zestimate®
$230/sqft
$480/mo HOA
What's special
Cozy wood-burning fireplaceWarm designer tonesFormal dining roomLight carpeting throughoutStriking white stucco exteriorBlack-and-stainless-steel appliancesConvenient main-level powder room
- 11 days
- 443
- 21
Likely to sell faster than
Zillow last checked:
Listing updated:
Listed by:
Christina Brunson Main:509-946-1188,
Windermere Group One/Tri-Cities
Source: PACMLS as distributed by MLS GRID,MLS#: 297162
Facts & features
Interior
Bedrooms & bathrooms
- Bedrooms: 3
- Bathrooms: 3
- Full bathrooms: 1
- 3/4 bathrooms: 1
- 1/2 bathrooms: 1
Rooms
- Room types: Bath - Master, Breakfast Bar, Dining - Formal, Dining - Living/Combo, Room - Bonus, Room - Great, Foyer, Master Bedroom, Counters - Granite/Quartz, Counters - Tile, Laundry
Bedroom 1
- Level: lower
Bedroom 2
- Level: lower
Bedroom 3
- Level: lower
Den
- Level: main
Dining room
- Level: main
Kitchen
- Level: main
Living room
- Level: main
Utility room
- Level: main
Heating
- Electric, Heat Pump
Cooling
- Heat Pump, Electric
Appliances
- Included: Dishwasher, Dryer, Disposal, Microwave, Oven, Range/Oven, Refrigerator, Washer, Water Softener, Central Vacuum, Instant Hot Water, Water Heater
Features
- Vaulted Ceiling(s), Drapes/Blinds, Storage, Ceiling Fan(s)
- Flooring: Carpet, Laminate, Tile
- Windows: Double Pane Windows, Vinyl Windows
- Basement: Full,See Remarks,Windows - Egress
- Fireplace features: One, FP - Wood, Living Room
Interior area
- Total structure area: 2,000
- Total interior livable area: 2,000 sqft
Video & virtual tour
Property
Parking
- Parking features: 2 car, Finished, Workshop in Garage
- Has garage: Yes
Features
- Levels: 1 Story w/Basement
- Stories: 1
- Patio & porch: Covered
- Exterior features: Lighting, Balcony
Lot
- Size: 2,613 Square Feet
- Features: Near Golf Course, Located in City Limits, Plat Map - Recorded, Landscaped, Wooded
Details
- Parcel number: 136981030007002
- Zoning: Residential
Construction
Type & style
- Home type: Condo
- Property subtype: Condominium
Materials
- Stucco
- Foundation: Concrete
- Roof: Composition
Condition
- New construction: No
- Year built: 1976
Utilities & green energy
- Sewer: None
- Water: Water Available
- Utilities for property: Appliances-Electric, Cable Connected, Electricity Connected
Community & HOA
Community
- Subdivision: Richland South
HOA
- Has HOA: Yes
- HOA fee: $480 monthly
Location
- Region: Richland
Financial & listing details
- Price per square foot: $230/sqft
- Tax assessed value: $336,520
- Annual tax amount: $3,133
- Date on market: 10/13/2026
- Listing terms: Cash,Conventional,FHA,VA,Deed of Trust
- Inclusions: refrigerator, micowave, washer/dryer
Estimated market value
$455,100
$432,000 - $478,000
$2,063/mo
Price history
| Date | Event | Price |
|---|---|---|
| 10/13/2026 | Listed for sale | $460,000$230/sqft |
Source:  PACMLS as distributed by MLS GRID #297162 Report a problem PACMLS as distributed by MLS GRID #297162 Report a problem | ||
Public tax history
| Year | Property taxes | Tax assessment |
|---|---|---|
| 2025 | $3,058 -2.4% | $336,520 |
| 2024 | $3,134 +15.7% | $336,520 +16.5% |
| 2023 | $2,708 +0.5% | $288,770 +7% |
| 2022 | $2,695 +0.3% | $269,820 +11.3% |
| 2021 | $2,687 +9% | $242,350 +12.8% |
| 2020 | $2,465 +0.3% | $214,870 +6.8% |
| 2019 | $2,459 +15.4% | $201,130 +7.3% |
| 2018 | $2,131 -16.3% | $187,390 |
| 2017 | $2,545 +21.2% | $187,390 -9.7% |
| 2016 | $2,100 | $207,420 +16.7% |
| 2015 | $2,100 -4.5% | $177,720 -2.7% |
| 2014 | $2,200 | $182,680 |
| 2013 | $2,200 | $182,680 |
| 2012 | -- | $182,680 |
| 2011 | -- | $182,680 +8.1% |
| 2010 | -- | $168,920 |
| 2009 | -- | $168,920 |
| 2008 | -- | -- |
| 2007 | -- | -- |
| 2006 | -- | -- |
Find assessor info on the county website
Monthly payment
Est. payment
Payment breakdown
Explore the cost of this home by adjusting the details. Changes won't be saved.Climate risks
Neighborhood: 99352

Similar homes
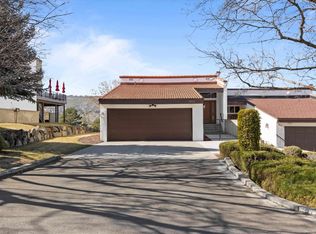
- $435,0003 bd3 ba2k sqft2009 Fairway Dr, Richland, WA 99352For Sale
 MLS ID #296879, TYRUS KNOUSE, John L Scott Yakima. PACMLS as distributed by MLS GRID
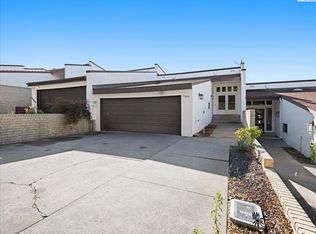
 - $475,0003 bd2 ba1.9k sqft1674 Venus Cir, Richland, WA 99352For Sale
 MLS ID #297389, Kristine Connolly, Coldwell Banker Tomlinson. PACMLS as distributed by MLS GRID
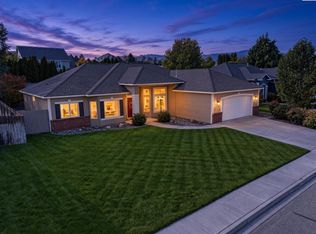
 - $419,9004 bd4 ba2.5k sqft145 Keene Rd, Richland, WA 99352For Sale
 MLS ID #297310, Jordan Barnhill, Century 21-Tri-Cities. PACMLS as distributed by MLS GRID
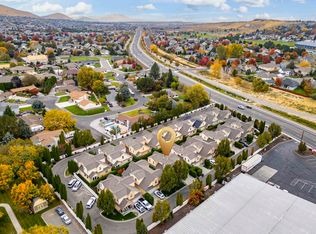
 - $464,9003 bd2 ba1.6k sqft2017 Sheridan Pl, Richland, WA 99352For Sale
 MLS ID #296403, Chad G Markel, Markel Properties. PACMLS as distributed by MLS GRID
 - $469,0004 bd3 ba1.7k sqft1541 Tieton Ct, Richland, WA 99352For SaleMLS ID #296830, Tiffany Nickerson, EXP Realty, LLC Tri Cities. PACMLS as distributed by MLS GRID
- $464,5003 bd2 ba1.7k sqft2816 Chelan Loop, Richland, WA 99352For SaleMLS ID #297179, Teresa L Reents, HomeSmart Elite Brokers. PACMLS as distributed by MLS GRID
- $459,9003 bd2 ba1.8k sqft2730 Leslie Rd, Richland, WA 99352For SaleMLS ID #296361, Holly Christensen, Kelly Right Real Estate TC. PACMLS as distributed by MLS GRID
- $519,9003 bd3 ba2.1k sqft1817 Newhaven Loop, Richland, WA 99352For SaleMLS ID #297139, Kellen Adcock, 1Triple7-1.777% / HomeSmart Elite Brokers. PACMLS as distributed by MLS GRID
- $449,0003 bd3 ba1.7k sqft438 Charbonneau Dr, Richland, WA 99352For SaleMLS ID #296371, Kuo-Ying Frenzel, Northwest Property Consortium. PACMLS as distributed by MLS GRID
- $499,9994 bd2 ba2.1k sqft2422 Mark Ave, Richland, WA 99352For SaleMLS ID #296322, Agustina Rankin, EXP Realty, LLC Tri Cities. PACMLS as distributed by MLS GRID
- $434,9004 bd3 ba1.8k sqft120 Ogden St, Richland, WA 99352For SaleMLS ID #296126, Kendra Sadler, Retter and Company Sotheby's. PACMLS as distributed by MLS GRID
- $409,0003 bd3 ba2.2k sqft153 Keene Rd #9, Richland, WA 99352For SaleMLS ID #296016, Kristie Baker, HomeSmart Elite Brokers. PACMLS as distributed by MLS GRID
- $485,0004 bd3 ba2.4k sqft1210 Gage Blvd, Richland, WA 99352For SaleMLS ID #297109, Angela Matheson, Windermere Group One/Tri-Cities. PACMLS as distributed by MLS GRID
- $510,0003 bd3 ba2.8k sqft268 Piper St, Richland, WA 99352For SaleMLS ID #296782, Chelsea Garza, Windermere Group One/Tri-Cities. PACMLS as distributed by MLS GRID
- $369,9003 bd2 ba1.7k sqft508 Boros Ct, Richland, WA 99352For SaleMLS ID #296846, Alex Burden, Kenmore Team. PACMLS as distributed by MLS GRID
- $479,5004 bd2 ba2.1k sqft2127 Sheridan Pl, Richland, WA 99352For SaleMLS ID #290870, Michael Thomas, Retter and Company Sotheby's. PACMLS as distributed by MLS GRID
- $464,0003 bd3 ba1.9k sqft1573 Sacajawea Ave, Richland, WA 99352For SaleMLS ID #294794, Vince Vitalich, John L Scott Tri-Cities Pasco. PACMLS as distributed by MLS GRID
- $525,0004 bd3 ba2k sqft184 Newhaven Pl, Richland, WA 99352For SaleMLS ID #296232, Jim Hammond, Retter and Company Sotheby's. PACMLS as distributed by MLS GRID
