MLS# 297179 Like-new comfort in a convenient central location! This beautifully maintained 3-bedroom, 2-bath home features raised and vaulted ceilings that create a spacious, airy feel, complemented by beautiful wood-look tile floors. A welcoming fireplace anchors the living area, offering a cozy place to unwind or gather with guests. The kitchen offers quartz countertops and full tile backsplash, abundant cabinetry and plenty of storage with a huge walk in pantry. The large raised breakfast bar is perfect for casual meals, morning coffee, or visiting while preparing dinner. The primary suite provides a relaxing retreat with a spa-like bathroom, while two additional bedrooms offer flexibility for guests, hobbies, or a home office. A large laundry room adds everyday convenience, and the attached two-car garage provides room for parking and storage. Outside, enjoy a fully fenced, landscaped yard with a large patio—perfect for outdoor dining, entertaining, or simply relaxing at the end of the day. With its inviting spaces, beautiful finishes, and convenient location, this home is ready for you to settle in and enjoy!
Active
$464,500
2816 Chelan Loop, Richland, WA 99352
3beds
1,794sqft
Single Family Residence
Built in 2019
8,276 Square Feet Lot
$-- Zestimate®
$259/sqft
$140/mo HOA
What's special
Welcoming fireplaceSpacious airy feelAttached two-car garageLarge laundry roomHuge walk in pantryBeautiful wood-look tile floorsLarge raised breakfast bar
- 17 hours
- 96
- 10
Zillow last checked:
Listing updated:
Listed by:
Teresa L Reents 509-521-1055,
HomeSmart Elite Brokers
Source: PACMLS as distributed by MLS GRID,MLS#: 297179
Facts & features
Interior
Bedrooms & bathrooms
- Bedrooms: 3
- Bathrooms: 2
- Full bathrooms: 2
Rooms
- Room types: Bath - Master, Master - Main Level, Room - Great, Walk-In Closet, Kitchen Island, Counters - Granite/Quartz
Heating
- Forced Air, Natural Gas, Central
Cooling
- Forced Air, Central Air
Appliances
- Included: Dishwasher, Dryer, Disposal, Microwave, Range/Oven, Refrigerator, Washer
Features
- Raised Ceiling(s), Vaulted Ceiling(s), Drapes/Blinds, Ceiling Fan(s)
- Flooring: Carpet, Tile
- Windows: Vinyl Windows
- Fireplace features: One, Gas, Living Room
Interior area
- Total structure area: 1,794
- Total interior livable area: 1,794 sqft
Video & virtual tour
Property
Parking
- Parking features: Attached, 2 car, Garage Door Opener, Finished, Off Street
- Has garage: Yes
Features
- Levels: One
- Stories: 1
- Patio & porch: Covered, Patio
Lot
- Size: 8,276 Square Feet
- Features: Located in City Limits
Details
- Parcel number: 101881050000039
- Zoning: SINGLE FAMILY R
Construction
Type & style
- Home type: SingleFamily
- Property subtype: Single Family Residence
Materials
- Lap Siding
- Foundation: Concrete, Crawl Space
- Roof: Composition
Condition
- New construction: No
- Year built: 2019
Utilities & green energy
- Sewer: Sewer Connected
- Water: Public
- Utilities for property: Appliances-Electric
Community & HOA
Community
- Subdivision: Richland South
HOA
- Has HOA: Yes
- HOA fee: $140 monthly
Location
- Region: Richland
Financial & listing details
- Price per square foot: $259/sqft
- Annual tax amount: $3,658
- Date on market: 10/14/2026
- Cumulative days on market: 1 day
- Listing terms: Cash,Conventional,FHA,VA
- Inclusions: Range/Oven Dishw, Micro, Refrig, washer, dryer
Estimated market value
Not available
Estimated sales range
Not available
Not available
Price history
| Date | Event | Price |
|---|---|---|
| 10/14/2026 | Listed for sale | $464,500+46.9%$259/sqft |
Source:  PACMLS as distributed by MLS GRID #297179 Report a problem PACMLS as distributed by MLS GRID #297179 Report a problem | ||
| 6/30/2019 | Sold | $316,174$176/sqft |
Source: PACMLS as distributed by MLS GRID #234622 Report a problem | ||
Public tax history
Tax history is unavailable.
Monthly payment
Est. payment
Payment breakdown
Explore the cost of this home by adjusting the details. Changes won't be saved.Climate risks
Neighborhood: 99352
Similar homes
- $535,0003 bd2 ba2.6k sqft2986 Bruce Lee Ln, Richland, WA 99352For Sale
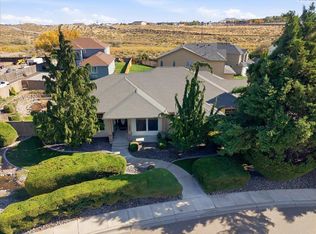
 MLS ID #297131, Zanna Grandinetti, Windermere Group One/Tri-Cities. PACMLS as distributed by MLS GRID
 - $477,9003 bd2 ba1.8k sqft2730 Leslie Rd, Richland, WA 99352For Sale
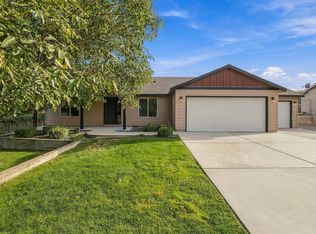 MLS ID #296361, Holly Christensen, Kelly Right Real Estate TC. PACMLS as distributed by MLS GRID
 - $460,0003 bd3 ba2k sqft2011 Fairway Dr, Richland, WA 99352For Sale
 MLS ID #297162, Christina Brunson, Windermere Group One/Tri-Cities. PACMLS as distributed by MLS GRID
 - $540,0003 bd3 ba2.1k sqft1817 Newhaven Loop, Richland, WA 99352For Sale
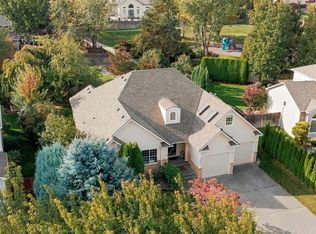 MLS ID #297139, Kellen Adcock, 1Triple7-1.777% / HomeSmart Elite Brokers. PACMLS as distributed by MLS GRID
 - $480,0003 bd3 ba2.5k sqft152 Erica Dr, Richland, WA 99352For SaleMLS ID #294912, Carol Fuller, Retter and Company Sotheby's. PACMLS as distributed by MLS GRID
- $469,0004 bd3 ba1.7k sqft1541 Tieton Ct, Richland, WA 99352For SaleMLS ID #296830, Tiffany Nickerson, EXP Realty, LLC Tri Cities. PACMLS as distributed by MLS GRID
- $488,9005 bd4 ba2.4k sqft2935 Woodland Pl, Richland, WA 99352For SaleMLS ID #295859, Krystle Tran, John L Scott Tri-Cities Pasco. PACMLS as distributed by MLS GRID
- $469,9003 bd2 ba1.6k sqft2017 Sheridan Pl, Richland, WA 99352For SaleMLS ID #296403, Chad G Markel, Markel Properties. PACMLS as distributed by MLS GRID
- $515,0003 bd2 ba1.8k sqft647 Marysville Way, Richland, WA 99352For SaleMLS ID #292996, Arielle Hays, ERA Skyview Realty. PACMLS as distributed by MLS GRID
- $485,0004 bd3 ba2.4k sqft9305 W 9th Pl, Kennewick, WA 99336For SaleMLS ID #297144, Jason Tucker, VRG Realty LLC. PACMLS as distributed by MLS GRID
- $510,0004 bd2 ba2.1k sqft2422 Mark Ave, Richland, WA 99352For SaleMLS ID #296322, Agustina Rankin, EXP Realty, LLC Tri Cities. PACMLS as distributed by MLS GRID
- $450,0004 bd3 ba1.7k sqft1610 Cimarron Ct, Richland, WA 99352For SaleMLS ID #294989, Jed Morris, Windermere Group One/Tri-Cities. PACMLS as distributed by MLS GRID
- $475,0003 bd3 ba1.9k sqft1573 Sacajawea Ave, Richland, WA 99352For SaleMLS ID #294794, Vince Vitalich, John L Scott Tri-Cities Pasco. PACMLS as distributed by MLS GRID
- $433,8503 bd3 ba1.7k sqft10586 W Clearwater Dr, Kennewick, WA 99336New ConstructionPACMLS as distributed by MLS GRID
- $429,8503 bd3 ba1.6k sqft275 N Dewberry Pl, Kennewick, WA 99336New ConstructionPACMLS as distributed by MLS GRID
- $479,5004 bd2 ba2.1k sqft2127 Sheridan Pl, Richland, WA 99352For SaleMLS ID #290870, Michael Thomas, Retter and Company Sotheby's. PACMLS as distributed by MLS GRID
- $389,8503 bd2 ba1.2k sqft601 Marysville Way, Richland, WA 99352For SaleMLS ID #294681, Ruvim ilin, Coldwell Banker Tomlinson. PACMLS as distributed by MLS GRID
- $452,0003 bd3 ba2k sqft2009 Fairway Dr, Richland, WA 99352For SaleMLS ID #296879, TYRUS KNOUSE, John L Scott Yakima. PACMLS as distributed by MLS GRID
