Permit in process, with construction beginning soon. This is a rare opportunity to make your own selections on a luxurious 3-car villa by Denali Homes in South Streams Villas, starting from a true blank canvas. A designer will be provided to help you create exactly what you envision in this 1,695 SF main-floor plan. Changes become costlier as construction progresses, so act quickly. Enjoy modern, low-maintenance villa living in one of west Omaha's newest communities. Photos are renderings; finishes will vary.
New construction
$698,000
20119 Zander Ct, Omaha, NE 68135
1beds
1,695sqft
Single Family Residence
Built in 2026
7,405 Square Feet Lot
$690,500 Zestimate®
$412/sqft
$200/mo HOA
What's special
- 55 days
- 147
- 2
Zillow last checked:
Listing updated:
Listed by:
Justin Torpy 402-350-7390,
Maloy Real Estate
Source: GPRMLS,MLS#: 22626199
Facts & features
Interior
Bedrooms & bathrooms
- Bedrooms: 1
- Bathrooms: 2
- Full bathrooms: 2
- Main level bathrooms: 2
Primary bedroom
- Features: Wall/Wall Carpeting
- Level: Main
Bedroom 2
- Features: Wall/Wall Carpeting
- Level: Main
Bedroom 3
- Features: Wall/Wall Carpeting
- Level: Main
Bedroom 4
- Features: Wall/Wall Carpeting
- Level: Basement
Bedroom 5
- Features: Wall/Wall Carpeting
- Level: Basement
Primary bathroom
- Features: Full
Kitchen
- Features: Luxury Vinyl Plank
- Level: Main
Living room
- Features: Luxury Vinyl Plank
- Level: Main
Basement
- Area: 2048
Heating
- Natural Gas, Forced Air
Cooling
- Central Air
Appliances
- Included: Range, Refrigerator, Dishwasher, Disposal, Microwave
- Laundry: Luxury Vinyl Tile
Features
- Wet Bar, High Ceilings, Ceiling Fan(s), Pantry
- Flooring: Carpet, Ceramic Tile, Luxury Vinyl, Plank
- Basement: Walk-Out Access,Finished
- Number of fireplaces: 1
- Fireplace features: Direct-Vent Gas Fire
Interior area
- Total structure area: 1,695
- Total interior livable area: 1,695 sqft
- Finished area above ground: 1,695
- Finished area below ground: 0
Property
Parking
- Total spaces: 3
- Parking features: Garage - Attached
- Attached garage spaces: 3
Features
- Patio & porch: Porch, Covered Deck, Deck, Covered Patio
- Exterior features: Sprinkler System, Lighting
- Fencing: None
Lot
- Size: 7,405 Square Feet
- Dimensions: 60' x 120'
- Features: Up to 1/4 Acre., Subdivided, Other
Details
- Parcel number: 2241152480
- Other equipment: Sump Pump
Construction
Type & style
- Home type: SingleFamily
- Architectural style: Ranch
- Property subtype: Single Family Residence
Materials
- Foundation: Concrete Perimeter
Condition
- Under Construction
- New construction: Yes
- Year built: 2026
Details
- Builder name: Denali Homes
Utilities & green energy
- Sewer: Public Sewer
- Water: Public
Community & HOA
Community
- Security: Fire Sprinkler System
- Subdivision: South Streams
HOA
- Has HOA: Yes
- Services included: Maintenance Grounds, Snow Removal, Other
- HOA fee: $200 monthly
- HOA name: South Streams Homeowners Association, Inc
Location
- Region: Omaha
Financial & listing details
- Price per square foot: $412/sqft
- Tax assessed value: $53,600
- Annual tax amount: $1,274
- Date on market: 9/10/2026
- Listing terms: Private Financing Available,VA Loan,FHA,Conventional,Cash
- Ownership: Fee Simple
Estimated market value
$690,500
$656,000 - $725,000
$2,075/mo
Price history
| Date | Event | Price |
|---|---|---|
| 9/10/2026 | Listed for sale | $698,000$412/sqft |
Source:  GPRMLS #22626199 Report a problem | ||
Public tax history
| Year | Property taxes | Tax assessment |
|---|---|---|
| 2025 | $1,274 +279.5% | $53,600 +280.1% |
| 2024 | $336 -12.6% | $14,100 +0.7% |
| 2023 | $384 | $14,000 |
Find assessor info on the county website
Monthly payment
Est. payment
Payment breakdown
Explore the cost of this home by adjusting the details. Changes won't be saved.Climate risks
Neighborhood: Elkhorn
Nearby schools
Schools provided by the listing agent
- Elementary: Gretna
- Middle: Gretna
- High: Gretna
- District: Gretna
Source: GPRMLS. This data may not be complete. We recommend contacting the local school district to confirm school assignments for this home.

Similar homes
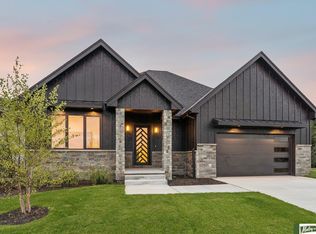
- $440,5002 bd2 ba1.3k sqft4916 S 199th Ave, Omaha, NE 68135New Construction

 MLS ID #22630194, Terri Krasne, BHHS Ambassador Real Estate. GPRMLS
- from $524,7003 bd2 ba1.8k sqftPeyton 1822 Plan, Falling Waters, Omaha, NE 68135New Construction
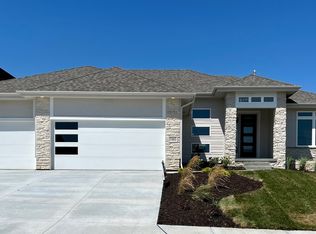 Regency Homes
- $525,0004 bd3 ba2.5k sqft18710 Pinehurst Ave, Omaha, NE 68136New Construction
 MLS ID #22631400, Kristina Philbin, eXp Realty LLC. GPRMLS
- $739,4502 bd3 ba1.8k sqft17507 Marinda Plz, Omaha, NE 68130New Construction
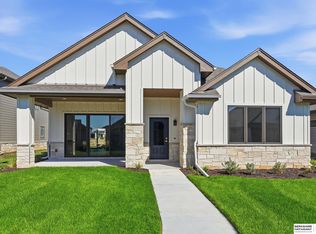 MLS ID #22612396, Kamie Mielke, BHHS Ambassador Real Estate. GPRMLS
- $575,0004 bd3 ba2.4k sqft6611 S 214th Ave, Elkhorn, NE 68022New ConstructionMLS ID #22629750, Rachel Skradski Luhrs, BHHS Ambassador Real Estate. GPRMLS
- $375,0004 bd3 ba2.3k sqft21973 Hilltop Ave, Gretna, NE 68028For SaleMLS ID #22631497, Jill Lewis-Harris, BHHS Ambassador Real Estate. GPRMLS
- $469,0004 bd3 ba2.4k sqft4309 S 214th St, Elkhorn, NE 68022For SaleMLS ID #22628939, Diane Hughes, BHHS Ambassador Real Estate. GPRMLS
- $768,9502 bd2 ba1.9k sqft17508 Marinda Plz, Omaha, NE 68130New ConstructionMLS ID #22612287, Kamie Mielke, BHHS Ambassador Real Estate. GPRMLS
- $539,5004 bd4 ba2.5k sqft10415 S 191st Ave, Omaha, NE 68136New ConstructionMLS ID #22624526, Tasha Moss, Real Broker NE, LLC. GPRMLS
- $774,0003 bd2 ba1.8k sqft12112 Carpenter St, Papillion, NE 68046For SaleMLS ID #22621004, Tamarah Kronaizl, BHHS Ambassador Real Estate. GPRMLS
- $524,0004 bd4 ba2.5k sqft11408 S 191st Ave, Gretna, NE 68028New ConstructionMLS ID #22627233, Kristi Heavican, Heavican Real Estate Inc.. GPRMLS
- $460,7454 bd3 ba2.4k sqft9711 S 184th St, Omaha, NE 68136New ConstructionMLS ID #22621080, Jill Marie Bartling, BHHS Ambassador Real Estate. GPRMLS
- $509,0004 bd3 ba2.4k sqft11412 S 191st Ave, Gretna, NE 68028New ConstructionMLS ID #22627232, Kristi Heavican, Heavican Real Estate Inc.. GPRMLS
- $507,0003 bd2 ba1.7k sqft10814 S 221st Ave, Gretna, NE 68028New ConstructionMLS ID #22611058, Jim Braun, BHHS Ambassador Real Estate. GPRMLS
- $525,0004 bd3 ba2.4k sqft10314 211th St, Gretna, NE 68028New ConstructionMLS ID #22618537, Kristi Heavican, Heavican Real Estate Inc.. GPRMLS
- $364,0003 bd3 ba2.4k sqft15325 California St, Omaha, NE 68154For SaleMLS ID #22631078, Tyler Trelles, BHHS Ambassador Real Estate. GPRMLS
- $429,9904 bd4 ba2.4k sqft8115 S 200th St, Gretna, NE 68028New ConstructionGPRMLS
- $426,4752 bd2 ba1.3k sqft5022 N 198th St, Elkhorn, NE 68022New ConstructionMLS ID #22626422, Terri Krasne, BHHS Ambassador Real Estate. GPRMLS
