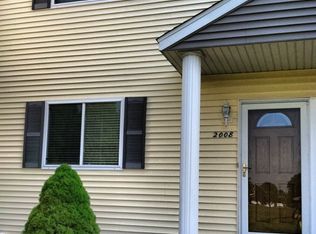
Lovely 3BR 3BA Morton townhome w/2,100 finished sqft of living space! Nice kitchen w/lots of counter space, lg window for natural light, lg Living/dining combo, beautiful wood flr, 9ft ceilings, lighted tray on one side, new patio doors main flr + upstairs 3 BR w/full bath! Upstairs features lg 19x16 master suite w/office area, wood floors, walk-in closet & full bath w/double vanity. Infrared sauna in master bedroom! Second BR 17 x 12, walk-in closet, full BA, w/its own deck! Laundry upstairs. Basemnt Rec Rm & plenty of storage, 2 car attached garage. High speed internet/TV wired all 3 levels.
Three bedroom home three full bath. Shower and bath x 3.
New Furnace Fall 2019, Plumbing all up-to-date, air conditioning in good shape no issues .
Inspections already complete this March 2026.
Close to all the schools at Morton &
to the pumpkin festival
close to plenty of areas to walk and ride bikes.
Looking to sell by winter.
All patios are new as of the pandemic!
Serious inquiries only please for my lawyer and I are working hard to sell by this summer .
Town home association fee $183.00 a month.
That includes shoveling of snow that includes all landscaping. That includes roofing and siding. Does not include inside issues. Townhomes roofing replaced summer 2024.
No updates needed. All appliances stay if interested.
I have lived in the residence for almost 7 years now. Beautiful home beautiful area.
One door opener for the garage.
No water issues. No electrical issues very clean home non-smokers.
2,100 square feet
Property type
Townhomes
Year built
2003
Last sold
$149k in 2019
Garage
2
For sale by owner
$210,000
2012 S 2nd Ave, Morton, IL 61550
3beds
2,100sqft
Townhouse
Built in 2003
-- sqft lot
$209,500 Zestimate®
$100/sqft
$183/mo HOA
Overview
What the owner loves about this home
Everything!
- 201 days
- 249
- 2
Listed by:
Property Owner (309) 573-1077
Facts & features
Interior
Bedrooms & bathrooms
- Bedrooms: 3
- Bathrooms: 3
- Full bathrooms: 3
Heating
- Forced air, Gas
Cooling
- Central
Appliances
- Included: Dishwasher, Dryer, Freezer, Garbage disposal, Range / Oven, Refrigerator, Washer
Features
- Flooring: Carpet, Hardwood, Laminate, Linoleum / Vinyl
- Basement: Finished
- Has fireplace: Yes
Interior area
- Total interior livable area: 2,100 sqft
Property
Parking
- Total spaces: 2
- Parking features: Garage - Attached
Features
- Exterior features: Vinyl
Details
- Parcel number: 060629305004
Construction
Type & style
- Home type: Townhouse
Materials
- Roof: Composition
Condition
- New construction: No
- Year built: 2003
Community & HOA
HOA
- Has HOA: Yes
- HOA fee: $183 monthly
Location
- Region: Morton
Financial & listing details
- Price per square foot: $100/sqft
- Tax assessed value: $200,670
- Annual tax amount: $4,126
- Date on market: 3/17/2026
Estimated market value
$209,500
$199,000 - $220,000
$2,228/mo
Price history
| Date | Event | Price |
|---|---|---|
| 9/30/2026 | Sold | $207,000-3.7%$99/sqft |
Source:  RMLS Alliance as distributed by MLS GRID #PA1268829 Report a problem RMLS Alliance as distributed by MLS GRID #PA1268829 Report a problem | ||
| 9/4/2026 | Pending sale | $214,900$102/sqft |
Source: RMLS Alliance as distributed by MLS GRID #PA1268829 Report a problem | ||
| 7/31/2026 | Price change | $214,900+2.3%$102/sqft |
Source: RMLS Alliance as distributed by MLS GRID #PA1268829 Report a problem | ||
| 7/12/2026 | Price change | $210,000-4.5%$100/sqft |
Source: Owner Report a problem | ||
| 3/19/2026 | Listed for sale | $220,000+18.9%$105/sqft |
Source: Owner Report a problem | ||
| 5/8/2024 | Listing removed | -- |
Source: Owner Report a problem | ||
| 1/22/2024 | Price change | $185,000+6.9%$88/sqft |
Source: Owner Report a problem | ||
| 10/24/2023 | Price change | $173,000-1.1%$82/sqft |
Source: Owner Report a problem | ||
| 10/12/2023 | Listed for sale | $175,000-5.1%$83/sqft |
Source: Owner Report a problem | ||
| 9/28/2023 | Listing removed | -- |
Source: RMLS Alliance as distributed by MLS GRID #PA1245625 Report a problem | ||
| 9/24/2023 | Listed for sale | $184,500-2.8%$88/sqft |
Source: RMLS Alliance as distributed by MLS GRID #PA1245625 Report a problem | ||
| 9/20/2023 | Listing removed | -- |
Source: RMLS Alliance as distributed by MLS GRID #PA1243072 Report a problem | ||
| 6/7/2023 | Listed for sale | $189,900-7.4%$90/sqft |
Source: RMLS Alliance as distributed by MLS GRID #PA1243072 Report a problem | ||
| 8/4/2022 | Listing removed | -- |
Source: RMLS Alliance as distributed by MLS GRID #PA1236368 Report a problem | ||
| 7/26/2022 | Listed for sale | $205,000+37.6%$98/sqft |
Source: RMLS Alliance as distributed by MLS GRID #PA1236368 Report a problem | ||
| 2/20/2019 | Sold | $149,000$71/sqft |
Source: RMLS Alliance as distributed by MLS GRID #PA1201833 Report a problem | ||
| 11/1/2018 | Price change | $149,000-3.2%$71/sqft |
Source: RE/MAX TRADERS UNLIMITED #1198160 Report a problem | ||
| 10/1/2018 | Price change | $154,000-3.1%$73/sqft |
Source: RE/MAX TRADERS UNLIMITED #1198160 Report a problem | ||
| 9/12/2018 | Listed for sale | $159,000+16.1%$76/sqft |
Source: RE/MAX TRADERS UNLIMITED #1198160 Report a problem | ||
| 6/22/2005 | Sold | $137,000$65/sqft |
Source: Public Record Report a problem | ||
Public tax history
| Year | Property taxes | Tax assessment |
|---|---|---|
| 2025 | $4,126 +4.2% | $66,890 +7.9% |
| 2024 | $3,962 +4.4% | $61,970 +7.3% |
| 2023 | $3,794 +4.5% | $57,730 +8.9% |
| 2022 | $3,631 +4.5% | $53,020 +4% |
| 2021 | $3,475 +3.3% | $50,980 +1% |
| 2020 | $3,364 +0.3% | $50,480 |
| 2019 | $3,355 +1.9% | $50,480 |
| 2018 | $3,294 | $50,480 +1% |
| 2017 | $3,294 +2.6% | $49,980 |
| 2016 | $3,209 +6.3% | $49,980 |
| 2015 | $3,018 +1% | -- |
| 2013 | $2,988 | $48,140 |
| 2012 | -- | $48,140 |
| 2011 | -- | $48,140 |
| 2010 | -- | $48,140 |
| 2009 | $2,990 | $48,140 |
Find assessor info on the county website
Monthly payment
Est. payment
Payment breakdown
Explore the cost of this home by adjusting the details. Changes won't be saved.Climate risks
Neighborhood: 61550

Similar homes
- $230,0003 bd2 ba1.5k sqft429 N Indiana Ave, Morton, IL 61550For Sale
 MLS ID #PA1268992, Zachary Oyler, Keller Williams Premier Realty. RMLS Alliance as distributed by MLS GRID
 - $209,0004 bd2 ba1.8k sqft1 Dominion Ct, Pekin, IL 61554For Sale
 MLS ID #PA1270657, Amy Harris, eXp Realty. RMLS Alliance as distributed by MLS GRID
 - $279,9003 bd2 ba1.8k sqft212 Gardena Ave, East Peoria, IL 61611For Sale
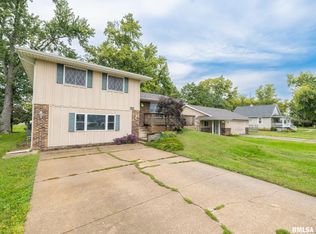 MLS ID #PA1270726, Rickey L Mathis, RE/MAX Traders Unlimited. RMLS Alliance as distributed by MLS GRID
 - $297,0002 bd2 ba1.3k sqft1602 Indigo Dr, Morton, IL 61550For Sale
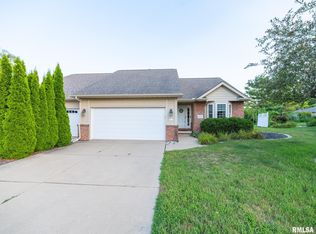 MLS ID #PA1269115, Ellen Lee, Signature Heights Realty, LLC. RMLS Alliance as distributed by MLS GRID
 - $224,9004 bd2 ba1.8k sqft1342 Lakeview Ave, East Peoria, IL 61611For SaleMLS ID #PA1270676, Alex J Smith, Keller Williams Premier Realty. RMLS Alliance as distributed by MLS GRID
- $265,0005 bd2 ba1.8k sqft407 E Jefferson St, Morton, IL 61550For SaleMLS ID #PA1270135, Josh Graham, RE/MAX Traders Unlimited. RMLS Alliance as distributed by MLS GRID
- $289,9004 bd2 ba2.2k sqft204 Northshore Dr, Morton, IL 61550For SaleMLS ID #PA1265230, Zachary Oyler, Keller Williams Premier Realty. RMLS Alliance as distributed by MLS GRID
- $209,9003 bd3 ba2.8k sqft727 Oakwood Rd, East Peoria, IL 61611For SaleMLS ID #PA1267715, Adam J Merrick, Adam Merrick Real Estate. RMLS Alliance as distributed by MLS GRID
- $214,9003 bd2 ba1.7k sqft1614 Springfield Rd, East Peoria, IL 61611For SaleMLS ID #PA1269583, Zachary Oyler, Keller Williams Premier Realty. RMLS Alliance as distributed by MLS GRID
- $230,0003 bd3 ba1.9k sqft1802 Springfield Rd, East Peoria, IL 61611For SaleMLS ID #PA1269157, Bryson Smith, Keller Williams Premier Realty. RMLS Alliance as distributed by MLS GRID
- $225,0004 bd3 ba2.1k sqft503 W Muller Rd, East Peoria, IL 61611For SaleMLS ID #PA1270110, Abigail King, eXp Realty. RMLS Alliance as distributed by MLS GRID
- $199,9003 bd2 ba1.7k sqft401 Pecan St, Pekin, IL 61554For SaleMLS ID #PA1269994, Jenna Manbeck, eXp Realty. RMLS Alliance as distributed by MLS GRID
- $209,0003 bd2 ba1.5k sqft1606 W Daytona Dr, Peoria, IL 61614For SaleMLS ID #PA1270446, Hannah Osterman, eXp Realty. RMLS Alliance as distributed by MLS GRID
- $219,9004 bd2 ba2.1k sqft1526 Glendale Ave, Pekin, IL 61554For SaleMLS ID #PA1270380, Gary L Allen, Freedom Realty. RMLS Alliance as distributed by MLS GRID
- $200,0003 bd2 ba1.4k sqft205 Gem St, East Peoria, IL 61611For SaleMLS ID #PA1268702, Dylan Force, Freedom Realty. RMLS Alliance as distributed by MLS GRID
- $225,0003 bd3 ba2.3k sqft409 Georgia Pkwy, Washington, IL 61571For SaleMLS ID #PA1267695, Keesa Brown, Keller Williams Premier Realty. RMLS Alliance as distributed by MLS GRID
- $179,9004 bd2 ba2.1k sqft200 William St, East Peoria, IL 61611For SaleMLS ID #PA1268944, Melissa R Stevenson, Keller Williams Revolution. RMLS Alliance as distributed by MLS GRID
- $219,9003 bd2 ba1.4k sqft806 Peoria St, Washington, IL 61571For SaleMLS ID #PA1269702, Joseph Butler, eXp Realty. RMLS Alliance as distributed by MLS GRID
- $215,0005 bd4 ba2.9k sqft1315 Prince St, Pekin, IL 61554For SaleMLS ID #PA1269342, Adam J Merrick, Adam Merrick Real Estate. RMLS Alliance as distributed by MLS GRID
- $239,0003 bd2 ba1.2k sqft113 S Columbus St, North Pekin, IL 61554For SaleMLS ID #PA1270052, Mary Ann Ladendorf, RE/MAX Traders Unlimited. RMLS Alliance as distributed by MLS GRID
