Presale Grant floor plan for comp purposes only.
Pending
$471,000
2012 Tarpon Trail, New Bern, NC 28562
3beds
3,181sqft
Single Family Residence
Built in 2026
0.46 Acres Lot
$471,400 Zestimate®
$148/sqft
$21/mo HOA
What's special
- 15 days
- 3
- 0
Zillow last checked:
Listing updated:
Listed by:
JEREMY SMITH 252-349-8124,
Keller Williams Realty
Source: Hive MLS,MLS#: 100604443 Originating MLS: Neuse River Region Association of Realtors
Originating MLS: Neuse River Region Association of RealtorsFacts & features
Interior
Bedrooms & bathrooms
- Bedrooms: 3
- Bathrooms: 3
- Full bathrooms: 3
Rooms
- Room types: Master Bedroom, Bedroom 2, Bedroom 3, Living Room, Dining Room, Family Room, Breakfast Nook, Other, Bonus Room
Primary bedroom
- Level: First
- Dimensions: 19 x 14
Bedroom 2
- Level: First
- Dimensions: 13 x 12
Bedroom 3
- Level: First
- Dimensions: 13 x 12
Bonus room
- Level: Second
- Dimensions: 24 x 12
Breakfast nook
- Level: First
- Dimensions: 9 x 10
Dining room
- Level: First
- Dimensions: 13 x 12
Family room
- Level: First
- Dimensions: 18 x 22
Kitchen
- Description: Built-in oven
- Level: First
- Dimensions: 11 x 11
Living room
- Level: First
- Dimensions: 14 x 18
Other
- Description: Sitting Room
- Level: First
- Dimensions: 12 x 14
Heating
- Heat Pump, Fireplace(s), Electric
Cooling
- Heat Pump
Appliances
- Included: Electric Oven, Electric Cooktop, Built-In Microwave, Double Oven, Dishwasher
- Laundry: Laundry Room
Features
- Master Downstairs, Walk-in Closet(s), Vaulted Ceiling(s), Tray Ceiling(s), High Ceilings, Solid Surface, Bookcases, Ceiling Fan(s), Pantry, Gas Log, Smart Thermostat, Walk-In Closet(s), Wired for Data
- Flooring: LVT/LVP, Carpet, Tile
- Basement: None
- Attic: Access Only
- Has fireplace: Yes
- Fireplace features: Gas Log
Interior area
- Total structure area: 3,181
- Total interior livable area: 3,181 sqft
Property
Parking
- Total spaces: 2
- Parking features: Concrete, On Site
- Attached garage spaces: 2
Accessibility
- Accessibility features: None
Features
- Levels: One and One Half
- Patio & porch: Covered, Porch
- Exterior features: Cluster Mailboxes
- Pool features: None
- Fencing: None
- Has view: Yes
- View description: See Remarks
- Waterfront features: None
- Frontage type: See Remarks
Lot
- Size: 0.46 Acres
- Dimensions: 100 x 200
- Features: Interior Lot
Details
- Parcel number: 71062432
- Zoning: R
- Special conditions: Standard
Construction
Type & style
- Home type: SingleFamily
- Property subtype: Single Family Residence
Materials
- Vinyl Siding, Wood Frame, Stone Veneer
- Foundation: Slab
- Roof: Architectural Shingle
Condition
- To Be Built,Under Construction
- New construction: Yes
- Year built: 2026
Utilities & green energy
- Sewer: Public Sewer
- Water: Public
- Utilities for property: Natural Gas Connected, Sewer Connected, Underground Utilities, Water Connected
Green energy
- Green verification: None
Community & HOA
Community
- Security: Security System, Smoke Detector(s)
- Subdivision: Bluewater Rise
HOA
- Has HOA: Yes
- Amenities included: Maintenance Common Areas, Maintenance Roads, Management
- HOA fee: $248 annually
- HOA name: Bluewater Rise HOA
- HOA phone: 910-679-3012
Location
- Region: New Bern
Financial & listing details
- Price per square foot: $148/sqft
- Tax assessed value: $38,750
- Date on market: 9/18/2026
- Cumulative days on market: 15 days
- Listing agreement: Exclusive Right To Sell
- Listing terms: Cash,Conventional,FHA,VA Loan
- Road surface type: Paved
Estimated market value
$471,400
$448,000 - $495,000
$3,139/mo
Price history
| Date | Event | Price |
|---|---|---|
| 9/18/2026 | Pending sale | $471,000$148/sqft |
Source:  Hive MLS #100604443 Report a problem Hive MLS #100604443 Report a problem | ||
| 9/18/2026 | Listed for sale | $471,000$148/sqft |
Source: Hive MLS #100604443 Report a problem | ||
Public tax history
| Year | Property taxes | Tax assessment |
|---|---|---|
| 2026 | -- | $38,250 |
| 2025 | -- | $38,250 |
Find assessor info on the county website
Monthly payment
Est. payment
Payment breakdown
Explore the cost of this home by adjusting the details. Changes won't be saved.Climate risks
Neighborhood: 28562
Nearby schools
Schools provided by the listing agent
- Elementary: Creekside Elementary School
- Middle: Grover C.Fields
- High: New Bern
Source: Hive MLS. This data may not be complete. We recommend contacting the local school district to confirm school assignments for this home.
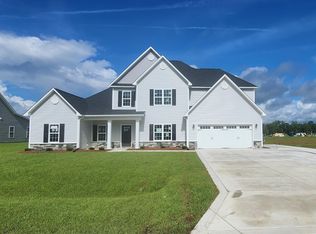
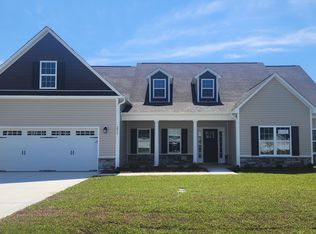
Similar homes
- $--3 bd2 ba1.8k sqft111 Evans Mill Rd, New Bern, NC 28562Auction
 Auction.com 2
 - $449,9003 bd3 ba3.1k sqft3009 Sharpnose Street, New Bern, NC 28562For Sale
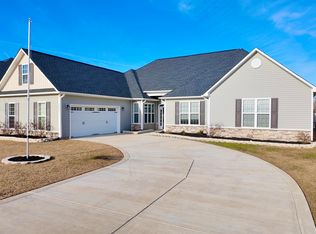
 MLS ID #100599539, Niambi Stephens, Keller Williams Crystal Coast. Hive MLS
 - $468,0004 bd4 ba3.5k sqft2003 Sharpnose Street, New Bern, NC 28562New Construction
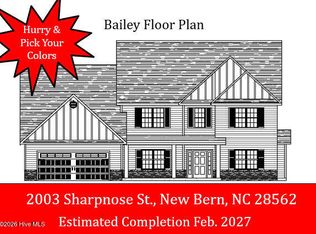 MLS ID #100602595, JEREMY SMITH, Keller Williams Realty. Hive MLS
 - $458,0004 bd3 ba3.3k sqft1004 Sea Bass Circle, New Bern, NC 28562New Construction
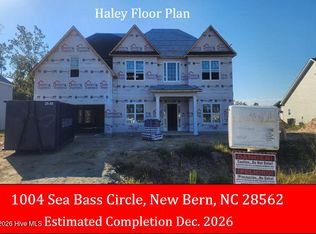 MLS ID #100593626, JEREMY SMITH, Keller Williams Realty. Hive MLS
 - $475,0004 bd4 ba3.1k sqft1002 Sharpnose Street, New Bern, NC 28562New ConstructionMLS ID #100596755, JEREMY SMITH, Keller Williams Realty. Hive MLS
- $475,0004 bd4 ba3.1k sqft3004 Yellowfin Drive, New Bern, NC 28562New ConstructionMLS ID #100596678, LEONTINE ZAMBRANO, COLDWELL BANKER SEA COAST ADVANTAGE. Hive MLS
- $464,0005 bd5 ba3.3k sqft2003 Yellowfin Drive, New Bern, NC 28562New ConstructionMLS ID #100599236, JEREMY SMITH, Keller Williams Realty. Hive MLS
- $425,0005 bd4 ba3.1k sqft1000 Kingfish Way, New Bern, NC 28562For SaleMLS ID #100602307, Chad Howery Real Estate Group, Keller Williams Realty. Hive MLS
- $504,0005 bd4 ba3.8k sqft2009 Sharpnose Street, New Bern, NC 28562New ConstructionMLS ID #100596680, LEONTINE ZAMBRANO, COLDWELL BANKER SEA COAST ADVANTAGE. Hive MLS
- $449,0004 bd4 ba3.1k sqft3005 Yellowfin Drive, New Bern, NC 28562New ConstructionMLS ID #100565194, JEREMY SMITH, Keller Williams Realty. Hive MLS
- $495,0003 bd3 ba2.8k sqft900 Perrytown Road, New Bern, NC 28562For SaleMLS ID #100604450, Mary Fleming, United Real Estate East Carolina. Hive MLS
- $490,0003 bd3 ba2.4k sqft119 Geneva Road, New Bern, NC 28562For SaleMLS ID #100604593, JASON THURINGER, COLDWELL BANKER SEA COAST ADVANTAGE. Hive MLS
- $474,9004 bd3 ba2.5k sqft3508 Old Airport Road, New Bern, NC 28562For SaleMLS ID #100556436, Sylvia Minor, Jai & Company Realty. Hive MLS
- $535,0005 bd5 ba4k sqft3007 Yellowfin Drive, New Bern, NC 28562New ConstructionMLS ID #100607706, JEREMY SMITH, Keller Williams Realty. Hive MLS
- $470,0003 bd3 ba2.6k sqft202 Emmen Road, New Bern, NC 28562For SaleMLS ID #100569811, CASSANDRA DIGBY, Keller Williams Realty. Hive MLS
- $504,0005 bd4 ba3.8k sqft2002 Tarpon Trail, New Bern, NC 28562New ConstructionMLS ID #100568292, JEREMY SMITH, Keller Williams Realty. Hive MLS
- $449,9005 bd4 ba2.9k sqft3007 Weathersby Drive, New Bern, NC 28562For SaleMLS ID #100601591, Karen Shirlin, Realty One Group Navigate. Hive MLS
- $510,0005 bd4 ba3.8k sqft2022 Tarpon Trail, New Bern, NC 28562For SaleMLS ID #100578592, Marci Bocanegra, Coldwell Banker Sea Coast Advantage - Jacksonville. Hive MLS
- $515,0003 bd3 ba2.2k sqft112 Geneva Road, New Bern, NC 28562For SaleMLS ID #100607486, LYNNE DAVENPORT, CENTURY 21 ZAYTOUN RAINES. Hive MLS
- $380,0004 bd3 ba2.4k sqft2007 Snapper Street, New Bern, NC 28562For SaleMLS ID #100606648, NEW BERN REALTY GROUP, CENTURY 21 ZAYTOUN RAINES. Hive MLS
