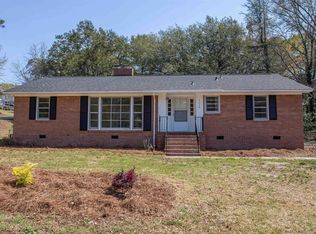
Do not miss the opportunity to see this charming 1950s all brick ranch located in the quiet, well established Malvern Hill neighborhood. Situated at 2012 Yelton Drive, this spacious one story home offers 1,778 square feet of living space, four bedrooms, and two full bathrooms. The practical split floor plan provides flexibility for families, guests, a home office, or anyone who wants extra room to spread out.From the moment you enter, you will notice the beautiful oak hardwood flooring that runs throughout the home. The natural wood adds warmth, character, and timeless appeal, while the single story layout makes everyday living convenient and comfortable. With four bedrooms, there is plenty of space for sleeping, working, hobbies, or additional storage.French doors at the back of the home open onto a large 16 by 16 deck, creating a great place for morning coffee, grilling, outdoor meals, or entertaining. The deck overlooks a fully fenced backyard with mature hardwood trees and established fig trees, offering natural shade, privacy, and room for children, pets, gardening, or recreation.A 12 by 12 storage shed provides useful space for lawn equipment, tools, bicycles, outdoor furniture, and seasonal items. The all brick exterior, mature landscaping, and classic ranch style reflect the charm and solid construction often associated with homes built in this era.Built in 1952 and located in the Kershaw County School District, this home offers character, space, and plenty of potential for its next owner. The washer and dryer are included with the sale for added convenience.The property is being sold AS IS, giving buyers the opportunity to update, personalize, and make the home their own while preserving its original charm. With four bedrooms, two full bathrooms, hardwood flooring, a large deck, a fenced backyard, mature trees, and valuable outdoor storage, this Malvern Hill home is ready for its next chapter. Disclaimer: CMLS has not reviewed and, therefore, does not endorse vendors who may appear in listings.
Pending
Price cut: $15.1K (9/7)
$199,900
2012 Yelton Dr, Camden, SC 29020
4beds
1,778sqft
Single Family Residence
Built in 1952
0.34 Acres Lot
$196,400 Zestimate®
$112/sqft
$-- HOA
What's special
Practical split floor planAll brick exteriorFour bedroomsMature landscapingSpacious one story home
- 93 days
- 92
- 9
Zillow last checked:
Listing updated:
Listed by:
Charles Ricard tomwrealty1@gmail.com,
W Realty
Source: Consolidated MLS,MLS#: 639228
Facts & features
Interior
Bedrooms & bathrooms
- Bedrooms: 4
- Bathrooms: 2
- Full bathrooms: 2
- Main level bathrooms: 2
Primary bedroom
- Features: Bath-Private, Separate Shower, Ceiling Fan(s), Floors-Hardwood
- Level: Main
Bedroom 2
- Level: Main
Bedroom 3
- Level: Main
Bedroom 4
- Level: Main
Great room
- Level: Main
Kitchen
- Features: Floors-Hardwood, Pantry, Counter Tops-Formica, Cabinets-Painted
- Level: Main
Living room
- Level: Main
Heating
- Central
Cooling
- Central Air
Appliances
- Included: Free-Standing Range, Dishwasher, Dryer, Washer, Gas Water Heater
- Laundry: Laundry Closet, Gas, Heated Space, Main Level
Features
- Flooring: Hardwood
- Basement: Crawl Space
- Has fireplace: No
Interior area
- Total structure area: 1,778
- Total interior livable area: 1,778 sqft
Property
Parking
- Total spaces: 2
- Parking features: Attached Carport
- Garage spaces: 2
- Carport spaces: 2
Features
- Stories: 1
Lot
- Size: 0.34 Acres
Details
- Parcel number: 25918oc065514
Construction
Type & style
- Home type: SingleFamily
- Architectural style: Traditional
- Property subtype: Single Family Residence
Materials
- Brick-All Sides-AbvFound
Condition
- New construction: No
- Year built: 1952
Utilities & green energy
- Sewer: Septic Tank
- Water: Public
- Utilities for property: Electricity Connected
Community & HOA
Community
- Subdivision: MALVERN HILL
HOA
- Has HOA: No
Location
- Region: Camden
Financial & listing details
- Price per square foot: $112/sqft
- Tax assessed value: $145,600
- Annual tax amount: $494
- Date on market: 7/23/2026
- Listing agreement: Exclusive Right To Sell
- Road surface type: Paved
Estimated market value
$196,400
$187,000 - $206,000
$1,383/mo
Price history
| Date | Event | Price |
|---|---|---|
| 9/25/2026 | Pending sale | $199,900$112/sqft |
Source:  Consolidated MLS #639228 Report a problem Consolidated MLS #639228 Report a problem | ||
| 9/7/2026 | Price change | $199,900-7%$112/sqft |
Source: Consolidated MLS #639228 Report a problem | ||
| 7/23/2026 | Listed for sale | $215,000$121/sqft |
Source: Consolidated MLS #639228 Report a problem | ||
Public tax history
| Year | Property taxes | Tax assessment |
|---|---|---|
| 2025 | $494 +6.2% | $145,600 |
| 2024 | $465 -0.6% | $145,600 |
| 2023 | $468 +4.1% | $145,600 |
| 2022 | $450 | $145,600 |
| 2021 | -- | $145,600 +22.1% |
| 2020 | $347 -3.2% | $119,200 +14.1% |
| 2019 | $359 +2.9% | $104,500 |
| 2018 | $349 | $104,500 |
| 2017 | -- | $104,500 -1.2% |
| 2016 | $167 | $105,800 |
| 2015 | $167 | $105,800 +2400% |
| 2014 | $167 | $4,232 |
| 2013 | -- | $4,232 +0% |
| 2011 | -- | $4,230 +22.1% |
| 2010 | -- | $3,465 |
| 2009 | -- | $3,465 |
| 2008 | $169 +26.7% | $3,465 |
| 2007 | $134 -17% | $3,465 |
| 2006 | $161 | $3,465 +13.8% |
| 2005 | -- | $3,045 |
| 2004 | -- | $3,045 |
| 2003 | -- | $3,045 |
| 2002 | -- | $3,045 |
| 2001 | -- | $3,045 +20.4% |
| 2000 | -- | $2,530 |
Find assessor info on the county website
Monthly payment
Est. payment
Payment breakdown
Explore the cost of this home by adjusting the details. Changes won't be saved.Climate risks
Neighborhood: East Camden
Nearby schools
Schools provided by the listing agent
- Elementary: Jackson
- Middle: Camden
- High: Camden
- District: Kershaw County
Source: Consolidated MLS. This data may not be complete. We recommend contacting the local school district to confirm school assignments for this home.
Similar homes
- $235,0003 bd2 ba1.6k sqft1110 Roberts St, Camden, SC 29020For Sale
 MLS ID #645475, Jeffrey R Graham. Consolidated MLS
 - $215,0003 bd2 ba1.1k sqft2115 Arrowwood Rd, Camden, SC 29020For Sale
 MLS ID #644358, Tawanda Miller. Consolidated MLS
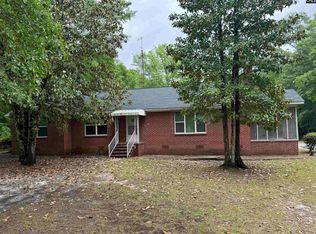
 - $190,0004 bd2 ba2k sqft3000 Broad St, Camden, SC 29020For Sale
 MLS ID #634916, Glen T Levine. Consolidated MLS
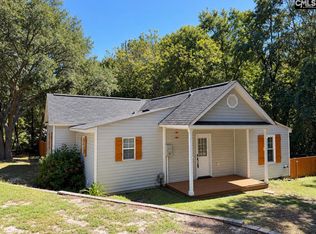
 - $209,9003 bd2 ba1.5k sqft620 McRae Rd, Camden, SC 29020For Sale
 MLS ID #643678, Jeffrey R Graham. Consolidated MLS
