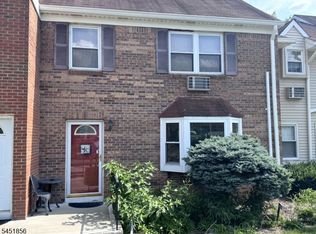
WELCOME HOME TO THIS STUNNING, MULTI-LEVEL TOWNHOME NESTLED IN THE HIGHLY DESIRABLE PHASE II SECTION OF OVERLOOK VILLAGE! BOASTING A PERFECT BLEND OF CONTEMPORARY FLAIR AND COZY COMFORT, THE BRIGHT AND OPEN LAYOUT FEATURES MULTI-TIER CEILINGS, CHARMING FIREPLACE, AND LARGE WINDOWS THAT FLOOD THE ENTIRE LIVING SPACE WITH NATURAL LIGHT. THE ENTRY LEVEL OFFERS ULTIMATE CONVENIENCE WITH A PRIVATE, ATTACHED GARAGE PROVIDING DIRECT INDOOR ACCESS. STEP UP INTO THE MAIN LIVING AREAS, WHERE YOU CAN SEAMLESSLY TRANSITION TO YOUR CHOICE OF PRIVATE OUTDOOR ESCAPES. ENJOY YOUR MORNING COFFEE ON THE SPACIOUS UPPER-LEVEL BALCONY DIRECTLY OFF THE PRIMARY BEDROOM SUITE, OR HOST SUMMER BARBECUES ON YOUR GROUND-LEVEL REAR PATIO BACKING UP TO SERENE, WOODED VIEWS. AS A RESIDENT, YOU WILL ALSO ENJOY FANTASTIC COMMUNITY AMENITIES, INCLUDING ACCESS TO THE REFRESHING POOL AND TENNIS COURTS. TUCKED AWAY ON A QUIET CUL-DE-SAC, THIS EXCEPTIONAL PROPERTY OFFERS PRIVATE LIVING WHILE REMAINING JUST MINUTES FROM ROUTE 80, ROUTE 15, LOCAL SHOPPING, DINING, AND PUBLIC TRANSIT. DON'T MISS YOUR CHANCE TO MAKE THIS REMARKABLE TOWNHOME YOUR OWN!
Under contract
$375,000
20126 Westview, Wharton Boro, NJ 07885
2beds
--sqft
Townhouse
Built in 1980
6,969 Square Feet Lot
$388,000 Zestimate®
$--/sqft
$345/mo HOA
What's special
Charming fireplaceMulti-tier ceilingsBright and open layout
- 111 days
- 43
- 0
Likely to sell faster than
Zillow last checked:
Listing updated:
Listed by:
Alexander Malaret 201-697-1141,
Coldwell Banker Realty
Source: GSMLS,MLS#: 4037469
Facts & features
Interior
Bedrooms & bathrooms
- Bedrooms: 2
- Bathrooms: 2
- Full bathrooms: 1
- 1/2 bathrooms: 1
Primary bedroom
- Description: Sitting Room
Bedroom 1
- Level: Third
Bedroom 2
- Level: Third
Dining room
- Level: First
Family room
- Level: Basement
Kitchen
- Features: Breakfast Bar, Separate Dining Area
- Level: First
Living room
- Level: Second
Basement
- Features: FamilyRm, Laundry, SeeRem, Walkout
Heating
- 1 Unit, Natural Gas
Cooling
- 1 Unit
Appliances
- Included: Dishwasher, Range/Oven-Electric, Refrigerator, Gas Water Heater
- Laundry: Laundry Room
Features
- Wet Bar, High Ceilings, Bathroom
- Basement: Yes,Finished,Walk-Out Access
- Number of fireplaces: 1
- Fireplace features: Wood Burning
- Common walls with other units/homes: 2+ Common Walls,Townhouse-Interior
Property
Parking
- Total spaces: 3
- Parking features: 1 Car Width, Additional Parking, Asphalt
- Attached garage spaces: 1
- Uncovered spaces: 3
Features
- Levels: Multi Floor Unit
- Patio & porch: Deck
- Exterior features: Barbecue
- Has private pool: Yes
- Pool features: Outdoor Pool, Association
Lot
- Size: 6,969 Square Feet
- Dimensions: .1581 AC
Details
- Parcel number: 2339002010000000250000C126B
Construction
Type & style
- Home type: Townhouse
- Property subtype: Townhouse
- Attached to another structure: Yes
Materials
- Vinyl Siding, Wood Siding
- Roof: Asphalt Shingle
Condition
- Year built: 1980
Utilities & green energy
- Gas: Gas-Natural
- Sewer: Public Sewer
- Water: Public
- Utilities for property: Electricity Connected, Natural Gas Connected
Community & HOA
Community
- Features: Tennis Court(s)
- Security: Carbon Monoxide Detector(s), Smoke Detector(s)
- Subdivision: Section 2
HOA
- Has HOA: Yes
- Services included: Maintenance-Common Area, Snow Removal, Trash
- HOA fee: $345 monthly
Location
- Region: Wharton
Financial & listing details
- Tax assessed value: $359,400
- Annual tax amount: $9,220
- Date on market: 6/29/2026
- Exclusions: PERSONAL ITEMS
- Ownership type: Condominium
- Electric utility on property: Yes
Estimated market value
$388,000
$369,000 - $407,000
$2,929/mo
Price history
| Date | Event | Price |
|---|---|---|
| 7/20/2026 | Pending sale | $375,000 |
Source:  GSMLS #4037469 Report a problem GSMLS #4037469 Report a problem | ||
| 6/29/2026 | Listed for sale | $375,000+10.3% |
Source: GSMLS #4037469 Report a problem | ||
| 11/1/2022 | Sold | $340,000+1.5% |
Source: Public Record Report a problem | ||
| 9/19/2022 | Pending sale | $335,000 |
Source:  RE/MAX International #3803678 Report a problem RE/MAX International #3803678 Report a problem | ||
| 8/27/2022 | Listed for sale | $335,000+52.3% |
Source: RE/MAX International #3803678 Report a problem | ||
| 4/21/2017 | Sold | $220,000-0.9% |
Source: GSMLS #3364469 Report a problem | ||
| 2/15/2017 | Listed for sale | $222,000-9.4% |
Source: Coldwell Banker Residential Brokerage - Morristown/Convent Station Office #3364469 Report a problem | ||
| 9/26/2003 | Sold | $245,000+91.4% |
Source: Public Record Report a problem | ||
| 7/22/1998 | Sold | $128,000 |
Source: Public Record Report a problem | ||
Public tax history
| Year | Property taxes | Tax assessment |
|---|---|---|
| 2026 | $9,221 -1.9% | $359,400 +7.2% |
| 2025 | $9,395 +8.2% | $335,300 +8.2% |
| 2024 | $8,681 +5.2% | $309,800 +12.4% |
| 2023 | $8,251 +8% | $275,600 +7.7% |
| 2022 | $7,643 +3.1% | $255,800 +5.2% |
| 2021 | $7,417 +6.7% | $243,100 +3.8% |
| 2020 | $6,954 +5.6% | $234,300 +3.9% |
| 2019 | $6,585 +3.1% | $225,500 +3.5% |
| 2018 | $6,388 +0.3% | $217,900 +4.2% |
| 2017 | $6,368 +0.8% | $209,100 -1.1% |
| 2016 | $6,320 -0.3% | $211,500 +1.2% |
| 2015 | $6,337 +1.8% | $209,000 +0.8% |
| 2014 | $6,228 -4.4% | $207,300 -1.2% |
| 2013 | $6,517 +2.6% | $209,900 -15.9% |
| 2012 | $6,355 +3.3% | $249,700 |
| 2011 | $6,153 +7.2% | $249,700 |
| 2010 | $5,737 +1.6% | $249,700 -8.3% |
| 2009 | $5,645 | $272,300 |
| 2008 | -- | $272,300 +139.7% |
| 2007 | -- | $113,600 |
| 2006 | -- | $113,600 |
| 2005 | -- | $113,600 |
| 2004 | -- | $113,600 |
| 2003 | -- | $113,600 |
| 2002 | -- | $113,600 |
| 2001 | -- | $113,600 |
Find assessor info on the county website
Monthly payment
Est. payment
Payment breakdown
Explore the cost of this home by adjusting the details. Changes won't be saved.Climate risks
Neighborhood: 07885


Similar homes
- $409,0002 bd2 ba-- sqft21140 Westview, Wharton Boro, NJ 07885For Sale
 MLS ID #4050600, Roberto Saez, Century 21 Venture Real Estate. GSMLS
 - $300,0002 bd1 ba-- sqft322 Richard Mine Road BLDG Q #2, Rockaway Twp., NJ 07885For Sale
 MLS ID #4045147, Suzanne Macdowell, Serious Realty Llc. GSMLS
 - $229,8001 bd1 ba-- sqft322 G8 Richard Mine Rd BLDG G #8, Rockaway Twp., NJ 07885For Sale
 MLS ID #4057675, Regina Petry, C-21 Crest Real Estate, Inc.. GSMLS
 - $229,8001 bd1 ba-- sqft322 Richard Mine Road #G8, Rockaway Township, NJ 07885For Sale

 MLS ID #26034363, Regina Petry, Century 21 Crest Real Estate. NJMLS
