New Construction Home in the Menominee Area Public Schools. Discover the perfect combination of space, versatility, and modern design in this beautifully crafted 4 bedroom, 2 bath split-level home offering 2,192 square feet of thoughtfully designed living space. Complete with an oversized 20x24 attached garage plus an additional 10x20 third stall, this home provides exceptional room for vehicles, boats, snowmobiles, ATVs, outdoor gear, or a dedicated workshop—making it an ideal fit for the Upper Peninsula lifestyle. The main level is designed for effortless everyday living and entertaining. At the heart of the home, the kitchen features a generous 48-inch prep island, abundant white Craftsman-style cabinetry, quartz countertops, a designer tile backsplash, and a complete stainless steel appliance package including the refrigerator. The open-concept layout flows seamlessly into the spacious great room, where expansive windows fill the home with natural light and create an inviting atmosphere for gathering with family and friends. Just off the main living area, a dedicated den offers a flexible space for a home office, study, reading room, or creative workspace. The privately situated primary suite serves as a relaxing retreat with a walk-in closet and an en-suite bath filled with natural light. The lower level offers exceptional flexibility with a spacious rec room that easily adapts to your lifestyle—whether as a media room, game room, fitness area, or second living space. Sliding glass doors open directly to the backyard and a 10x10 patio, extending your living space outdoors for summer barbecues, evening gatherings, or quiet mornings enjoying the surrounding landscape. Three generously sized guest bedrooms and a full bath provide comfortable accommodations for family and visitors alike. A dedicated laundry area with washer and dryer is conveniently located in the unfinished basement, which also provides extensive storage space for seasonal décor, recreational equipment, and everyday essentials. Located in the Menominee Area Public Schools district, this exceptional new construction home offers convenient access to Lake Michigan, the Menominee River, marinas, parks, golf courses, hiking and snowmobile trails, boating, fishing, and the vibrant downtown Menominee waterfront. Whether you're looking for a full-time residence or a Northern Michigan home that supports an active outdoor lifestyle, this property delivers the modern finishes, flexible floorplan, oversized garage space, and quality craftsmanship today's buyers are searching for. RESNET energy smart construction will save an estimated $860 annually. Actual savings may vary; see HERS® Rating Certificate and Energy Smart Flyer for details. Home includes a 10-year structural warranty, offering lasting peace of mind.
New construction
$399,900
2013 28th Ave, Menominee, MI 49858
4beds
2,192sqft
Single Family Residence
Built in 2026
0.32 Acres Lot
$-- Zestimate®
$182/sqft
$-- HOA
What's special
Modern finishesAbundant white craftsman-style cabinetryOversized garage spaceFlexible floorplanWalk-in closetQuartz countertopsDesigner tile backsplash
- 61 days
- 133
- 9
Zillow last checked:
Listing updated:
Listed by:
JACLYN HORSELL 906-370-2779,
MOYLE REAL ESTATE & DEVEL 906-482-3000
Source: MiRealSource,MLS#: 50219218 Originating MLS: Upper Peninsula Assoc of Realtors
Originating MLS: Upper Peninsula Assoc of RealtorsFacts & features
Interior
Bedrooms & bathrooms
- Bedrooms: 4
- Bathrooms: 2
- Full bathrooms: 2
Bedroom 1
- Features: Carpet
- Level: First
- Area: 210
- Dimensions: 15 x 14
Bedroom 2
- Features: Carpet
- Level: Lower
- Area: 156
- Dimensions: 13 x 12
Bedroom 3
- Features: Carpet
- Level: Lower
- Area: 120
- Dimensions: 10 x 12
Bedroom 4
- Features: Carpet
- Level: Lower
- Area: 110
- Dimensions: 10 x 11
Bathroom 1
- Features: Vinyl
- Level: First
- Area: 55
- Dimensions: 5 x 11
Bathroom 2
- Features: Vinyl
- Level: Lower
- Area: 55
- Dimensions: 5 x 11
Great room
- Level: First
- Area: 266
- Dimensions: 19 x 14
Kitchen
- Features: Laminate
- Level: First
- Area: 140
- Dimensions: 10 x 14
Heating
- Forced Air, Natural Gas
Cooling
- Central Air
Appliances
- Included: Dishwasher, Dryer, Microwave, Range/Oven, Refrigerator, Washer, Gas Water Heater
- Laundry: Lower Level
Features
- Walk-In Closet(s)
- Flooring: Carpet, Laminate, Concrete, Vinyl
- Basement: Daylight,Walk-Out Access,Concrete
- Has fireplace: No
Interior area
- Total structure area: 2,388
- Total interior livable area: 2,192 sqft
- Finished area above ground: 1,194
- Finished area below ground: 998
Property
Parking
- Total spaces: 3
- Parking features: Attached
- Attached garage spaces: 3
Features
- Levels: Bi-Level
- Patio & porch: Patio
- Waterfront features: None
- Frontage type: Road
- Frontage length: 100
Lot
- Size: 0.32 Acres
- Dimensions: 143 x 100
Details
- Additional structures: None
- Parcel number: 05102621064
- Special conditions: Standard
Construction
Type & style
- Home type: SingleFamily
- Architectural style: Conventional Frame
- Property subtype: Single Family Residence
Materials
- Vinyl Siding
- Foundation: Basement, Concrete Perimeter
Condition
- New construction: Yes
- Year built: 2026
Details
- Warranty included: Yes
Utilities & green energy
- Sewer: Public Sanitary
- Water: Public
- Utilities for property: Electricity Connected, Natural Gas Connected, Water Connected
Community & HOA
Community
- Subdivision: Circle Lane 3
HOA
- Has HOA: No
Location
- Region: Menominee
Financial & listing details
- Price per square foot: $182/sqft
- Date on market: 8/20/2026
- Cumulative days on market: 62 days
- Listing agreement: Exclusive Right To Sell
- Listing terms: Cash,Conventional,FHA,VA Loan,USDA Loan
- Ownership type: LLC
- Road surface type: Paved
Estimated market value
Not available
Estimated sales range
Not available
Not available
Price history
| Date | Event | Price |
|---|---|---|
| 8/20/2026 | Listed for sale | $399,900$182/sqft |
Source:  MiRealSource #50219218 Report a problem MiRealSource #50219218 Report a problem | ||
Public tax history
Tax history is unavailable.
Monthly payment
Est. payment
Payment breakdown
Explore the cost of this home by adjusting the details. Changes won't be saved.Climate risks
Neighborhood: 49858
Nearby schools
Schools provided by the listing agent
- District: Menominee Area Public Schools
Source: MiRealSource. This data may not be complete. We recommend contacting the local school district to confirm school assignments for this home.

Similar homes
- $384,9003 bd2 ba2k sqft2107 28th Ave, Menominee, MI 49858New Construction

 MLS ID #50216261, JACLYN HORSELL, MOYLE REAL ESTATE & DEVEL. MiRealSource
 - $299,9003 bd3 ba2.7k sqft1900 30th Ave, Menominee, MI 49858For Sale
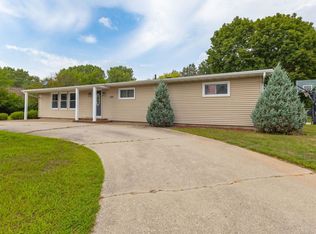 MLS ID #50331470, Francine M Kitkowski. RANW as distributed by MLS GRID
 - $299,9003 bd2 ba1.6k sqft2305 20th St, Menominee, MI 49858For Sale
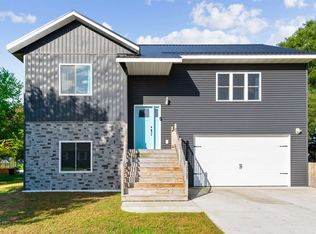 MLS ID #50334006, Amy S Bretl. RANW as distributed by MLS GRID
 - $289,9003 bd2 ba2k sqft2417 21st St, Menominee, MI 49858For Sale
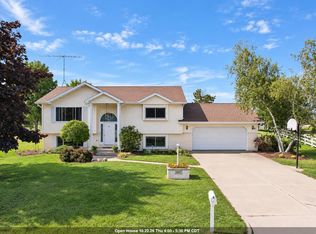 MLS ID #50332880, Kristin L Ferguson. RANW as distributed by MLS GRID
 - $379,0002 bd2 ba1.9k sqftN2748 M35 Hwy, Menominee, MI 49858For SaleMLS ID #50217072, SCOTT MOSIER, KEY REALTY DELTA COUNTY LLC. MiRealSource
