Amazing two-story floor plan. Four bedrooms, two full baths, guest powder bath, and nice game room. Home includes, island kitchen, granite counters throughout, LED lighting, full sprinkler system, professionally engineered post tension foundation, and much more! Wildcat Ranch features one and two-story open concept floorplans from 1,294 to 2,352 sf. with base level granite countertops in the kitchen, LED ceiling mounted lights throughout, a tankless water heater and name brand wood laminate flooring in family, kitchen, entry and hallway`s. Wildcat Ranch offers something for everyone!
Includes Refrigerator, Washer and Dryer.
Pending
$295,000
2013 Crested Jay Dr, Crandall, TX 75114
4beds
2,042sqft
:
Get pre-qualified$2,516/mo
Single Family Residence
Built in 2024
4,791 Square Feet Lot
$291,000 Zestimate®
$144/sqft
$50/mo HOA
What's special
- 81 days |
- 202 |
- 6 |
Zillow last checked:
Listing updated:
Listed by:
Pedro Larrea 0606935 972-998-4038,
United Real Estate Frisco 972-372-0590
Source: NTREIS,MLS#: 21269340
Facts & features
Interior
Bedrooms & bathrooms
- Bedrooms: 4
- Bathrooms: 3
- Full bathrooms: 2
- 1/2 bathrooms: 1
Primary bedroom
- Level: First
- Dimensions: 16 x 14
Bedroom
- Level: Second
- Dimensions: 11 x 10
Bedroom
- Level: Second
- Dimensions: 11 x 10
Bedroom
- Level: Second
- Dimensions: 12 x 11
Dining room
- Level: First
- Dimensions: 11 x 8
Game room
- Level: Second
- Dimensions: 14 x 11
Kitchen
- Features: Built-in Features, Eat-in Kitchen, Kitchen Island, Pantry, Stone Counters
- Level: First
- Dimensions: 11 x 11
Living room
- Level: First
- Dimensions: 14 x 12
Appliances
- Included: Dryer, Dishwasher, Electric Range, Disposal, Microwave, Refrigerator, Washer
Features
- Eat-in Kitchen, High Speed Internet, Kitchen Island, Open Floorplan, Pantry, Cable TV, Vaulted Ceiling(s)
- Has basement: No
- Has fireplace: No
Interior area
- Total interior livable area: 2,042 sqft
Video & virtual tour
Property
Parking
- Total spaces: 4
- Parking features: Door-Single
- Attached garage spaces: 2
- Carport spaces: 2
Features
- Levels: Two
- Stories: 2
- Pool features: None
Lot
- Size: 4,791 Square Feet
Details
- Parcel number: 229209
Construction
Type & style
- Home type: SingleFamily
- Architectural style: Traditional,Detached
- Property subtype: Single Family Residence
Condition
- Year built: 2024
Utilities & green energy
- Sewer: Public Sewer
- Water: Public
- Utilities for property: Sewer Available, Water Available, Cable Available
Community & HOA
Community
- Subdivision: Wildcat Ranch Ph 7
HOA
- Has HOA: Yes
- Services included: All Facilities, Maintenance Grounds
- HOA fee: $300 semi-annually
- HOA name: Principal Mgmt
- HOA phone: 214-368-4030
Location
- Region: Crandall
Financial & listing details
- Price per square foot: $144/sqft
- Annual tax amount: $7,913
- Date on market: 5/25/2026
- Cumulative days on market: 76 days
- Road surface type: Asphalt
Estimated market value
$291,000
$276,000 - $306,000
$2,498/mo
Price history
| Date | Event | Price |
|---|---|---|
| 7/27/2026 | Pending sale | $295,000$144/sqft |
Source: NTREIS #21269340 Report a problem | ||
| 7/22/2026 | Contingent | $295,000$144/sqft |
Source: NTREIS #21269340 Report a problem | ||
| 5/25/2026 | Listed for sale | $295,000-0.8%$144/sqft |
Source: NTREIS #21269340 Report a problem | ||
| 12/20/2024 | Sold | -- |
Source: NTREIS #20731208 Report a problem | ||
| 10/15/2024 | Pending sale | $297,490$146/sqft |
Source: NTREIS #20731208 Report a problem | ||
| 9/18/2024 | Listed for sale | $297,490$146/sqft |
Source:  DR Horton Report a problem DR Horton Report a problem | ||
Public tax history
Tax history is unavailable.
Monthly payment
Est. payment
Payment breakdown
Explore the cost of this home by adjusting the details. Changes won't be saved.Climate risks
Neighborhood: 75114
Nearby schools
GreatSchools rating
- 5/10Noble-Reed Elementary SchoolGrades: PK-6Distance: 0.8 mi
- 3/10Crandall Middle SchoolGrades: 7-8Distance: 1.2 mi
- 4/10Crandall High SchoolGrades: 9-12Distance: 2.6 mi
Schools provided by the listing agent
- Elementary: Noble Reed
- Middle: Crandall
- High: Crandall
- District: Crandall ISD
Source: NTREIS. This data may not be complete. We recommend contacting the local school district to confirm school assignments for this home.
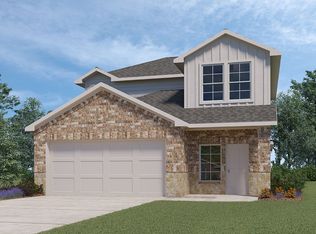
- $--4 bd3 ba2.1k sqft2011 Crested Jay Dr, Crandall, TX 75114Sold
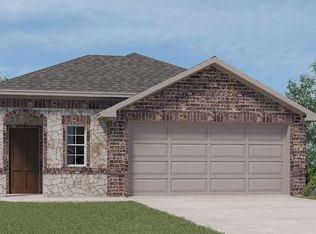
- $--3 bd2 ba1.5k sqft2015 Crested Jay Dr, Crandall, TX 75114Sold
- $233,000-- bd-- ba1.6k sqft2017 Crested Jay Dr, Crandall, TX 75114Off Market
- $271,500-- bd-- ba2.2k sqft2009 Crested Jay Dr, Crandall, TX 75114Off Market
- $--3 bd2 ba1.5k sqft1812 Chandelier Xing, Crandall, TX 75114Sold
- $--4 bd3 ba2.1k sqft1814 Chandelier Xing, Crandall, TX 75114Sold
- $214,000-- bd-- ba1.4k sqft1810 Chandelier Xing, Crandall, TX 75114Off Market
- $211,300-- bd-- ba1.4k sqft1816 Chandelier Xing, Crandall, TX 75114Off Market
A local agent can set up tours, give advice and negotiate with sellers.
Similar homes
- $285,0004 bd3 ba2.2k sqft2070 Puma St, Crandall, TX 75114For Sale
 MLS ID #21247641, DeShan Scott. NTREIS
 - $--4 bd3 ba2.1k sqft3625 Big Nemaha Dr, Forney, TX 75126AuctionAuction.com 2
- $260,0004 bd3 ba2k sqft2416 Wildhaven Rd, Crandall, TX 75114For Sale
 MLS ID #21326277, Austin Davis. NTREIS
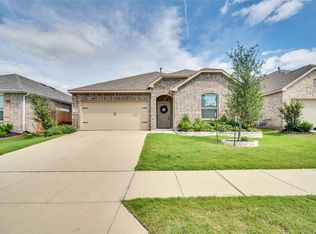
 - $309,9904 bd2 ba1.9k sqft3240 Apple Creek Ave, Crandall, TX 75114For Sale
 MLS ID #21279642, Brandee Escalante. NTREIS
 - $287,0004 bd2 ba1.9k sqft3208 Apple Creek Ave, Crandall, TX 75114For SaleMLS ID #21174394, Dimitria King. NTREIS
- $240,0003 bd2 ba1.5k sqft2424 Wildhaven Rd, Crandall, TX 75114For SaleMLS ID #21301078, Nick Termini. NTREIS
- $279,0003 bd2 ba1.6k sqft3615 Big Nemaha Dr, Crandall, TX 75114For SaleMLS ID #21303411, Taylor Martin. NTREIS
- $275,0004 bd3 ba2k sqft4928 Pelican Way, Crandall, TX 75114For SaleMLS ID #21244176, Lupe Jimenez. NTREIS
- $300,0003 bd2 ba1.7k sqft3925 Belleview Pl, Crandall, TX 75114For SaleMLS ID #21265548, Pam Hudson. NTREIS
- $360,0004 bd3 ba2.1k sqft3625 Big Nemaha Dr, Crandall, TX 75114For SaleMLS ID #21174049, Rob Henderson. NTREIS
- $299,9954 bd3 ba1.9k sqft3904 Bison Ln, Heartland, TX 75126For SaleMLS ID #21304847, Colleen Howell. NTREIS
- $289,9994 bd2 ba1.7k sqft3413 Perman Dr, Forney, TX 75126For SaleMLS ID #21336184, Jordan Davis. NTREIS
- $295,5004 bd2 ba1.9k sqft3012 Patton Ln, Forney, TX 75126For SaleMLS ID #21305050, Jordan Davis. NTREIS
- $299,9004 bd2 ba2.1k sqft2017 Windsong Dr, Heartland, TX 75126For SaleMLS ID #21320713, Cesar Beza. NTREIS
- $240,0003 bd2 ba1.6k sqft1432 Reunion Dr, Crandall, TX 75114For SaleMLS ID #21347834, Sigal Davidow. NTREIS
- $253,0003 bd2 ba1.5k sqft4732 Merganser Blf, Crandall, TX 75114For SaleMLS ID #21303556, Adriana Zapata. NTREIS
- $279,0003 bd2 ba1.5k sqft3139 Josefina Ln, Heartland, TX 75126For SaleMLS ID #21261355, Kimberly Quezada. NTREIS
- $309,9004 bd2 ba1.9k sqft3140 Patton Ln, Forney, TX 75126For SaleMLS ID #21268900, Rosie Vega. NTREIS
- $395,0004 bd3 ba2.9k sqft4046 Georges Bnd, Crandall, TX 75114For SaleMLS ID #21342547, Ashley VerSteeg. NTREIS
- $319,9004 bd3 ba2.2k sqft1809 Ash Oak Ln, Forney, TX 75126For SaleMLS ID #21358736, Nikki Butcher. NTREIS
