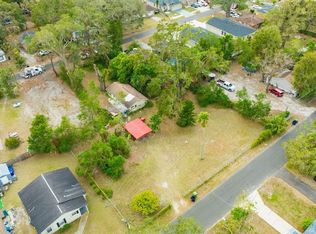
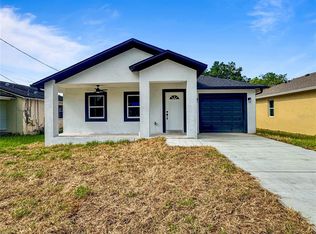
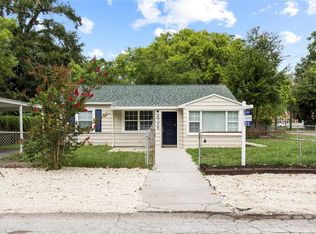
Welcome home! This beautiful new construction 3 bedroom, 2 bath home is perfectly located in North Tampa near USF and Uptown, this property has no HOA, no CDD fees, and is not in a flood zone, giving you peace of mind and extra savings. Enjoy quick access to the University of South Florida, major hospitals, Busch Gardens, and the vibrant Uptown District, plus an easy commute with nearby I-4 and I-275. Step inside to an open-concept layout filled with high-end finishes. The gourmet kitchen features a center island, modern cabinetry, quartz countertops with a tiled backsplash, a spacious pantry, and stainless steel appliances including a range, microwave, dishwasher, stovetop with hood, and refrigerator. The bathrooms continue the home’s upscale feel with cabinets, quartz countertops, a luxurious walk-in shower, and dual sinks in the owner’s suite. Designed for convenience, the home also offers a dedicated laundry room, covered front and back porches, and a 1 car garage. Come see why this could be the perfect place to call home! Ask me about down payment options and lender incentives!
New construction
Price cut: $10.1K (9/10)
$364,900
2014 E WOOD STREET, TAMPA, FL 33604
3beds
1,500sqft
Single Family Residence
Built in 2026
5,000 Square Feet Lot
$364,400 Zestimate®
$243/sqft
$-- HOA
What's special
Center islandModern cabinetryGourmet kitchenSpacious pantryFenced in homeLuxurious walk-in showerDedicated laundry room
- 192 days
- 676
- 58
Zillow last checked:
Listing updated:
Listed by:
Jenifer Parker 813-751-5548,
PINEYWOODS REALTY LLC 813-225-1890
Source: Stellar MLS,MLS#: TB8481977 Originating MLS: Suncoast Tampa
Originating MLS: Suncoast Tampa
Facts & features
Interior
Bedrooms & bathrooms
- Bedrooms: 3
- Bathrooms: 2
- Full bathrooms: 2
Primary bedroom
- Features: Walk-In Closet(s)
- Level: First
Kitchen
- Level: First
Living room
- Level: First
Heating
- Central
Cooling
- Central Air
Appliances
- Included: Dishwasher, Disposal, Microwave, Range, Refrigerator
- Laundry: Electric Dryer Hookup, Inside, Washer Hookup
Features
- Ceiling Fan(s), Living Room/Dining Room Combo, Open Floorplan, Primary Bedroom Main Floor, Solid Surface Counters, Vaulted Ceiling(s), Walk-In Closet(s)
- Flooring: Luxury Vinyl
- Windows: Hurricane Shutters
- Has fireplace: No
Interior area
- Total structure area: 1,880
- Total interior livable area: 1,500 sqft
Video & virtual tour
Property
Parking
- Total spaces: 1
- Parking features: Garage - Attached
- Attached garage spaces: 1
Features
- Levels: One
- Stories: 1
- Exterior features: Lighting, Private Mailbox, Rain Gutters, Sidewalk
- Fencing: Fenced,Vinyl,Wood
- Has view: Yes
- View description: City
Lot
- Size: 5,000 Square Feet
- Dimensions: 200 x 100
- Features: City Lot, Sidewalk
- Residential vegetation: Trees/Landscaped
Details
- Parcel number: A192819458F0000000041.0
- Zoning: RS-50
- Special conditions: None
Construction
Type & style
- Home type: SingleFamily
- Property subtype: Single Family Residence
Materials
- Block, Stucco
- Foundation: Slab
- Roof: Shingle
Condition
- Completed
- New construction: Yes
- Year built: 2026
Details
- Builder model: Wood Street
- Builder name: JBC Group, INC
Utilities & green energy
- Sewer: Public Sewer
- Water: None
- Utilities for property: Public
Community & HOA
Community
- Pet fee: $0 monthly
- Subdivision: HILLSBORO HEIGHTS MAP SOUTH
HOA
- Has HOA: No
Location
- Region: Tampa
Financial & listing details
- Price per square foot: $243/sqft
- Tax assessed value: $137,600
- Annual tax amount: $203
- Date on market: 3/2/2026
- Cumulative days on market: 192 days
- Listing terms: Cash,Conventional,FHA,VA Loan
- Ownership: Fee Simple
- Total actual rent: 0
- Road surface type: Paved, Asphalt
Estimated market value
$364,400
$346,000 - $383,000
$2,555/mo
Price history
| Date | Event | Price |
|---|---|---|
| 9/10/2026 | Price change | $364,900-2.7%$243/sqft |
Source:  Stellar MLS #TB8481977 Report a problem Stellar MLS #TB8481977 Report a problem | ||
| 7/31/2026 | Price change | $375,000-1.3%$250/sqft |
Source: Stellar MLS #TB8481977 Report a problem | ||
| 7/9/2026 | Price change | $379,900-3.8%$253/sqft |
Source: Stellar MLS #TB8481977 Report a problem | ||
| 6/12/2026 | Price change | $395,000-1.2%$263/sqft |
Source: Stellar MLS #TB8481977 Report a problem | ||
| 5/27/2026 | Price change | $399,900-2.4%$267/sqft |
Source: Stellar MLS #TB8481977 Report a problem | ||
| 5/20/2026 | Price change | $409,900-0.5%$273/sqft |
Source: Stellar MLS #TB8481977 Report a problem | ||
| 5/6/2026 | Price change | $412,000-0.7%$275/sqft |
Source: Stellar MLS #TB8481977 Report a problem | ||
| 4/10/2026 | Price change | $415,000-0.7%$277/sqft |
Source: Stellar MLS #TB8481977 Report a problem | ||
| 3/2/2026 | Listed for sale | $418,000+54.8%$279/sqft |
Source: Stellar MLS #TB8481977 Report a problem | ||
| 2/24/2025 | Sold | $270,000$180/sqft |
Source: Public Record Report a problem | ||
Public tax history
| Year | Property taxes | Tax assessment |
|---|---|---|
| 2025 | $227 +11.4% | $137,600 +214.9% |
| 2024 | $204 +45.3% | $43,694 +3% |
| 2023 | $140 -36.4% | $42,421 +3% |
| 2022 | $220 +1.4% | $41,185 +3% |
| 2021 | $217 +3.1% | $39,985 +1.4% |
| 2020 | $211 +5.9% | $39,433 +2.3% |
| 2019 | $199 | $38,546 +10% |
| 2018 | $199 +18.9% | $35,029 -31.1% |
| 2017 | $167 +6% | $50,855 +51.3% |
| 2016 | $158 +5.2% | $33,603 +0.7% |
| 2015 | $150 +59.8% | $33,369 +0.8% |
| 2014 | $94 | $33,104 +1.5% |
| 2013 | $94 +6.5% | $32,615 +1.7% |
| 2012 | $88 -55.3% | $32,070 -4.6% |
| 2011 | $197 +26.4% | $33,613 -13.7% |
| 2010 | $156 -71.6% | $38,936 -51.8% |
| 2009 | $549 -57.4% | $80,717 -31.2% |
| 2008 | $1,290 -50.5% | $117,253 -26.5% |
| 2007 | $2,607 +374.8% | $159,569 +232.5% |
| 2006 | $549 +122.1% | $47,988 +3% |
| 2005 | $247 | $46,590 +3% |
| 2004 | -- | $45,233 +1.9% |
| 2003 | -- | $44,390 +2.4% |
| 2002 | -- | $43,350 +1.6% |
| 2001 | -- | $42,667 -17.9% |
| 2000 | $406 | $51,972 |
Find assessor info on the county website
Monthly payment
Est. payment
Payment breakdown
Explore the cost of this home by adjusting the details. Changes won't be saved.Climate risks
Neighborhood: Sulphur Springs
Nearby schools
Schools provided by the listing agent
- Elementary: Dr Carter G Woodson School (K-8)
- Middle: Dr Carter G Woodson K-8
- High: Wharton-HB
Source: Stellar MLS. This data may not be complete. We recommend contacting the local school district to confirm school assignments for this home.

Similar homes
- $410,0003 bd2 ba1.2k sqft6703 N BOULEVARD, TAMPA, FL 33604For Sale
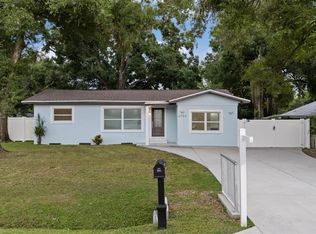
 MLS ID #TB8545972, Laima Ferrer, CHARMING HOMES REALTY LLC. Stellar MLS
 - $399,9994 bd2 ba1.3k sqft8723 N RIVER FOREST CIRCLE, TAMPA, FL 33604For Sale
 MLS ID #TB8516204, Brandon Johnson, FLORIDA REALTY. Stellar MLS
 - $335,0002 bd2 ba1.1k sqft8114 N EDISON AVENUE, TAMPA, FL 33604For Sale
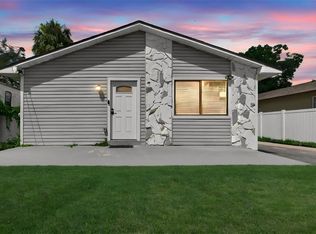 MLS ID #TB8546226, David Carballo, HOME PRIME REALTY LLC. Stellar MLS
 - $349,0004 bd3 ba1.3k sqft6726 N 11TH STREET, TAMPA, FL 33604For Sale
 MLS ID #TB8525847, Dillon Cook, WRIGHT DAVIS REAL ESTATE. Stellar MLS
 - $338,0004 bd3 ba1.4k sqft8514 N MITCHELL AVENUE, TAMPA, FL 33604For SaleMLS ID #R4911143, Amalfis Sepulveda-Nova, EASY REALTY. Stellar MLS
- $305,9003 bd2 ba1.1k sqft1705 E BIRD STREET, TAMPA, FL 33604For SaleMLS ID #TB8536180, Lynne Powers, POWERS REAL ESTATE SOLUTIONS LLC. Stellar MLS
- $359,7003 bd2 ba1.3k sqft10003 N 24TH STREET, TAMPA, FL 33612For SaleMLS ID #TB8510907, Yisel Diaz Cruz, VITA LUXURY REALTY LLC. Stellar MLS
- $308,0003 bd2 ba1.1k sqft8006 N 14TH STREET, TAMPA, FL 33604For SaleMLS ID #TB8515219, Cassie Roberts, CHARLES RUTENBERG REALTY INC. Stellar MLS
- $309,9004 bd2 ba1.2k sqft1615 E SITKA STREET, TAMPA, FL 33604For SaleMLS ID #TB8533746, Zayne Amin, CHARLES RUTENBERG REALTY INC. Stellar MLS
- $360,0003 bd2 ba1.2k sqft6502 N 31ST STREET, TAMPA, FL 33610For SaleMLS ID #TB8509362, Dionna Riddick, WNS REALTY GROUP LLC. Stellar MLS
- $379,0003 bd2 ba1.4k sqft2216 E 109TH AVENUE, TAMPA, FL 33612For SaleMLS ID #TB8515310, Denita Serralles, COMPASS FLORIDA LLC. Stellar MLS
- $389,9003 bd2 ba1.3k sqft7204 N 15TH STREET, TAMPA, FL 33610For SaleMLS ID #TB8538449, Chris Zoller, BRAINARD REALTY. Stellar MLS
- $360,0003 bd3 ba1.5k sqft801 E BAKER STREET, TAMPA, FL 33603For SaleMLS ID #TB8526536, Denzel Robinson, EXP REALTY LLC. Stellar MLS
- $275,0003 bd2 ba1.2k sqft1703 E IDELL STREET, TAMPA, FL 33604For SaleMLS ID #TB8530309, Shelly Valdez, CENTURY 21 LINK REALTY, INC.. Stellar MLS
- $405,0003 bd2 ba1.4k sqft815 W MINNEHAHA STREET, TAMPA, FL 33604For SaleMLS ID #TB8509473, Leisdianys Luis, VITA LUXURY REALTY LLC. Stellar MLS
- $463,9003 bd2 ba1.4k sqft1217 E NORFOLK STREET, TAMPA, FL 33604For SaleMLS ID #TB8542799, Michelle Garcia, CENTURY 21 EXECUTIVE TEAM. Stellar MLS
- $399,9005 bd3 ba1.4k sqft9315 N 16TH STREET, TAMPA, FL 33612For SaleMLS ID #TB8478787, Zuleidys Ares, SELLING USA, LLC. Stellar MLS
- $330,0003 bd2 ba1.1k sqft10005 N 29TH STREET, TAMPA, FL 33612For SaleMLS ID #TB8525702, Angelica Vazquez, EZ CHOICE REALTY. Stellar MLS
- $339,9003 bd2 ba925 sqft2004 E BROAD STREET, TAMPA, FL 33610For SaleMLS ID #TB8529509, Robert McDugald, FUTURE HOME REALTY INC. Stellar MLS
- $429,5003 bd2 ba1.5k sqft2101 W HAMILTON AVENUE, TAMPA, FL 33604For SaleMLS ID #TB8518595, Raymond Mihara, MIHARA & ASSOCIATES INC.. Stellar MLS
