Welcome to Canyon View Estates, a prestigious gated community offering resort-style living in a prime location. This highly sought-after Plan 2 home is currently the best value in the neighborhood, presenting an exceptional opportunity to own in one of the area's most desirable communities.
Offering 1,311 square feet of thoughtfully designed living space, this light-filled home features 2 bedrooms, 2 bathrooms, soaring vaulted ceilings, and an open-concept floor plan that creates a spacious, inviting atmosphere. The remodeled kitchen has been beautifully reconfigured to maximize both functionality and style, making it the heart of the home.
The secondary bathroom has been tastefully updated with a tiled tub/shower surround and modern vanity, while the spacious primary suite features direct access to the backyard and an ensuite bath with dual vanities, a separate soaking tub, and a walk-in shower.
Additional highlights include a newer HVAC system and ductwork installed in August 2022, direct-access garage with extensive built-in storage and side yard access, a generous indoor laundry room complete with abundant cabinetry and a folding station, and a gently sloped front walkway with no steps for easy accessibility.
Canyon View Estates is a leased land community, allowing homeowners to own the residence while leasing the land. The estimated land lease for the new owner is approximately $1,650 per month.
Residents enjoy an impressive collection of amenities, including two swimming pools, sports and tennis courts, two playgrounds, beautifully landscaped greenbelts, RV parking (subject to availability), a clubhouse with banquet and kitchen facilities, and 24-hour guarded gate access. Just outside the community, Discovery Park offers scenic walking and hiking trails, while nearby shopping, dining, freeway access, and Metrolink stations provide everyday convenience.
Combining comfort, value, and an exceptional lifestyle, this move-in-ready home is an outstanding opportunity you won't want to miss.
Pending
Listed by: RE/MAX of Santa Clarita • Robert (Rocky) Coennen • Contact: rockytherealtor@att.net
$229,900
20147 Edgewater Dr, Santa Clarita, CA 91351
2beds
1,311sqft
:
Get pre-qualified$1,581/mo
Single Family Residence
Built in 1998
3,500 Square Feet Lot
$231,400 Zestimate®
$175/sqft
$-- HOA
What's special
- 28 days |
- 6,686 |
- 474 |
Likely to sell faster than
Zillow last checked:
Listing updated:
Listed by:
Robert (Rocky) Coennen DRE #01382280 rockytherealtor@att.net,
RE/MAX of Santa Clarita
Source: CRMLS,MLS#: SR26138286 Originating MLS: California Regional MLS
Originating MLS: California Regional MLSFacts & features
Interior
Bedrooms & bathrooms
- Bedrooms: 2
- Bathrooms: 2
- Full bathrooms: 2
- Main level bathrooms: 2
- Main level bedrooms: 2
Rooms
- Room types: Bedroom, Entry/Foyer, Kitchen, Laundry, Primary Bathroom, Primary Bedroom, Dining Room
Bedroom
- Features: All Bedrooms Down
Bedroom
- Features: Bedroom on Main Level
Bathroom
- Features: Bathroom Exhaust Fan, Bathtub, Dual Sinks, Tub Shower
Kitchen
- Features: Kitchen/Family Room Combo
Heating
- Central
Cooling
- Central Air
Appliances
- Included: Built-In Range, Dishwasher, Gas Cooktop, Disposal, Gas Oven, Gas Range, Gas Water Heater, Refrigerator, Vented Exhaust Fan
- Laundry: Washer Hookup, Gas Dryer Hookup, Laundry Room
Features
- Breakfast Bar, Ceiling Fan(s), Separate/Formal Dining Room, High Ceilings, Open Floorplan, All Bedrooms Down, Bedroom on Main Level
- Flooring: Carpet, Laminate
- Has fireplace: Yes
- Fireplace features: Living Room
- Common walls with other units/homes: No Common Walls
Interior area
- Total interior livable area: 1,311 sqft
Video & virtual tour
Property
Parking
- Total spaces: 2
- Parking features: Concrete, Direct Access, Driveway, Garage
- Attached garage spaces: 2
Accessibility
- Accessibility features: Safe Emergency Egress from Home
Features
- Levels: One
- Stories: 1
- Entry location: ground
- Patio & porch: Concrete
- Pool features: Community, Heated, Association
- Has spa: Yes
- Spa features: Community
- Fencing: Wrought Iron
- Has view: Yes
- View description: Hills, Mountain(s), Valley
Lot
- Size: 3,500 Square Feet
- Features: Back Yard, Front Yard, Level, Sprinkler System
Details
- Parcel number: 8951927377
- On leased land: Yes
- Lease amount: $1,649
- Special conditions: Standard,Trust
Construction
Type & style
- Home type: SingleFamily
- Architectural style: Contemporary
- Property subtype: Single Family Residence
Materials
- Foundation: Concrete Perimeter
Condition
- Additions/Alterations,Repairs Cosmetic,Updated/Remodeled
- New construction: No
- Year built: 1998
Utilities & green energy
- Sewer: Public Sewer
- Water: Public
- Utilities for property: Electricity Connected, Natural Gas Connected, Sewer Connected, Water Connected
Community & HOA
Community
- Features: Biking, Foothills, Hiking, Park, Street Lights, Valley, Gated, Pool
- Security: Carbon Monoxide Detector(s), Gated Community, Gated with Attendant, Smoke Detector(s)
- Subdivision: Canyon View Estates (Cyve)
HOA
- Amenities included: Clubhouse, Sport Court, Playground, Pool, Pets Allowed, Recreation Room, RV Parking, Spa/Hot Tub, Tennis Court(s)
Location
- Region: Santa Clarita
Financial & listing details
- Price per square foot: $175/sqft
- Tax assessed value: $279,243
- Annual tax amount: $3,964
- Date on market: 6/27/2026
- Cumulative days on market: 29 days
- Listing terms: Cash,FHA,VA Loan
Estimated market value
$231,400
$220,000 - $243,000
$3,289/mo
Price history
| Date | Event | Price |
|---|---|---|
| 7/31/2026 | Pending sale | $229,900$175/sqft |
Source:  CRMLS #SR26138286 Report a problem CRMLS #SR26138286 Report a problem | ||
| 6/27/2026 | Listed for sale | $229,900-8%$175/sqft |
Source: CRMLS #SR26138286 Report a problem | ||
| 10/3/2022 | Sold | $250,000-10.7%$191/sqft |
Source: Public Record Report a problem | ||
| 6/8/2022 | Listing removed | -- |
Source:  RE/MAX International Report a problem RE/MAX International Report a problem | ||
| 5/9/2022 | Listed for sale | $280,000+16.7%$214/sqft |
Source: RE/MAX International #SR22096084 Report a problem | ||
| 3/15/2022 | Listing removed | -- |
Source: RE/MAX International Report a problem | ||
| 2/14/2022 | Pending sale | $240,000$183/sqft |
Source: RE/MAX International #SR22019582 Report a problem | ||
| 2/3/2022 | Listed for sale | $240,000+84.6%$183/sqft |
Source: RE/MAX International #SR22019582 Report a problem | ||
| 4/4/2018 | Sold | $130,000+61.5%$99/sqft |
Source: Public Record Report a problem | ||
| 1/9/2015 | Sold | $80,500$61/sqft |
Source:  GAVAR #1409592 Report a problem GAVAR #1409592 Report a problem | ||
Public tax history
| Year | Property taxes | Tax assessment |
|---|---|---|
| 2025 | $3,964 +4.8% | $279,243 +2% |
| 2024 | $3,783 +58.9% | $273,768 +68.7% |
| 2023 | $2,381 -0.6% | $162,294 +2% |
| 2022 | $2,394 +1.7% | $159,113 +2% |
| 2021 | $2,354 +0.8% | $155,994 +1% |
| 2020 | $2,335 | $154,395 +47.8% |
| 2019 | $2,335 +37% | $104,462 |
| 2018 | $1,704 +2.5% | $104,462 +5.6% |
| 2016 | $1,662 +4.5% | $98,900 -16.7% |
| 2015 | $1,591 +7.7% | $118,671 +0.5% |
| 2014 | $1,477 | $118,136 |
Find assessor info on the county website
Monthly payment
Est. payment
Payment breakdown
Explore the cost of this home by adjusting the details. Changes won't be saved.Climate risks
Neighborhood: Canyon Country
Nearby schools
GreatSchools rating
- 9/10Cedarcreek Elementary SchoolGrades: K-6Distance: 0.6 mi
- 6/10Sierra Vista Junior High SchoolGrades: 7-8Distance: 0.9 mi
- 9/10Canyon High SchoolGrades: 9-12Distance: 0.7 mi
- $251,900-- bd-- ba1.2k sqft20099 Edgewater Dr SPACE 371, Santa Clarita, CA 91351Off Market
- $314,100-- bd-- ba1.3k sqft20101 Edgewater Dr, Santa Clarita, CA 91351Off Market
- $214,000-- bd-- ba1.3k sqft20095 Edgewater Dr, Santa Clarita, CA 91351Off Market
- $295,900-- bd-- ba1.7k sqft20087 Edgewater Dr, Santa Clarita, CA 91351Off Market
- $320,7003 bd2 ba1.4k sqft20123 Edgewater Dr, Canyon Country, CA 91351Off Market
- $329,9003 bd2 ba1.4k sqft20123 Edgewater Dr, Santa Clarita, CA 91351For Sale
- $217,600-- bd-- ba1.2k sqft20094 Canyon View Dr, Santa Clarita, CA 91351Off Market
- $194,200-- bd-- ba1.2k sqft20096 Canyon View Dr, Santa Clarita, CA 91351Off Market
A local agent can set up tours, give advice and negotiate with sellers.
Similar homes
- $235,0002 bd2 ba1.2k sqft20060 Shadow Island Dr, Santa Clarita, CA 91351For Sale
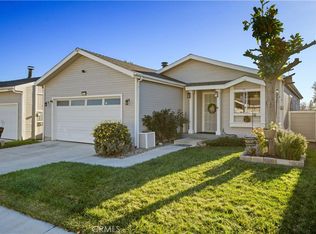 MLS ID #SR26075788, Megan Saputo, eXp Realty of California Inc. CRMLS
 - $239,9003 bd2 ba1.6k sqft20401 Soledad Canyon Rd Space 806, Canyon Country, CA 91351For Sale
 MLS ID #SR26145062, Michael Richardson, PG & Associates Inc. CRMLS
 - $249,5002 bd2 ba1.7k sqft20053 Northcliff Dr, Santa Clarita, CA 91351For Sale
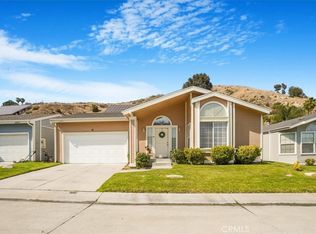 MLS ID #CV25192503, Millicent Crisp, JAMIL ALAM, BROKER. CRMLS
 - $270,0002 bd2 ba1.3k sqft20095 Shadow Island Dr, Santa Clarita, CA 91351For Sale
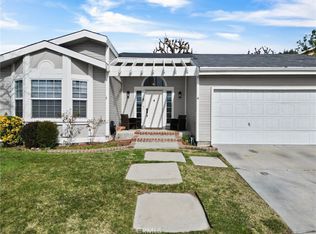 MLS ID #SR26002105, Arturo Tavara Perez, Luxury Collective. CRMLS
 - $275,0002 bd2 ba1.3k sqft20172 Shadow Island Dr, Santa Clarita, CA 91351For SaleMLS ID #SR25198342, Judy Jensen, Realty Executives SCV. CRMLS
- $329,9003 bd2 ba1.4k sqft20123 Edgewater Dr, Santa Clarita, CA 91351For SaleMLS ID #DW26110072, Aaron Gamboa, IET Real Estate. CRMLS
- $299,5003 bd2 ba1.8k sqft19842 Emerald Crk, Canyon Country, CA 91351For SaleMLS ID #SR26137176, David Cruz, Valley View Realty,Inc. CRMLS
- $274,9993 bd2 ba1.2k sqft20401 Soledad Canyon Rd Spc 223, Canyon Country, CA 91351For SaleMLS ID #SB26061513, Alicia Sanchez, Keller Williams Realty. CRMLS
- $247,5003 bd2 ba1.3k sqft29021 Bouquet Canyon Rd, Santa Clarita, CA 91390For SaleMLS ID #SR26168240, Rosa Hurtado, Equity Union. CRMLS
- $290,0003 bd2 ba1k sqft18540 Soledad Canyon Rd Space 122, Canyon Country, CA 91351For SaleMLS ID #SR26153795, Michael Richardson, PG & Associates Inc. CRMLS
- $189,9002 bd2 ba1.3k sqft21216 Blue Curl Way #212, Canyon Country, CA 91351For SaleMLS ID #SR26046819, Dwight Hawkins, Realty Executives Homes. CRMLS
- $235,0003 bd2 ba1.5k sqft28367 Sand Canyon Rd Space 19, Canyon Country, CA 91387For SaleMLS ID #SR26096642, Mary Bizzy, Executive Homes. CRMLS
- $339,0003 bd2 ba1.8k sqft21308 Jimpson Way, Canyon Country, CA 91351For SaleMLS ID #SR26166296, Teri Gaskill-Vogelsang, Equity Union. CRMLS
- $259,5004 bd2 ba1.4k sqft30000 Sand Canyon Rd Spc 24, Canyon Country, CA 91387For SaleMLS ID #SR26161198, Juan Oropeza, Citiwide Realty Group. CRMLS
- $330,0002 bd2 ba796 sqft17847 Beneda Ln APT 10, Santa Clarita, CA 91351For SaleMLS ID #SR26054662, Craig Martin, Pinnacle Estate Properties, Inc.. CRMLS
- $279,9003 bd2 ba1.4k sqft16274 Vasquez Canyon Rd Space 60, Canyon Country, CA 91351For SaleMLS ID #SR26102440, Ryan Arditty, Equity Union. CRMLS
- $340,0002 bd2 ba864 sqft19208 Avenue Of The Oaks Unit G, Santa Clarita, CA 91321For SaleMLS ID #SR26166491, Stephanie Ramos, Equity Union. CRMLS
- $299,0002 bd2 ba844 sqft18183 Sundowner Way Unit 851, Santa Clarita, CA 91387For SaleMLS ID #SR26128510, Christa Farrell, Pinnacle Estate Properties, Inc.. CRMLS
- $280,0002 bd1 ba843 sqft19716 Avenue Of The Oaks, Santa Clarita, CA 91321For SaleMLS ID #SR26120193, Timothy Kinman, Kellar-Davis,Inc.. CRMLS
- $158,0002 bd2 ba1k sqft18540 Soledad Canyon Rd Space 124, Canyon Country, CA 91351For SaleMLS ID #SR26160311, Jose Orellana Morales, Citiwide Realty Group. CRMLS
Local buyer's agents are ready to help
