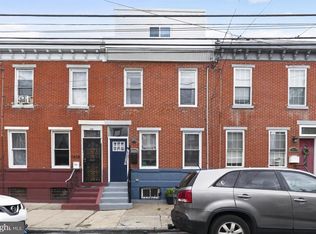
Set on a quiet residential block in Graduate Hospital, 2015 Kimball Street is an inviting 2-bedroom, 1.5-bath townhome with contemporary finishes and recent upgrades that make it truly “move-in ready!” Step up from the sidewalk, past the flower boxes that adorn the front windows, and into the open entertaining level. Wood flooring and recessed lighting continue from the front living room to the adjacent dining area and kitchen. The kitchen is built for both weeknight cooking and weekend hosting, with granite counters, warm wood cabinetry, stainless steel appliances, and a tile backsplash. A breakfast bar topped with pendant lighting makes morning meals a breeze and gives guests a place to gather while you cook. Past the kitchen, a tiled mudroom keeps the daily clutter in check. It holds a newly renovated powder room with a window, a front-load washer and dryer, and a generous kitchen pantry with bonus space for coats and general storage. Steps away, the private back patio is complete with Blue Stone pavers, wood fencing, and plenty of space for al fresco meals with friends, container gardening, or letting the dog run around. Upstairs, the primary bedroom stands out with its sloped ceiling, built-in wardrobe, and dual closets. The hall bath features a stone-top vanity with chrome hardware as well as a tile tub/shower enclosure framed by glass sliding doors, subway tiling, and a handy recessed niche. The second bedroom works equally well as a nursery, guest bedroom, or home office, and it opens to a second outdoor area looking onto the back patio! The fully finished lower level adds even more flexibility, with tile flooring and additional square feet, whether you require a media room, gym, or workspace. Notable upgrades include NEWER UPPER & LOWER ROOFS (Dec 2023) and an UPDATED HVAC SYSTEM (June 2024). The Graduate Hospital location is tough to beat! Rittenhouse Square, plus its shops, restaurants, and entertainment, is right around the corner. The location offers a short commute to UPenn, CHOP, HUP, and 30th Street Station. SEPTA bus lines, I-76, and I-95 are all close by, and the neighborhood is a breeze to explore by bike. We look forward to your visit! Disclaimer: Listing broker and licensee do not guarantee square footage or tax data, both of which should be independently verified by the buyer and their representatives. Owner-occupants are eligible for a Homestead Tax Exemption, which results in real estate tax savings. With this exemption in place, the 2027 real estate tax amount is $4,808; without the exemption, the 2027 tax amount is $6,208.
Accepting backups
$499,900
2015 Kimball St, Philadelphia, PA 19146
2beds
1,266sqft
Townhouse
Built in 1920
720 Square Feet Lot
$491,200 Zestimate®
$395/sqft
$-- HOA
What's special
Open entertaining levelFront-load washer and dryerRecessed lightingTile backsplashWood flooringGranite countersWarm wood cabinetry
- --
- on Zillow
- 576
- views
- 54
- saves
Likely to sell faster than
Zillow last checked:
Listing updated:
Listed by:
Evan Frisina 215-205-7351,
Compass RE 2674358015
Source: Bright MLS,MLS#: PAPH2681024
Facts & features
Interior
Bedrooms & bathrooms
- Bedrooms: 2
- Bathrooms: 2
- Full bathrooms: 1
- 1/2 bathrooms: 1
- Main level bathrooms: 1
Rooms
- Room types: Living Room, Primary Bedroom, Bedroom 2, Kitchen, Basement, Laundry, Full Bath, Half Bath
Primary bedroom
- Level: Upper
Bedroom 2
- Level: Upper
Basement
- Level: Lower
Other
- Level: Upper
Half bath
- Level: Main
Kitchen
- Level: Main
Laundry
- Level: Main
Living room
- Level: Main
Heating
- Forced Air, Natural Gas
Cooling
- Central Air, Electric
Appliances
- Included: Refrigerator, Oven/Range - Gas, Dishwasher, Microwave, Washer, Dryer, Water Heater, Gas Water Heater
- Laundry: Main Level, Laundry Room
Features
- Bathroom - Tub Shower, Breakfast Area, Open Floorplan, Recessed Lighting, Upgraded Countertops, Ceiling Fan(s), Pantry, Dry Wall
- Flooring: Wood, Tile/Brick
- Windows: Window Treatments
- Basement: Finished
- Has fireplace: No
Interior area
- Total structure area: 1,266
- Total interior livable area: 1,266 sqft
- Finished area above ground: 1,016
- Finished area below ground: 250
Property
Parking
- Parking features: Public, On Street
- Has uncovered spaces: Yes
Accessibility
- Accessibility features: None
Features
- Levels: Two
- Stories: 2
- Pool features: None
- Fencing: Wood
Lot
- Size: 720 Square Feet
- Dimensions: 15' x 48'
Details
- Additional structures: Above Grade, Below Grade
- Parcel number: 301247900
- Zoning: RSA5
- Special conditions: Standard
Construction
Type & style
- Home type: Townhouse
- Architectural style: Straight Thru
- Property subtype: Townhouse
Materials
- Brick, Stucco, Other
- Foundation: Other
Condition
- New construction: No
- Year built: 1920
Utilities & green energy
- Sewer: Public Sewer
- Water: Public
Community & HOA
Community
- Subdivision: Graduate Hospital
HOA
- Has HOA: No
Location
- Region: Philadelphia
- Municipality: PHILADELPHIA
Financial & listing details
- Price per square foot: $395/sqft
- Tax assessed value: $443,500
- Annual tax amount: $4,808
- Date on market: 10/22/2026
- Listing agreement: Exclusive Right To Sell
- Listing terms: Conventional,FHA,VA Loan,Cash,Negotiable
- Inclusions: Refrigerator, Range, Microwave, Dishwasher, Washer, Dryer, Outdoor Grill
- Exclusions: Seller's Personal Effects
- Ownership: Fee Simple
Estimated market value
$491,200
$467,000 - $516,000
$2,574/mo
Price history
| Date | Event | Price |
|---|---|---|
| 10/22/2026 | Listed for sale | $499,900+19%$395/sqft |
Source:  Bright MLS #PAPH2681024 Report a problem | ||
| 6/25/2020 | Sold | $420,000+1.2%$332/sqft |
Source: Public Record Report a problem | ||
| 5/20/2020 | Listed for sale | $414,900+9.5%$328/sqft |
Source: Keller Williams Philadelphia #PAPH896728 Report a problem | ||
| 2/21/2018 | Sold | $379,000+1.1%$299/sqft |
Source: Public Record Report a problem | ||
| 2/1/2018 | Pending sale | $375,000$296/sqft |
Source: BHHS Fox & Roach-CC Rittenhouse Hotel #7100516 Report a problem | ||
| 1/3/2018 | Listed for sale | $375,000+32.7%$296/sqft |
Source: BHHS Fox & Roach-CC Rittenhouse Hotel #7100516 Report a problem | ||
| 9/17/2010 | Sold | $282,500-13.1%$223/sqft |
Source: Public Record Report a problem | ||
| 7/3/2010 | Listed for sale | $325,000+198.2%$257/sqft |
Source: Coldwell Banker Preferred #5735661 Report a problem | ||
| 6/1/2010 | Sold | $109,000$86/sqft |
Source: Public Record Report a problem | ||
| 2/13/2010 | Listed for sale | $109,000+1649.6%$86/sqft |
Source: Hampton Home Marketing Center #5657246 Report a problem | ||
| 2/4/1998 | Sold | $6,230$5/sqft |
Source: Public Record Report a problem | ||
Public tax history
| Year | Property taxes | Tax assessment |
|---|---|---|
| 2025 | $5,899 -0.3% | $421,400 -0.3% |
| 2024 | $5,916 | $422,600 |
| 2023 | $5,916 +12.3% | $422,600 |
| 2022 | $5,266 | -- |
| 2021 | $5,266 -2.3% | -- |
| 2018 | $5,389 +124.7% | -- |
| 2017 | $2,398 +36.1% | -- |
| 2016 | $1,762 | -- |
| 2015 | $1,762 | -- |
| 2014 | $1,762 +111.4% | $204,900 +10063.7% |
| 2012 | $834 | $2,016 |
| 2011 | -- | $2,016 |
| 2010 | -- | $2,016 |
| 2009 | -- | $2,016 |
| 2008 | -- | $2,016 |
| 2007 | -- | $2,016 +6.8% |
| 2006 | -- | $1,888 |
| 2005 | -- | $1,888 |
| 2004 | -- | $1,888 |
| 2003 | -- | $1,888 |
| 2002 | -- | $1,888 |
| 2000 | -- | $1,888 |
| 1999 | -- | $1,888 |
Find assessor info on the county website
Monthly payment
Est. payment
Payment breakdown
Explore the cost of this home by adjusting the details. Changes won't be saved.Climate risks
Neighborhood: Graduate Hospital
Nearby schools
Schools provided by the listing agent
- Elementary: Marian Anderson Neighborhood Academy
- Middle: Marian Anderson Neighborhood Academy
- High: Universal Audenried Charter
- District: The School District Of Philadelphia
Source: Bright MLS. This data may not be complete. We recommend contacting the local school district to confirm school assignments for this home.
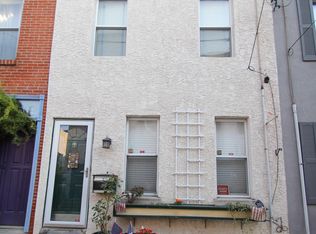


Similar homes
- $500,0002 bd1 ba960 sqft1926 Webster St, Philadelphia, PA 19146For Sale
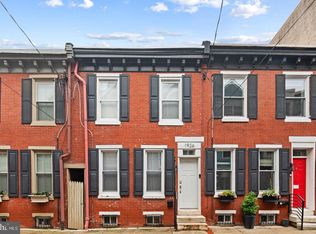
 MLS ID #PAPH2671460, Andy Nicolini, OCF Realty LLC - Philadelphia. Bright MLS
- $485,0002 bd2 ba874 sqft1706 Webster St, Philadelphia, PA 19146For Sale
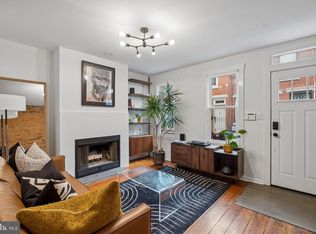 MLS ID #PAPH2666438, Pamela Rosser-Thistle, BHHS Fox & Roach At the Harper, Rittenhouse Square. Bright MLS
- $465,0002 bd1 ba864 sqft2125 Clymer St, Philadelphia, PA 19146For Sale
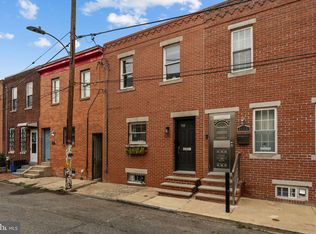 MLS ID #PAPH2677468, Erin Thompson, Keller Williams Real Estate-Montgomeryville. Bright MLS
- $499,0003 bd2 ba1.8k sqft1436 S 16th St, Philadelphia, PA 19146For Sale
 MLS ID #PAPH2623554, Jermaine Parker, EXP Realty, LLC. Bright MLS
- $515,0002 bd2 ba1.1k sqft541 S 12th St APT A, Philadelphia, PA 19147For SaleMLS ID #PAPH2686276, Kelly Gorman, KW Empower. Bright MLS
- $483,9003 bd2 ba1k sqft909 S 3rd St, Philadelphia, PA 19147For SaleMLS ID #PAPH2678918, Matthew Benigno, Keller Williams Main Line. Bright MLS
- $650,0002 bd2 ba1.4k sqft1711 Fitzwater St #A, Philadelphia, PA 19146For SaleMLS ID #PAPH2678156, Robin Gordon, BHHS Fox & Roach-Haverford. Bright MLS
- $365,0002 bd2 ba1.6k sqft1277 S Ringgold St, Philadelphia, PA 19146For SaleMLS ID #PAPH2649456, Randy Myer, BHHS Fox & Roach-Haverford. Bright MLS
- $499,0003 bd3 ba1.8k sqft510 Manton St, Philadelphia, PA 19147For SaleMLS ID #PAPH2666556, Moshe Adika, TCS Management, LLC. Bright MLS
- $425,0002 bd2 ba910 sqft726 S Randolph St, Philadelphia, PA 19147For SaleMLS ID #PAPH2683138, Lisa Markee, Compass RE. Bright MLS
- $299,0002 bd4 ba1k sqft2036 Wilder St, Philadelphia, PA 19146For SaleMLS ID #PAPH2669038, Evangeline Gambardella, KW Empower. Bright MLS
- $475,0003 bd2 ba1.4k sqft2940 W Girard Ave, Philadelphia, PA 19130For SaleMLS ID #PAPH2680286, Franz Rabauer, Kurfiss Sotheby's International Realty. Bright MLS
- $399,0003 bd3 ba1.4k sqft2226 Cross St, Philadelphia, PA 19146For SaleMLS ID #PAPH2667486, Deidre Quinn, EXP Realty, LLC. Bright MLS
- $639,9003 bd2 ba1.6k sqft2508 Christian St, Philadelphia, PA 19146For SaleMLS ID #PAPH2610574, Jason Cohen, Compass RE. Bright MLS
- $319,0003 bd1 ba1k sqft1914 Manton St, Philadelphia, PA 19146For SaleMLS ID #PAPH2660720, Daniel Evenchen, KW Empower. Bright MLS
- $725,0003 bd3 ba1.5k sqft929 S 18th St, Philadelphia, PA 19146For SaleMLS ID #PAPH2613974, Melissa Valenti, Compass RE. Bright MLS
- $515,0003 bd2 ba1.4k sqft1813 Wylie St, Philadelphia, PA 19130For SaleMLS ID #PAPH2669794, Conar DeLuca, Keller Williams Main Line. Bright MLS
- $319,0003 bd1 ba1.1k sqft1254 S Bonsall St, Philadelphia, PA 19146For SaleMLS ID #PAPH2659860, Arvind Balaji, KW Empower. Bright MLS
- $490,0003 bd3 ba1.7k sqft1102 S Front 1/2 St, Philadelphia, PA 19147For SaleMLS ID #PAPH2627404, Allen Kravitz, Kurfiss Sotheby's International Realty. Bright MLS
- $574,9003 bd2 ba1.5k sqft1222 S Alder St, Philadelphia, PA 19147For SaleMLS ID #PAPH2676678, Trish Franklin, Keller Williams Real Estate-Blue Bell. Bright MLS
