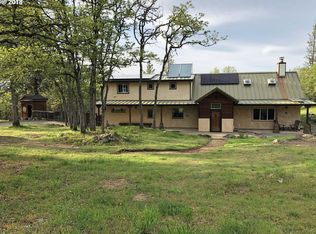
Custom Timber Frame, Green Home with unobstructed views of Mt. Adams located in Mosier, Oregon, on 6.37 acres. This 2,283 square foot residence features four bedrooms and three full bathrooms. The open floor plan offers a spacious great room with a vaulted ceiling and a floor-to-ceiling stone fireplace, as well as an open kitchen with paper stone countertops. Flooring is polished concrete and reclaimed wood, with radiant heating throughout. Twenty-nine solar panels provide most of the power for this fully electric home. Three bedrooms are situated on the main living floor, while the primary suite occupies the second floor. The house boasts custom wrought iron fixtures and schoolhouse lighting. Built in 2020, the 1,500 square foot garage has two car bays, a workshop and a recreation room. Adjacent to the home is a 250 square foot, sunny, detached heated studio with sink. Attached to the studio is a sauna and hot-water outdoor shower. The wrap-around covered porches offer outdoor entertainment opportunities. The grounds feature a fencedyard and irrigated gardens with raised beds, grapevines, berries, and fruit trees. Peaceful setting. The home has been featured multiple times on the Green & Solar Home Tour.
Active
Price cut: $30K (9/26)
$995,000
2015 Lonely Ln, Mosier, OR 97040
4beds
2,283sqft
Residential, Single Family Residence
Built in 2005
6.37 Acres Lot
$-- Zestimate®
$436/sqft
$-- HOA
What's special
Floor-to-ceiling stone fireplaceFenced yardCustom timber frameWrap-around covered porchesCustom wrought iron fixturesRadiant heating throughoutHot-water outdoor shower
- 163 days
- 309
- 27
Zillow last checked:
Listing updated:
Listed by:
Lisa Nelson 541-490-7008,
Don Nunamaker
Source: RMLS (OR),MLS#: 677687818
Facts & features
Interior
Bedrooms & bathrooms
- Bedrooms: 4
- Bathrooms: 3
- Full bathrooms: 3
- Main level bathrooms: 2
Rooms
- Room types: Bedroom 4, Bedroom 2, Bedroom 3, Dining Room, Family Room, Kitchen, Living Room, Primary Bedroom
Primary bedroom
- Features: Walkin Closet, Walkin Shower
- Level: Upper
Bedroom 2
- Features: Loft
- Level: Main
Bedroom 3
- Level: Main
Bedroom 4
- Level: Main
Dining room
- Level: Main
Kitchen
- Features: Dishwasher, Island, Free Standing Range, Free Standing Refrigerator
- Level: Main
Heating
- Active Solar, Radiant, Wood Stove, Passive Solar
Cooling
- None
Appliances
- Included: Convection Oven, Dishwasher, Range Hood, Stainless Steel Appliance(s), Washer/Dryer, Free-Standing Range, Free-Standing Refrigerator, Electric Water Heater, Solar Hot Water
- Laundry: Laundry Room
Features
- Ceiling Fan(s), High Ceilings, High Speed Internet, Vaulted Ceiling(s), Loft, Kitchen Island, Walk-In Closet(s), Walkin Shower
- Flooring: Concrete, Hardwood, Heated Tile, Wood
- Doors: Storm Door(s)
- Windows: Triple Pane Windows
- Basement: None
- Number of fireplaces: 1
- Fireplace features: Insert, Wood Burning
Interior area
- Total structure area: 2,283
- Total interior livable area: 2,283 sqft
Property
Parking
- Total spaces: 2
- Parking features: Covered, RV Access/Parking, Garage Door Opener, Detached, Oversized
- Garage spaces: 2
Accessibility
- Accessibility features: Garage On Main, Accessibility
Features
- Levels: Two
- Stories: 2
- Patio & porch: Covered Patio, Patio, Porch
- Exterior features: Garden, Rain Barrel/Cistern(s), Raised Beds, Sauna, Water Feature, Yard
- Fencing: Fenced
- Has view: Yes
- View description: Mountain(s), Territorial, Trees/Woods
Lot
- Size: 6.37 Acres
- Features: Gentle Sloping, Trees, Acres 5 to 7
Details
- Additional structures: Greenhouse, Outbuilding, PoultryCoop, RVParking, ToolShed, Workshop
- Parcel number: 17088
- Zoning: RR5
- Other equipment: Air Cleaner
Construction
Type & style
- Home type: SingleFamily
- Property subtype: Residential, Single Family Residence
Materials
- Timber Frame, Stucco, Wood Siding
- Foundation: Slab
- Roof: Metal
Condition
- Approximately
- New construction: No
- Year built: 2005
Utilities & green energy
- Sewer: Septic Tank
- Water: Well
- Utilities for property: Satellite Internet Service
Green energy
- Energy generation: Solar
- Construction elements: Reclaimed Material
- Water conservation: Dual Flush Toilet
Community & HOA
Community
- Security: Security Lights
HOA
- Has HOA: No
Location
- Region: Mosier
Financial & listing details
- Price per square foot: $436/sqft
- Tax assessed value: $1,108,960
- Annual tax amount: $6,790
- Date on market: 4/20/2026
- Listing terms: Cash,Conventional
- Road surface type: Gravel
Estimated market value
Not available
Estimated sales range
Not available
Not available
Price history
| Date | Event | Price |
|---|---|---|
| 9/26/2026 | Price change | $995,000-2.9%$436/sqft |
Source:  RMLS (OR) #677687818 Report a problem RMLS (OR) #677687818 Report a problem | ||
| 7/25/2026 | Price change | $1,025,000-2.3%$449/sqft |
Source: RMLS (OR) #677687818 Report a problem | ||
| 6/30/2026 | Price change | $1,049,000-4.6%$459/sqft |
Source: RMLS (OR) #677687818 Report a problem | ||
| 5/26/2026 | Pending sale | $1,099,900$482/sqft |
Source: RMLS (OR) #677687818 Report a problem | ||
| 5/18/2026 | Listed for sale | $1,099,900$482/sqft |
Source: RMLS (OR) #677687818 Report a problem | ||
| 5/18/2026 | Pending sale | $1,099,900$482/sqft |
Source: RMLS (OR) #677687818 Report a problem | ||
| 4/20/2026 | Listed for sale | $1,099,900$482/sqft |
Source: RMLS (OR) #677687818 Report a problem | ||
Public tax history
| Year | Property taxes | Tax assessment |
|---|---|---|
| 2025 | $6,790 +3.1% | $484,190 +3% |
| 2024 | $6,587 +2.6% | $470,088 +3% |
| 2023 | $6,420 +2.5% | $456,397 +3% |
| 2022 | $6,261 +3.8% | $443,104 +3% |
| 2021 | $6,029 +24.1% | $430,198 +25% |
| 2020 | $4,859 +2.8% | $344,218 +3% |
| 2019 | $4,725 +3% | $334,192 +3% |
| 2018 | $4,587 | $324,458 |
Find assessor info on the county website
Monthly payment
Est. payment
Payment breakdown
Explore the cost of this home by adjusting the details. Changes won't be saved.Climate risks
Neighborhood: 97040
Nearby schools
Schools provided by the listing agent
- Elementary: Mosier
- Middle: Mosier
- High: The Dalles
Source: RMLS (OR). This data may not be complete. We recommend contacting the local school district to confirm school assignments for this home.
Similar homes
- $935,0003 bd3 ba3.3k sqft2023 State Rd, Mosier, OR 97040Active
 MLS ID #180923221, Joshua Barnett, Hayden Outdoors LLC. RMLS (OR)
 - $698,5003 bd2 ba2.2k sqft2215 Pine Oak Rd, Mosier, OR 97040Active
 MLS ID #487552148, Jane Parker, Don Nunamaker. RMLS (OR)
 - $829,9003 bd2 ba1.7k sqft2035 Seven Mile High Rd, The Dalles, OR 97058Active
 MLS ID #745586998, Kelsie Boothe, Windermere CRG. RMLS (OR)
 - $990,0003 bd2 ba2.5k sqft6065 Cherry Heights Rd, The Dalles, OR 97058Active
 MLS ID #272607916, Connie Thomasian, Windermere CRG. RMLS (OR)
 - $519,0004 bd3 ba3.4k sqft2067 Ridge Rd, The Dalles, OR 97058ActiveMLS ID #599746829, Christina Wood, Real Broker. RMLS (OR)
- $750,0003 bd2 ba3.3k sqft2520 Carroll Rd, Mosier, OR 97040ActiveMLS ID #487213537, Becky Schertenleib, Columbia Gorge Real Estate. RMLS (OR)
- $1,125,0003 bd3 ba2.5k sqft199 Old Highway 8, Lyle, WA 98635ActiveMLS ID #395387187, Jennifer Wykstra, Cascade Hasson Sotheby's International Realty. RMLS (OR)
- $725,0004 bd3 ba2.7k sqft411 Centerville Hwy, Lyle, WA 98635ActiveMLS ID #140269965, Lacy Carse, Premiere Property Group LLC. RMLS (OR)
- $745,0003 bd3 ba1.6k sqft407 Huskey Rd, Mosier, OR 97040ActiveMLS ID #321951354, Philip Mascher, Cascade Hasson Sotheby's International Realty. RMLS (OR)
- $575,0005 bd2 ba2k sqft1515 Morgensen Rd, Mosier, OR 97040ActiveMLS ID #611742254, Ginger Swanson, Windermere CRG. RMLS (OR)
- $1,295,0006 bd5 ba2.8k sqft704 3rd Ave, Mosier, OR 97040ActiveMLS ID #757787241, Maui Meyer, Copper West Real Estate. RMLS (OR)
- $850,0004 bd3 ba2.9k sqft4255 Pleasant Ridge Rd, The Dalles, OR 97058ActiveMLS ID #338523484, Joshua Barnett, Hayden Outdoors LLC. RMLS (OR)
- $1,070,0002 bd2 ba1.4k sqft2300 Elder Rd, Hood River, OR 97031ActiveMLS ID #333238137, Kristen Kendall, Don Nunamaker. RMLS (OR)
- $680,0003 bd3 ba2.1k sqft5615 Wahtonka Rd, The Dalles, OR 97058ActiveMLS ID #180093879, Cheri Belander, Cheri Belander Real Estate. RMLS (OR)
- $699,0003 bd2 ba2.2k sqft6 Justin Rd, Lyle, WA 98635ActiveMLS ID #564251764, Jennifer Wykstra, Cascade Hasson Sotheby's International Realty. RMLS (OR)
- $1,350,0003 bd4 ba3.4k sqft1781 Kingsley St, The Dalles, OR 97058ActiveMLS ID #387475491, Grace Tarnasky, Real Broker. RMLS (OR)
- $799,0003 bd2 ba1.7k sqft2291 Dallesport Rd, Dallesport, WA 98617ActiveMLS ID #399010759, Lacy Carse, Premiere Property Group LLC. RMLS (OR)
- $1,200,0004 bd2 ba2.1k sqft3465 Three Mile Rd, The Dalles, OR 97058ActiveMLS ID #428376893, Ryann Reinhofer, Thoroughbred Real Estate Group Inc. RMLS (OR)
- $649,0004 bd2 ba2.1k sqft1301 E 18th St, The Dalles, OR 97058ActiveMLS ID #411172465, Connie Thomasian, Windermere CRG. RMLS (OR)
