Tucked away on just over 10 acres, this 3-bedroom, 2-bath home offers a peaceful, private setting with a seasonal creek and beautiful views of Coyote Wall all while being just 10 minutes from both The Dalles and Mosier. Recent updates include fresh interior paint, new granite countertops throughout, and a new well. Multiple patios make it easy to enjoy the quiet surroundings, abundant wildlife, and changing Gorge scenery. With plenty of room for parking, storage, and future possibilities, the property offers space to truly make it your own. *sellers agent is related to sellers.
Active
$829,900
2035 Seven Mile High Rd, The Dalles, OR 97058
3beds
1,736sqft
Residential, Single Family Residence
Built in 2015
10.26 Acres Lot
$-- Zestimate®
$478/sqft
$-- HOA
What's special
Fresh interior paintNew granite countertops throughoutMultiple patiosSeasonal creek
- 30 days
- 389
- 16
Zillow last checked:
Listing updated:
Listed by:
Kelsie Boothe 541-340-1893,
Windermere CRG
Source: RMLS (OR),MLS#: 745586998
Facts & features
Interior
Bedrooms & bathrooms
- Bedrooms: 3
- Bathrooms: 2
- Full bathrooms: 2
- Main level bathrooms: 2
Rooms
- Room types: Bedroom 2, Bedroom 3, Dining Room, Family Room, Kitchen, Living Room, Primary Bedroom
Primary bedroom
- Features: Wallto Wall Carpet
- Level: Main
Bedroom 2
- Features: Wallto Wall Carpet
- Level: Main
Bedroom 3
- Features: Wallto Wall Carpet
- Level: Main
Dining room
- Features: Great Room
- Level: Main
Kitchen
- Features: Dishwasher, Island, Microwave, Free Standing Range, Free Standing Refrigerator, Granite
- Level: Main
Living room
- Features: French Doors, Wood Stove
- Level: Main
Heating
- Heat Pump, Wood Stove
Cooling
- Heat Pump
Appliances
- Included: Dishwasher, Free-Standing Range, Free-Standing Refrigerator, Microwave, Range Hood, Stainless Steel Appliance(s), Tank Water Heater
Features
- Granite, High Speed Internet, Great Room, Kitchen Island, Pantry, Tile
- Flooring: Tile, Vinyl, Wall to Wall Carpet
- Doors: French Doors
- Windows: Double Pane Windows, Vinyl Frames
- Basement: Crawl Space
- Number of fireplaces: 1
- Fireplace features: Wood Burning, Wood Burning Stove
Interior area
- Total structure area: 1,736
- Total interior livable area: 1,736 sqft
Video & virtual tour
Property
Parking
- Total spaces: 2
- Parking features: Driveway, RV Access/Parking, RV Boat Storage, Attached
- Attached garage spaces: 2
- Has uncovered spaces: Yes
Accessibility
- Accessibility features: Accessible Doors, Accessible Full Bath, Accessible Hallway, Builtin Lighting, Garage On Main, Main Floor Bedroom Bath, One Level, Parking, Utility Room On Main, Accessibility
Features
- Levels: One
- Stories: 1
- Patio & porch: Patio, Porch
- Exterior features: Fire Pit, RV Hookup, Yard
- Has view: Yes
- View description: Territorial
- Waterfront features: Seasonal
Lot
- Size: 10.26 Acres
- Features: Sloped, Trees, Wooded, Acres 10 to 20
Details
- Additional structures: RVHookup, RVBoatStorage
- Additional parcels included: 876
- Parcel number: 1187
- Zoning: RR-10
Construction
Type & style
- Home type: SingleFamily
- Architectural style: Contemporary
- Property subtype: Residential, Single Family Residence
Materials
- Cement Siding
- Foundation: Concrete Perimeter
- Roof: Composition
Condition
- Resale
- New construction: No
- Year built: 2015
Utilities & green energy
- Sewer: Standard Septic
- Water: Private, Well
- Utilities for property: Cable Connected, Satellite Internet Service
Community & HOA
Community
- Security: Unknown
HOA
- Has HOA: No
Location
- Region: The Dalles
Financial & listing details
- Price per square foot: $478/sqft
- Tax assessed value: $644,970
- Annual tax amount: $4,322
- Date on market: 8/31/2026
- Listing terms: Call Listing Agent,Cash,Conventional,FHA
- Road surface type: Gravel
Estimated market value
Not available
Estimated sales range
Not available
Not available
Price history
| Date | Event | Price |
|---|---|---|
| 8/31/2026 | Listed for sale | $829,900$478/sqft |
Source:  RMLS (OR) #745586998 Report a problem RMLS (OR) #745586998 Report a problem | ||
Public tax history
| Year | Property taxes | Tax assessment |
|---|---|---|
| 2025 | $4,322 +3.2% | $302,349 +3% |
| 2024 | $4,190 +2.4% | $293,543 +3% |
| 2023 | $4,091 +2.7% | $284,994 +3% |
| 2022 | $3,983 +3.8% | $276,693 +3% |
| 2021 | $3,837 +2.4% | $268,634 +3% |
| 2020 | $3,745 +2.8% | $260,810 +3% |
| 2019 | $3,643 +3% | $253,214 +3% |
| 2018 | $3,536 | $245,839 |
Find assessor info on the county website
Monthly payment
Est. payment
Payment breakdown
Explore the cost of this home by adjusting the details. Changes won't be saved.Climate risks
Neighborhood: 97058
Nearby schools
Schools provided by the listing agent
- Elementary: Chenowith
- Middle: The Dalles
- High: The Dalles
Source: RMLS (OR). This data may not be complete. We recommend contacting the local school district to confirm school assignments for this home.
- $338,6603 bd2 ba1.7k sqft2035 Seven Mile High Rd, The Dalles, OR 97058Off Market
- $339,400-- bd-- ba-- sqft2035 Seven Mile High Rd, The Dalles, OR 97058Off Market
- $319,8403 bd2 ba1.7k sqft2040 Seven Mile High Rd, The Dalles, OR 97058Off Market
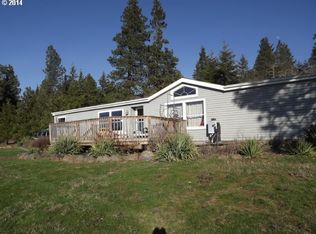
- $99,440-- bd-- ba-- sqft2040 Seven Mile High Rd, The Dalles, OR 97058Off Market
Similar homes
- $680,0003 bd3 ba2.1k sqft5615 Wahtonka Rd, The Dalles, OR 97058Active

 MLS ID #180093879, Cheri Belander, Cheri Belander Real Estate. RMLS (OR)
 - $712,0003 bd2 ba1.9k sqft2485 Steele Rd, The Dalles, OR 97058Active
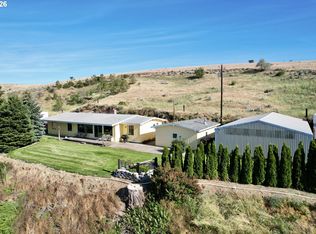 MLS ID #682377577, Joe Lick, Windermere CRG. RMLS (OR)
 - $990,0003 bd2 ba2.5k sqft6065 Cherry Heights Rd, The Dalles, OR 97058Active
 MLS ID #272607916, Connie Thomasian, Windermere CRG. RMLS (OR)
 - $995,0004 bd3 ba2.2k sqft2015 Lonely Ln, Mosier, OR 97040Active
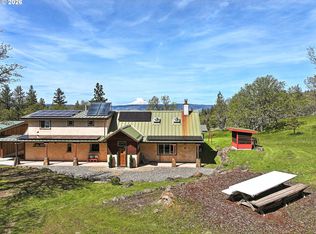 MLS ID #677687818, Lisa Nelson, Don Nunamaker. RMLS (OR)
 - $649,0004 bd2 ba2.1k sqft1301 E 18th St, The Dalles, OR 97058ActiveMLS ID #411172465, Connie Thomasian, Windermere CRG. RMLS (OR)
- $799,0003 bd2 ba1.7k sqft2291 Dallesport Rd, Dallesport, WA 98617ActiveMLS ID #399010759, Lacy Carse, Premiere Property Group LLC. RMLS (OR)
- $698,5003 bd2 ba2.2k sqft2215 Pine Oak Rd, Mosier, OR 97040ActiveMLS ID #487552148, Jane Parker, Don Nunamaker. RMLS (OR)
- $625,0003 bd2 ba2.4k sqft907 E 18th St, The Dalles, OR 97058ActiveMLS ID #215395614, Christina Wood, Real Broker. RMLS (OR)
- $745,0003 bd3 ba1.6k sqft407 Huskey Rd, Mosier, OR 97040ActiveMLS ID #321951354, Philip Mascher, Cascade Hasson Sotheby's International Realty. RMLS (OR)
- $699,0003 bd2 ba2.2k sqft6 Justin Rd, Lyle, WA 98635ActiveMLS ID #564251764, Jennifer Wykstra, Cascade Hasson Sotheby's International Realty. RMLS (OR)
- $499,0003 bd3 ba1.9k sqft162 Blue Heron Ct, The Dalles, OR 97058ActiveMLS ID #216428060, Cody Cornett, Copper West Real Estate. RMLS (OR)
- $475,0003 bd3 ba1.8k sqft952 Heritage Loop, The Dalles, OR 97058ActiveMLS ID #334822992, Cody Cornett, Copper West Real Estate. RMLS (OR)
- $749,0003 bd2 ba1.5k sqft2760 Odell Hwy, Hood River, OR 97031ActiveMLS ID #298719435, Claudia Murdock, eXp Realty, LLC. RMLS (OR)
- $675,0003 bd2 ba1.8k sqft180 Hartland Rd, Lyle, WA 98635ActiveMLS ID #541058768, Alisha Nightingale, Windermere CRG. RMLS (OR)
- $475,0003 bd2 ba2.1k sqft601 E 12th St, The Dalles, OR 97058ActiveMLS ID #424967826, Jorge Barragan Jr, Columbia Gorge Real Estate. RMLS (OR)
- $1,200,0004 bd2 ba2.1k sqft3465 Three Mile Rd, The Dalles, OR 97058ActiveMLS ID #428376893, Ryann Reinhofer, Thoroughbred Real Estate Group Inc. RMLS (OR)
- $479,0003 bd3 ba2.1k sqft2526 Denton St, The Dalles, OR 97058ActiveMLS ID #324258728, Anthony Crank, United Real Estate Properties. RMLS (OR)
- $649,0003 bd3 ba2.2k sqft100 Southshore Ave, The Dalles, OR 97058ActiveMLS ID #583663402, Bill Irving, Copper West Real Estate. RMLS (OR)
