Welcome to this bright and beautifully maintained 1-bedroom condo in the prestigious Ultra Condominiums. Move-in ready, this inviting suite features an open-concept layout with unobstructed north-facing views and a large private balcony accessible from both the living room and bedroom. Ideally located just steps from Fairview Mall, shopping, dining, public transit, and everyday conveniences, this home offers exceptional urban living. Residents enjoy premium building amenities, including 24-hour concierge service, a fully equipped fitness centre, indoor swimming pool, sauna, party room, theatre room, and car wash facility.
For sale
Street View
C$435,000
2015 Sheppard Ave E #2406, Toronto, ON M2J 0B3
1beds
1baths
Apartment
Built in ----
-- sqft lot
$-- Zestimate®
C$--/sqft
C$522/mo HOA
What's special
Inviting suiteOpen-concept layoutUnobstructed north-facing views
- 71 days
- 4
- 0
Zillow last checked:
Listing updated:
Listed by:
RE/MAX REALTRON REALTY INC.
Source: TRREB,MLS®#: C13507686 Originating MLS®#: Toronto Regional Real Estate Board
Originating MLS®#: Toronto Regional Real Estate BoardFacts & features
Interior
Bedrooms & bathrooms
- Bedrooms: 1
- Bathrooms: 1
Primary bedroom
- Level: Flat
- Dimensions: 3.35 x 2.5
Dining room
- Level: Flat
- Dimensions: 6.4 x 3.27
Kitchen
- Level: Flat
- Dimensions: 3.27 x 3.27
Living room
- Level: Flat
- Dimensions: 6.4 x 3.27
Heating
- Forced Air, Other Source
Cooling
- Central Air
Appliances
- Laundry: Ensuite, In-Suite Laundry
Features
- Other, Storage Area Lockers
- Basement: None
- Has fireplace: No
Interior area
- Living area range: 500-599 null
Property
Parking
- Total spaces: 1
- Parking features: Underground
- Has garage: Yes
Features
- Exterior features: Open Balcony
Details
- Parcel number: 763450284
- Other equipment: Intercom
Construction
Type & style
- Home type: Apartment
- Property subtype: Apartment
Materials
- Concrete
Community & HOA
HOA
- Services included: Heat Included, Water Included, CAC Included, Common Elements Included, Building Insurance Included, Parking Included
- HOA fee: C$522 monthly
- HOA name: TSCC
Location
- Region: Toronto
Financial & listing details
- Annual tax amount: C$2,394
- Date on market: 6/30/2026
Price history
Price history is unavailable.
Public tax history
Tax history is unavailable.
Climate risks
Neighborhood: Henry Farm
Nearby schools
GreatSchools rating
No schools nearby
We couldn't find any schools near this home.
- C$--1 bd1 ba690 sqft2015 Sheppard Ave E #1605, Toronto, ON M2J0B3Off Market
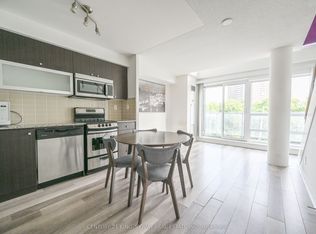
- C$449,9001 bd1 ba-- sqft2015 Sheppard Ave E #312, Toronto, ON M2J0B3For Sale
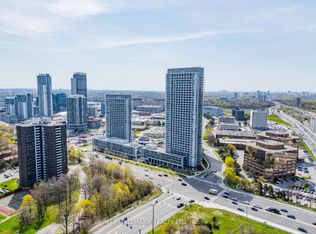
- C$489,0002 bd1 ba-- sqft2015 Sheppard Ave E #1811, Toronto, ON M2J0B3For Sale

- C$2,7882 bd2 ba-- sqft2015 Sheppard Ave E #407, Toronto, ON M2J0B3For Rent
Similar homes
- C$449,9001 bd1 ba-- sqft2015 Sheppard Ave E #312, Toronto, ON M2J 0B3For SaleMLS ID #C13758782, CENTURY 21 KING`S QUAY REAL ESTATE INC.. TRREB
- C$535,0002 bd1 ba-- sqft2015 Sheppard Ave E #2006, Toronto, ON M2J 0B3For Sale
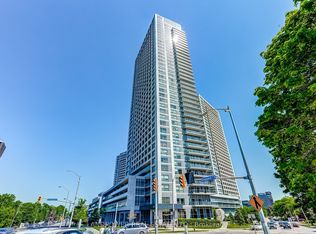 MLS ID #C13765432, LANDPOWER REAL ESTATE LTD.. TRREB
 - C$489,0002 bd1 ba-- sqftULTRA, Toronto, ON M2J 0B3For SaleMLS ID #C13747430, HC REALTY GROUP INC.. TRREB
- C$419,0002 bd2 ba-- sqft5 Old Sheppard Ave #508, Toronto, ON M2J 4K3For Sale
 MLS ID #C13758226, CENTURY 21 LEADING EDGE REALTY INC.. TRREB
