Welcome to 2015 Verden Court! Located on a desirable cul-de-sac street in Shaler Township, this spacious 4-bedroom, 3-full and 1-half-bath Massucci built home offers a wonderful combination of quality construction, generous living spaces, and endless possibilities to make it your own. The covered front porch invites you into the home and from the moment you enter, you'll appreciate the comfortable floor plan, spacious rooms, and abundance of natural light throughout. The main level features a welcoming entry, a generously sized living room, and a formal dining room perfect for hosting holidays and gatherings. The eat-in kitchen offers ample cabinetry, plenty of counter space, and a convenient center island with additional storage and seating. Just steps away, the inviting family room features a beautiful brick gas fireplace, creating a warm and comfortable space to relax or entertain. Sliding glass doors provide access to the backyard, allowing for an easy transition between indoor and outdoor living. Upstairs, you'll find four generously sized bedrooms with spacious closets and plenty of room for everyone. The primary bedroom features a vaulted ceiling, walk-in closet, private full bathroom, a fresh coat of paint and brand new carpet. Three additional bedrooms and a second full bathroom complete the upper level. The walk-out lower level offers an incredible opportunity to create additional living and entertaining space. With a large, open, partially finished game room, this flexible area is ready for the next owner's finishing touches. Whether you envision a recreation room, home theater, fitness area, or a combination of uses, there's plenty of space to bring your ideas to life. An additional full bathroom adds convenience to this level along with two large storage areas. The incredible flat yard is built for outdoor entertaining, gardening, soccer nets or simply relaxing. Situated in a desirable Shaler Township location with convenient access to shopping, dining, parks, and major roadways, this home offers the space, location, and opportunity you've been looking for. Bring your personal style and make 2015 Verden Court your next home!
Contingent
$450,000
2015 Verden Ct, Allison Park, PA 15101
4beds
2,234sqft
Single Family Residence
Built in 1995
0.39 Acres Lot
$454,300 Zestimate®
$201/sqft
$-- HOA
What's special
Comfortable floor planWelcoming entryCovered front porchTwo large storage areasSpacious rooms
- 5 days
- 911
- 59
Likely to sell faster than
Zillow last checked:
Listing updated:
Listed by:
Julia Snider 724-933-1980,
ACHIEVE REALTY, INC. 724-933-1980
Source: WPMLS,MLS#: 1783344 Originating MLS: West Penn Multi-List
Facts & features
Interior
Bedrooms & bathrooms
- Bedrooms: 4
- Bathrooms: 4
- Full bathrooms: 3
- 1/2 bathrooms: 1
Primary bedroom
- Level: Upper
- Dimensions: 14x12
Bedroom 2
- Level: Upper
- Dimensions: 14x11
Bedroom 3
- Level: Upper
- Dimensions: 13x12
Bedroom 4
- Level: Upper
- Dimensions: 12x10
Dining room
- Level: Main
- Dimensions: 17x12
Family room
- Level: Main
- Dimensions: 19x14
Game room
- Level: Lower
- Dimensions: 30x26
Kitchen
- Level: Main
- Dimensions: 16x15
Living room
- Level: Main
- Dimensions: 16x14
Heating
- Forced Air, Gas
Cooling
- Central Air
Appliances
- Included: Some Gas Appliances, Dryer, Dishwasher, Microwave, Refrigerator, Stove, Washer
Features
- Kitchen Island
- Flooring: Ceramic Tile, Carpet
- Windows: Multi Pane
- Basement: Walk-Out Access
- Number of fireplaces: 1
- Fireplace features: Gas
Interior area
- Total structure area: 2,234
- Total interior livable area: 2,234 sqft
Video & virtual tour
Property
Parking
- Total spaces: 2
- Parking features: Attached, Garage, Garage Door Opener
- Has attached garage: Yes
Features
- Levels: Two
- Stories: 2
- Pool features: None
Lot
- Size: 0.39 Acres
- Dimensions: 202 x 87 x 114 x 159m/l
Details
- Parcel number: 0522E00039000000
Construction
Type & style
- Home type: SingleFamily
- Architectural style: Colonial,Two Story
- Property subtype: Single Family Residence
Materials
- Brick, Vinyl Siding
- Roof: Asphalt
Condition
- Resale
- Year built: 1995
Utilities & green energy
- Sewer: Public Sewer
- Water: Public
Community & HOA
Community
- Subdivision: Claridge Estates
Location
- Region: Allison Park
Financial & listing details
- Price per square foot: $201/sqft
- Tax assessed value: $230,500
- Annual tax amount: $8,357
- Date on market: 11/13/2026
Estimated market value
$454,300
$432,000 - $477,000
$2,376/mo
Price history
| Date | Event | Price |
|---|---|---|
| 11/15/2026 | Contingent | $450,000$201/sqft |
Source:  WPMLS #1783344 Report a problem | ||
| 11/13/2026 | Listed for sale | $450,000+159.1%$201/sqft |
Source: WPMLS #1783344 Report a problem | ||
| 1/25/1995 | Sold | $173,690$78/sqft |
Source: Public Record Report a problem | ||
Public tax history
| Year | Property taxes | Tax assessment |
|---|---|---|
| 2025 | $7,678 +9.7% | $212,500 |
| 2024 | $6,997 +596.2% | $212,500 |
| 2023 | $1,005 +0% | $212,500 |
| 2022 | $1,005 | $212,500 |
| 2021 | $1,005 +2% | $212,500 |
| 2020 | $985 -2% | $212,500 |
| 2019 | $1,005 -84.5% | $212,500 |
| 2018 | $6,481 +2.4% | $212,500 |
| 2017 | $6,328 +529.6% | $212,500 |
| 2016 | $1,005 -83.4% | $212,500 |
| 2015 | $6,069 +678.6% | $212,500 |
| 2014 | $779 | $212,500 -1.4% |
| 2013 | -- | $215,500 +29.7% |
| 2012 | -- | $166,200 |
| 2011 | -- | $166,200 |
| 2010 | -- | $166,200 |
| 2009 | -- | $166,200 |
| 2008 | -- | $166,200 |
| 2007 | -- | $166,200 |
| 2006 | -- | $166,200 |
| 2005 | -- | $166,200 |
| 2004 | -- | $166,200 -8.3% |
| 2003 | -- | $181,200 |
| 2002 | -- | $181,200 |
Find assessor info on the county website
Monthly payment
Est. payment
Payment breakdown
Explore the cost of this home by adjusting the details. Changes won't be saved.Climate risks
Neighborhood: 15101
Nearby schools
Schools provided by the listing agent
- District: Shaler Area
Source: WPMLS. This data may not be complete. We recommend contacting the local school district to confirm school assignments for this home.
Similar homes
- $389,0004 bd3 ba1.7k sqft1446 Balsam Dr, Allison Park, PA 15101For Sale
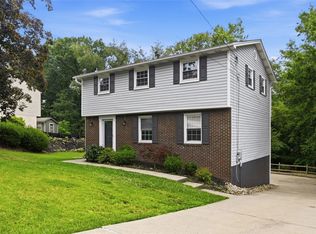 MLS ID #1782286, Lexi Mayorova. WPMLS
- $--3 bd2 ba1.1k sqft2473 Naomi Ter, Allison Park, PA 15101Auction
 ServiceLink Auction
- $447,7004 bd3 ba2.2k sqft162 Richmond Cir, Pittsburgh, PA 15237For Sale
 MLS ID #1783721, Shannon Dears. WPMLS
- $625,0004 bd4 ba2.5k sqft1302 Burchfield Rd, Allison Park, PA 15101For Sale
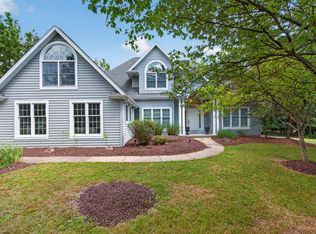 MLS ID #1763537, Ken Surdick. WPMLS
