INVITING HOME WITH ALL THE I WANTS! Brand new, affordable,quality brick and Lap-Board Siding(not vinyl), roomy1630 sqft of living area,3BR/2BA with 9ft ceilings, light filled windows, an open floor plan for comfortable and functional living. Super kitchen, quartz counter tops, pantry, soft closing drawers, and stainless appliances. 14x20 great room, nice convenient with storage double garage, concrete drive, covered front and back porches, level low maintance yard. Lovely primary suite with quartz double vaniety, toliet closet, and a devine walk-in tile/glass shower and10x6 utillty with cabnets. Desirable location with short distance to shops, school, and I-65. Lots of curb appeal and very easy to show!
Active
$319,900
2015 Wista Way Lot 50, Lewisburg, TN 37091
3beds
1,630sqft
Single Family Residence, Residential
Built in 2026
0.28 Acres Lot
$-- Zestimate®
$196/sqft
$10/mo HOA
What's special
Storage double garageSuper kitchenStainless appliancesQuartz counter topsLight filled windowsSoft closing drawersLovely primary suite
- 44 days |
- 125 |
- 7 |
Zillow last checked:
Listing updated:
Listed by:
Marsha Coble 931-580-8905,
Keller Williams Russell Realty & Auction 931-359-9393,
Annie Autry/931-698-3164,
Keller Williams Russell Realty & Auction
Source: RealTracs MLS as distributed by MLS GRID,MLS#: 3259803
Facts & features
Interior
Bedrooms & bathrooms
- Bedrooms: 3
- Bathrooms: 2
- Full bathrooms: 2
- Main level bedrooms: 3
Bedroom 1
- Features: Walk-In Closet(s)
- Level: Walk-In Closet(s)
- Area: 182 Square Feet
- Dimensions: 14x13
Bedroom 2
- Area: 169 Square Feet
- Dimensions: 13x13
Bedroom 3
- Area: 120 Square Feet
- Dimensions: 10x12
Primary bathroom
- Features: Double Vanity
- Level: Double Vanity
Dining room
- Features: Combination
- Level: Combination
- Area: 120 Square Feet
- Dimensions: 12x10
Kitchen
- Area: 120 Square Feet
- Dimensions: 10x12
Living room
- Features: Combination
- Level: Combination
- Area: 280 Square Feet
- Dimensions: 14x20
Other
- Features: Utility Room
- Level: Utility Room
- Area: 50 Square Feet
- Dimensions: 10x5
Heating
- Central, Electric
Cooling
- Central Air, Electric
Appliances
- Included: Electric Oven, Cooktop, Electric Range, Dishwasher, Microwave
- Laundry: Electric Dryer Hookup, Washer Hookup
Features
- Ceiling Fan(s), High Ceilings, Open Floorplan, Walk-In Closet(s), High Speed Internet, Kitchen Island
- Flooring: Laminate, Tile
- Basement: Crawl Space
Interior area
- Total structure area: 1,630
- Total interior livable area: 1,630 sqft
- Finished area above ground: 1,630
Property
Parking
- Total spaces: 2
- Parking features: Garage Faces Front
- Attached garage spaces: 2
Features
- Levels: One
- Stories: 1
- Patio & porch: Patio, Covered, Porch
Lot
- Size: 0.28 Acres
- Dimensions: 85 x 135
- Features: Level
- Topography: Level
Details
- Special conditions: Standard
Construction
Type & style
- Home type: SingleFamily
- Property subtype: Single Family Residence, Residential
Materials
- Brick, Wood Siding
- Roof: Shingle
Condition
- New construction: Yes
- Year built: 2026
Utilities & green energy
- Sewer: Public Sewer
- Water: Public
- Utilities for property: Electricity Available, Water Available
Community & HOA
Community
- Security: Smoke Detector(s)
- Subdivision: Cheatham Estates, Section #3
HOA
- Has HOA: Yes
- HOA fee: $125 annually
- Second HOA fee: $125 one time
Location
- Region: Lewisburg
Financial & listing details
- Price per square foot: $196/sqft
- Annual tax amount: $50
- Date on market: 7/2/2026
- Date available: 07/02/2026
- Electric utility on property: Yes
Estimated market value
Not available
Estimated sales range
Not available
Not available
Price history
| Date | Event | Price |
|---|---|---|
| 7/2/2026 | Listed for sale | $319,900$196/sqft |
Source:  RealTracs MLS as distributed by MLS GRID #3259803 Report a problem RealTracs MLS as distributed by MLS GRID #3259803 Report a problem | ||
Public tax history
Tax history is unavailable.
Monthly payment
Est. payment
Payment breakdown
Explore the cost of this home by adjusting the details. Changes won't be saved.Climate risks
Neighborhood: 37091
Nearby schools
GreatSchools rating
- 5/10Westhills Elementary SchoolGrades: 4-6Distance: 2.2 mi
- 4/10Lewisburg Middle SchoolGrades: 7-8Distance: 3.2 mi
- 5/10Marshall County High SchoolGrades: 9-12Distance: 3.2 mi
Schools provided by the listing agent
- Elementary: Marshall Elementary
- Middle: Lewisburg Middle School
- High: Marshall Co High School
Source: RealTracs MLS as distributed by MLS GRID. This data may not be complete. We recommend contacting the local school district to confirm school assignments for this home.
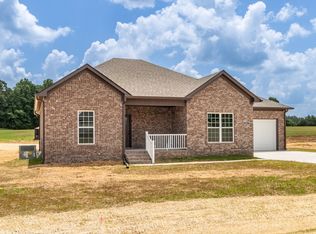
- $319,9003 bd2 ba1.6k sqft2017 Wista Way #51, Lewisburg, TN 37091New Construction
- $417,300-- bd2 ba1.9k sqft3010 Cambridge Ct, Lewisburg, TN 37091Off Market
- $447,700-- bd2 ba2k sqft3011 Cambridge Ct, Lewisburg, TN 37091Off Market
- $399,0003 bd2 ba2k sqft2010 Wista Way LOT 9, Lewisburg, TN 37091Sold
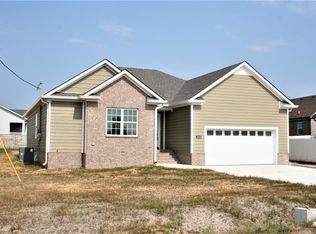
- $399,000-- bd2 ba1.9k sqft2010 Wista Way, Lewisburg, TN 37091Sold
- $394,0003 bd2 ba1.8k sqft3012 Cambridge Ct, Lewisburg, TN 37091For Sale
- $346,7003 bd2 ba1.6k sqft1197 Finley Beech Rd, Lewisburg, TN 37091Off Market
- $420,2003 bd3 ba2k sqft3013 Cambridge Ct, Lewisburg, TN 37091Off Market
A local agent can set up tours, give advice and negotiate with sellers.
A local lender can help you make sure your offer is ready when you are.
Similar homes
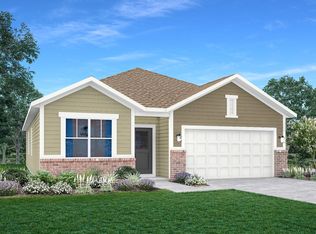
- $318,9903 bd2 ba1.6k sqft1037 Curtis Springs Ln, Lewisburg, TN 37091New Construction
 RealTracs MLS as distributed by MLS GRID
 - $319,9003 bd2 ba1.6k sqft2017 Wista Way #51, Lewisburg, TN 37091New ConstructionMLS ID #3259820, Marsha Coble. RealTracs MLS as distributed by MLS GRID
- $394,0003 bd2 ba1.8k sqft3012 Cambridge Ct, Lewisburg, TN 37091For Sale
 MLS ID #3512754, Gerald Thomas Jr. RealTracs MLS as distributed by MLS GRID
 - $336,4903 bd2 ba1.8k sqft1033 Curtis Springs Ln, Lewisburg, TN 37091New Construction
 RealTracs MLS as distributed by MLS GRID
 - $299,9003 bd2 ba1.3k sqft1324 Yell Rd, Lewisburg, TN 37091For SaleMLS ID #3506167, Bill Lurwick. RealTracs MLS as distributed by MLS GRID
- $334,4903 bd2 ba1.8k sqft1012 Nature Ln, Lewisburg, TN 37091New ConstructionRealTracs MLS as distributed by MLS GRID
- $320,0003 bd2 ba1.4k sqft224 Hickory Ave, Lewisburg, TN 37091New ConstructionMLS ID #3244821, Jonathan Gilbert. RealTracs MLS as distributed by MLS GRID
- $287,9003 bd2 ba1.2k sqft371 Holly Grove Rd, Lewisburg, TN 37091For SaleMLS ID #3304746, Clay Dunivan - Platinum Properties. RealTracs MLS as distributed by MLS GRID
- $389,9003 bd2 ba1.7k sqft1187 Finley Beech Rd, Lewisburg, TN 37091For SaleMLS ID #3318494, Jason E Terry. RealTracs MLS as distributed by MLS GRID
- $299,9004 bd2 ba1.4k sqft738 Belfast St, Lewisburg, TN 37091For SaleMLS ID #3311628, Mark Cairns. RealTracs MLS as distributed by MLS GRID
- $235,0003 bd2 ba1.2k sqft1460 Titan Way, Lewisburg, TN 37091For SaleMLS ID #3510778, Sabrina Kimball - Platinum Properties. RealTracs MLS as distributed by MLS GRID
- $349,9904 bd3 ba2.1k sqft1024 Curtis Springs Ln, Lewisburg, TN 37091New ConstructionRealTracs MLS as distributed by MLS GRID
- $368,4904 bd3 ba2.1k sqft1007 Teddys Way, Lewisburg, TN 37091New ConstructionRealTracs MLS as distributed by MLS GRID
- $370,4904 bd3 ba2.1k sqft1009 Teddys Way, Lewisburg, TN 37091New ConstructionRealTracs MLS as distributed by MLS GRID
- $324,9004 bd2 ba1.5k sqft1210 White Dr, Lewisburg, TN 37091For SaleMLS ID #3117869, Telisha Acklin. RealTracs MLS as distributed by MLS GRID
- $278,0003 bd1 ba1.3k sqft916 Battery Dr, Lewisburg, TN 37091For SaleMLS ID #3228588, Kimberly Peete. RealTracs MLS as distributed by MLS GRID
- $258,0003 bd2 ba1.4k sqft340 Elm Ave, Lewisburg, TN 37091For SaleMLS ID #3180447, Karen Albright. RealTracs MLS as distributed by MLS GRID
- $295,0003 bd2 ba1.3k sqft950 Fairlane Dr, Lewisburg, TN 37091For SaleMLS ID #3305243, Lisa Croteau. RealTracs MLS as distributed by MLS GRID
- $289,0002 bd1 ba864 sqft400 Holly Grove Rd Lot 25, Lewisburg, TN 37091New ConstructionMLS ID #3513180, Marsha Coble. RealTracs MLS as distributed by MLS GRID
- $294,0004 bd2 ba2k sqft764 Maple St, Lewisburg, TN 37091For SaleMLS ID #3264317, Hannah Riner - The Preferred Group. RealTracs MLS as distributed by MLS GRID
