Better than new construction! This 1.5-year-old 2 story home offers a large fenced in backyard ready for pets and children. The welcoming front porch greets guests and family. On the main level is a dedicated office, half bath, and an open-concept living, dining and kitchen space. The island of quartz and the walk-in pantry meets with a chef's dream kitchen. Upstairs are 4 bedrooms and 2 baths. The primary bedroom is over-sized with an ensuite bath and 2 separate closets. The basement is unfinished with a stub for a full bathroom and 2 egress windows. Come view this home and adorable neighborhood while enjoying the South JOCO lifestyle.
Active
$395,000
20150 Cornice St, Spring Hill, KS 66083
4beds
2,053sqft
Single Family Residence
Built in 2025
8,276 Square Feet Lot
$-- Zestimate®
$192/sqft
$16/mo HOA
What's special
Dedicated officeEnsuite bathWelcoming front porchIsland of quartzWalk-in pantry
- 32 days
- 521
- 33
Likely to sell faster than
Zillow last checked:
Listing updated:
Listed by:
Karie Parsons 913-568-3253,
Real Broker, LLC,
Jon Parsons 913-907-6148,
Real Broker, LLC
Source: Heartland MLS as distributed by MLS GRID,MLS#: 2640750
Facts & features
Interior
Bedrooms & bathrooms
- Bedrooms: 4
- Bathrooms: 3
- Full bathrooms: 2
- 1/2 bathrooms: 1
Primary bedroom
- Features: Carpet, Walk-In Closet(s)
- Level: Second
- Area: 247 Square Feet
- Dimensions: 19 x 13
Bedroom 2
- Features: Carpet
- Level: Second
- Area: 132 Square Feet
- Dimensions: 12 x 11
Bedroom 3
- Features: Carpet
- Level: Second
- Area: 120 Square Feet
- Dimensions: 10 x 12
Bedroom 4
- Features: Carpet, Walk-In Closet(s)
- Level: Second
- Area: 120 Square Feet
- Dimensions: 10 x 12
Bathroom 2
- Features: Luxury Vinyl, Quartz Counter, Shower Over Tub
- Level: Second
Dining room
- Features: Luxury Vinyl
- Level: Main
- Area: 126 Square Feet
- Dimensions: 9 x 14
Great room
- Features: Fireplace, Luxury Vinyl
- Level: Main
- Area: 210 Square Feet
- Dimensions: 15 x 14
Half bath
- Features: Luxury Vinyl
- Level: Main
Kitchen
- Features: Kitchen Island, Luxury Vinyl, Pantry, Quartz Counter
- Level: Main
- Area: 140 Square Feet
- Dimensions: 10 x 14
Office
- Features: Luxury Vinyl
- Level: Main
- Area: 120 Square Feet
- Dimensions: 10 x 12
Heating
- Electric, Exhaust Fan, Heat Pump
Cooling
- Electric
Appliances
- Included: Dishwasher, Disposal, Microwave, Electric Range, Stainless Steel Appliance(s)
- Laundry: Bedroom Level, Laundry Room
Features
- Kitchen Island, Painted Cabinets, Pantry, Smart Thermostat, Walk-In Closet(s)
- Flooring: Carpet, Luxury Vinyl
- Windows: Thermal Windows
- Basement: Egress Window(s),Full,Unfinished,Bath/Stubbed,Sump Pump
- Number of fireplaces: 1
- Fireplace features: Electric, Great Room
Interior area
- Total structure area: 2,053
- Total interior livable area: 2,053 sqft
- Finished area above ground: 2,053
- Finished area below ground: 0
Property
Parking
- Total spaces: 2
- Parking features: Attached, Garage Door Opener, Garage Faces Front
- Attached garage spaces: 2
Features
- Patio & porch: Patio
- Fencing: Other
Lot
- Size: 8,276 Square Feet
- Features: City Limits, City Lot, Sprinkler-In Ground
Details
- Parcel number: EP975500000085
- Special conditions: Notice Of Default,Short Sale,As Is,Third Party Approval,SS Addendum
Construction
Type & style
- Home type: SingleFamily
- Architectural style: Traditional
- Property subtype: Single Family Residence
Materials
- Stone Trim
- Roof: Composition
Condition
- Year built: 2025
Details
- Builder model: Bellamy
- Builder name: DR Horton
Utilities & green energy
- Sewer: Public Sewer
- Water: Public
Green energy
- Energy efficient items: Appliances, HVAC, Insulation, Water Heater
Community & HOA
Community
- Security: Security System, Smart Door Lock, Smoke Detector(s)
- Subdivision: Woodland Crossing
HOA
- Has HOA: Yes
- HOA fee: $192 annually
- HOA name: Woodland Crossing Homes Association, Inc.
Location
- Region: Spring Hill
Financial & listing details
- Price per square foot: $192/sqft
- Tax assessed value: $95,590
- Annual tax amount: $1,721
- Date on market: 9/5/2026
- Listing terms: Cash,Conventional,FHA
- Exclusions: Selling Iipc
- Ownership: Private
- Road surface type: Paved
Estimated market value
Not available
Estimated sales range
Not available
Not available
Price history
| Date | Event | Price |
|---|---|---|
| 6/27/2025 | Sold | -- |
Source:  Heartland MLS as distributed by MLS GRID #2535129 Report a problem Heartland MLS as distributed by MLS GRID #2535129 Report a problem | ||
| 5/24/2025 | Pending sale | $429,990$209/sqft |
Source: Heartland MLS as distributed by MLS GRID #2535129 Report a problem | ||
| 4/28/2025 | Price change | $429,990-2.1%$209/sqft |
Source: Heartland MLS as distributed by MLS GRID #2535129 Report a problem | ||
| 3/10/2025 | Listed for sale | $438,990$214/sqft |
Source: Heartland MLS as distributed by MLS GRID #2535129 Report a problem | ||
Public tax history
| Year | Property taxes | Tax assessment |
|---|---|---|
| 2025 | $1,721 -0.7% | $11,471 |
| 2024 | $1,733 +20% | $11,471 +15% |
| 2023 | $1,445 | $9,978 |
Find assessor info on the county website
Monthly payment
Est. payment
Payment breakdown
Explore the cost of this home by adjusting the details. Changes won't be saved.Climate risks
Neighborhood: 66083
Nearby schools
Schools provided by the listing agent
- Elementary: Wolf Creek
- Middle: Spring Hill
- High: Spring Hill
Source: Heartland MLS as distributed by MLS GRID. This data may not be complete. We recommend contacting the local school district to confirm school assignments for this home.
Similar homes
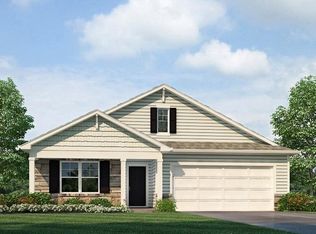
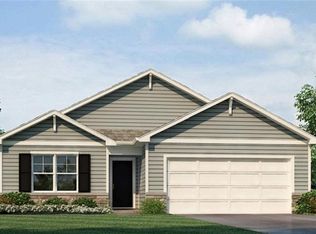
- $394,9904 bd3 ba2.1k sqft20035 Cornice St, Spring Hill, KS 66083New Construction
 Heartland MLS as distributed by MLS GRID
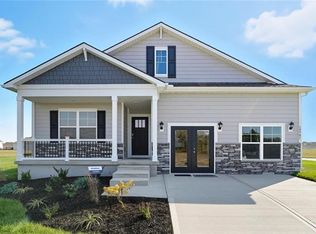
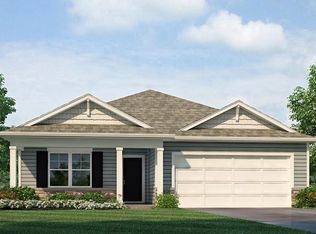
 - $399,9904 bd3 ba2.1k sqft20113 Cornice St, Spring Hill, KS 66083New Construction
 Heartland MLS as distributed by MLS GRID
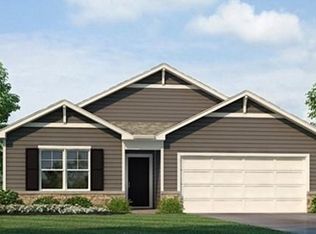
 - $447,9904 bd3 ba2k sqft19606 W 200th St, Spring Hill, KS 66083New Construction
 MLS ID #2641924, DRH Team, DRH Realty of Kansas City, LLC. Heartland MLS as distributed by MLS GRID
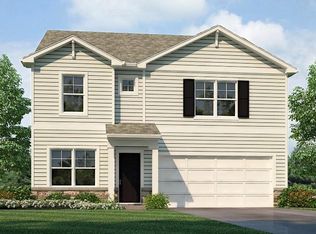
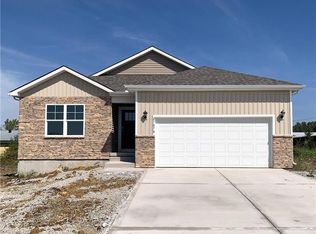
 - $393,9904 bd3 ba2.1k sqft21070 W 217th St, Spring Hill, KS 66083New Construction
 Heartland MLS as distributed by MLS GRID
