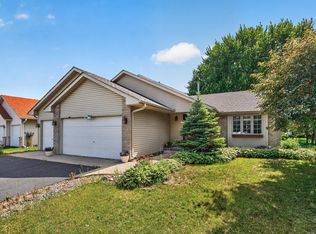
Welcome home to this beautifully maintained 4-bedroom, 2-bath gem in the heart of Brooklyn Park, where comfort, versatility, and standout features come together in all the right ways.
From the moment you arrive, you’ll appreciate the pride of ownership and thoughtful updates throughout. Inside, you’ll find inviting living spaces designed for everyday comfort and effortless entertaining. The home offers plenty of room to grow, gather, and create lasting memories, with flexible spaces that adapt to your lifestyle.
A true highlight is the oversized 3-stall heated and air-conditioned garage, an exceptional setup for hobbyists, car enthusiasts, business owners, or anyone needing extra functionality. Complete with oversized 8-foot doors, wired with 220 power amp service, and an exterior 30-amp hookup for your RV or camper, this space is as practical as it is impressive.
The main bedroom offers even more versatility with a dedicated flex room, perfect for a home office, nursery, fitness space, dressing room, or private retreat. Whether you’re working from home or simply craving extra room, this bonus area adds endless possibilities.
Enjoy peace of mind with all new appliances installed in 2022, blending modern convenience with everyday ease. Every detail of this home reflects care, maintenance, and readiness for its next chapter.
Step outside to your peaceful backyard oasis, where mornings begin with coffee on the deck and evenings invite relaxation under the open sky. The outdoor space offers charm, privacy, and room to entertain, garden, or simply unwind.
If you’ve been searching for a home that offers warmth, functionality, and unique features that truly stand out then this is the one. Charming, well cared for, and full of opportunity, this Brooklyn Park beauty is ready to welcome you home.
Pending
Price cut: $5K (6/17)
$395,000
2016 84th Ave N, Brooklyn Park, MN 55444
4beds
2,440sqft
:
Get pre-qualified$2,485/mo
Single Family
Built in 1983
0.28 Acres Lot
$394,000 Zestimate®
$162/sqft
$-- HOA
What's special
- 88 days |
- 235 |
- 7 |
Zillow last checked:
Listing updated:
Listed by:
Johnathan Losie 651-335-4169,
TheMLSonline.com, Inc.,
Lyz Martin 612-991-4904
Source: NorthstarMLS as distributed by MLS GRID,MLS#: 7062113
Facts & features
Interior
Bedrooms & bathrooms
- Bedrooms: 4
- Bathrooms: 2
- Full bathrooms: 2
Bedroom
- Level: Upper
- Area: 165 Square Feet
- Dimensions: 15x11
Bedroom 2
- Level: Lower
- Area: 156 Square Feet
- Dimensions: 13x12
Bedroom 3
- Level: Lower
- Area: 121 Square Feet
- Dimensions: 11x11
Bedroom 4
- Level: Lower
- Area: 132 Square Feet
- Dimensions: 11x12
Deck
- Level: Upper
- Area: 180 Square Feet
- Dimensions: 15x12
Dining room
- Level: Upper
- Area: 88 Square Feet
- Dimensions: 11x8
Family room
- Level: Lower
- Area: 288 Square Feet
- Dimensions: 24x12
Flex room
- Level: Upper
- Area: 100 Square Feet
- Dimensions: 10x10
Foyer
- Level: Main
- Area: 104 Square Feet
- Dimensions: 13x8
Garage
- Level: Main
- Area: 1014 Square Feet
- Dimensions: 39x26
Kitchen
- Level: Upper
- Area: 132 Square Feet
- Dimensions: 12x11
Laundry
- Level: Lower
- Area: 108 Square Feet
- Dimensions: 9x12
Living room
- Level: Upper
- Area: 322 Square Feet
- Dimensions: 23x14
Heating
- Forced Air
Cooling
- Central Air
Appliances
- Included: Dishwasher, Dryer, ENERGY STAR Qualified Appliances, Exhaust Fan, Gas Water Heater, Water Filtration System, Water Osmosis System, Microwave, Range, Refrigerator, Stainless Steel Appliance(s), Trash Compactor, Washer, Water Softener Owned
- Laundry: Gas Dryer Hookup, Lower Level, Sink, Washer Hookup
Features
- Basement: Block,Crawl Space,Daylight,Drain Tiled,Egress Window(s),Finished,Full
- Has fireplace: No
Interior area
- Total structure area: 2,440
- Total interior livable area: 2,440 sqft
- Finished area above ground: 1,326
- Finished area below ground: 1,114
Property
Parking
- Total spaces: 3
- Parking features: Attached, Concrete, Electric, Garage, Garage Door Opener, Heated Garage, Insulated Garage, Storage
- Attached garage spaces: 3
- Has uncovered spaces: Yes
- Details: Garage Dimensions (39x26), Garage Door Height (8)
Accessibility
- Accessibility features: None
Features
- Levels: Multi/Split
- Patio & porch: Deck
- Pool features: None
- Fencing: Full,Privacy,Wire
Lot
- Size: 0.28 Acres
- Dimensions: 81 x 150
- Features: Near Public Transit, Irregular Lot, Tree Coverage - Light
Details
- Foundation area: 1326
- Parcel number: 2311921120069
- Zoning description: Residential-Single Family
Construction
Type & style
- Home type: SingleFamily
- Property subtype: Single Family
Materials
- Block
- Roof: Age 8 Years or Less,Asphalt
Condition
- New construction: No
- Year built: 1983
Utilities & green energy
- Electric: 100 Amp Service
- Gas: Natural Gas
- Sewer: City Sewer/Connected
- Water: City Water/Connected
Community & HOA
Community
- Subdivision: Mary Poppen Add
HOA
- Has HOA: No
Location
- Region: Brooklyn Park
Financial & listing details
- Price per square foot: $162/sqft
- Tax assessed value: $322,100
- Annual tax amount: $4,385
- Date on market: 4/26/2026
- Cumulative days on market: 52 days
Estimated market value
$394,000
$374,000 - $414,000
$2,794/mo
Price history
| Date | Event | Price |
|---|---|---|
| 6/30/2026 | Pending sale | $395,000$162/sqft |
Source:  NorthstarMLS as distributed by MLS GRID #7062113 Report a problem NorthstarMLS as distributed by MLS GRID #7062113 Report a problem | ||
| 6/17/2026 | Price change | $395,000-1.2%$162/sqft |
Source: NorthstarMLS as distributed by MLS GRID #7062113 Report a problem | ||
| 6/6/2026 | Listed for sale | $399,999$164/sqft |
Source: NorthstarMLS as distributed by MLS GRID #7062113 Report a problem | ||
| 5/3/2026 | Pending sale | $399,999$164/sqft |
Source: NorthstarMLS as distributed by MLS GRID #7062113 Report a problem | ||
| 4/28/2026 | Listed for sale | $399,999+46.5%$164/sqft |
Source: NorthstarMLS as distributed by MLS GRID #7062113 Report a problem | ||
| 6/1/2020 | Sold | $273,000+3%$112/sqft |
Source: NorthstarMLS as distributed by MLS GRID #5553738 Report a problem | ||
| 5/6/2020 | Pending sale | $265,000$109/sqft |
Source: Bridge Realty, LLC #5553738 Report a problem | ||
| 4/17/2020 | Listed for sale | $265,000+20.5%$109/sqft |
Source: Bridge Realty, LLC #5553738 Report a problem | ||
| 1/18/2017 | Sold | $220,000+96.4%$90/sqft |
Source: Public Record Report a problem | ||
| 12/10/2009 | Sold | $112,000+5.7%$46/sqft |
Source:  Lake Superior Area Realtors as distributed by MLS GRID #1136832 Report a problem Lake Superior Area Realtors as distributed by MLS GRID #1136832 Report a problem | ||
| 10/19/2009 | Listed for sale | $106,000-52.9%$43/sqft |
Source: Michael C Olsen #3847633 Report a problem | ||
| 11/27/2006 | Sold | $225,000$92/sqft |
Source: Public Record Report a problem | ||
Public tax history
| Year | Property taxes | Tax assessment |
|---|---|---|
| 2025 | $4,385 +2.9% | $322,100 +2.5% |
| 2024 | $4,261 +11.8% | $314,300 -0.3% |
| 2023 | $3,810 +11.1% | $315,400 +5.6% |
| 2022 | $3,429 +6.5% | $298,700 +16.8% |
| 2021 | $3,219 -16.7% | $255,800 +5.5% |
| 2020 | $3,862 +20% | $242,400 +4% |
| 2019 | $3,219 -16.7% | $233,100 +2.7% |
| 2018 | $3,862 +2.9% | $227,000 +24.3% |
| 2017 | $3,752 +36.9% | $182,600 +6.2% |
| 2016 | $2,741 +5.8% | $172,000 +3.7% |
| 2015 | $2,591 +1.4% | $165,900 +18.4% |
| 2014 | $2,555 +4.4% | $140,100 -9.9% |
| 2013 | $2,448 +5.7% | $155,500 -0.8% |
| 2012 | $2,316 +3.6% | $156,700 -0.2% |
| 2011 | $2,236 -59.6% | $157,000 -21.6% |
| 2010 | $5,529 +27.2% | $200,200 -6.1% |
| 2009 | $4,348 +73.6% | $213,200 +2.7% |
| 2006 | $2,505 +4.5% | $207,500 +7.7% |
| 2005 | $2,397 +10.2% | $192,600 +14.9% |
| 2004 | $2,175 -4.2% | $167,600 +12% |
| 2002 | $2,270 -49.9% | $149,700 |
| 2001 | $4,534 | -- |
Find assessor info on the county website
Monthly payment
Est. payment
Payment breakdown
Explore the cost of this home by adjusting the details. Changes won't be saved.Climate risks
Neighborhood: Norwood
Nearby schools
GreatSchools rating
- 4/10Palmer Lake Elementary SchoolGrades: PK-5Distance: 1.6 mi
- 4/10Brooklyn Junior High SchoolGrades: 6-8Distance: 2.2 mi
- 2/10Park Center IB World SchoolGrades: 9-12Distance: 2.3 mi
- $329,4002 bd1 ba1.3k sqft2100 84th Ave N, Brooklyn Park, MN 55444Off Market
- $310,2003 bd1 ba1.5k sqft2008 84th Ave N, Brooklyn Park, MN 55444Off Market

- $338,6004 bd2 ba1.5k sqft2000 84th Ave N, Brooklyn Park, MN 55444Off Market
- $338,8004 bd2 ba1.9k sqft2108 84th Ave N, Brooklyn Park, MN 55444Off Market

- $354,7003 bd2 ba1.6k sqft8372 Newton Ave N, Brooklyn Park, MN 55444Off Market
- $335,0004 bd1 ba1.1k sqft8365 Newton Ave N, Brooklyn Park, MN 55444Off Market
- $293,7002 bd2 ba1k sqft1924 84th Ave N, Brooklyn Park, MN 55444Off Market
- $212,6002 bd1 ba732 sqft2200 84th Ave N, Brooklyn Park, MN 55444Off Market
A local agent can set up tours, give advice and negotiate with sellers.
Similar homes
- $400,0004 bd3 ba2.3k sqft10760 Kumquat St NW, Coon Rapids, MN 55448For Sale

 MLS ID #7114270, Ray A. Aili, Pemberton RE. NorthstarMLS as distributed by MLS GRID
 - $407,5004 bd2 ba1.8k sqft7101 Setzler Pkwy, Minneapolis, MN 55445For Sale
 MLS ID #7103946, Houa Lor, Home Sellers. NorthstarMLS as distributed by MLS GRID
 - $370,0004 bd3 ba2k sqft882 90th Ave NW, Coon Rapids, MN 55433For Sale
 MLS ID #7103638, Mark Hronski, LPT Realty, LLC. NorthstarMLS as distributed by MLS GRID
 - $450,0005 bd3 ba2.3k sqft8725 Queens Gdns, Minneapolis, MN 55443For Sale
 MLS ID #7097037, Prakash (PC) Singh, Bridge Realty, LLC. NorthstarMLS as distributed by MLS GRID
 - $389,9004 bd2 ba2k sqft12048 Zea St NW, Coon Rapids, MN 55433For SaleMLS ID #7110311, Michael Altinsoy, National Realty Guild. NorthstarMLS as distributed by MLS GRID
- $399,9003 bd2 ba2.2k sqft1725 129th Ln NW, Coon Rapids, MN 55448For SaleMLS ID #7096819, Shaun Ahmad, Buy & Sell Realty. NorthstarMLS as distributed by MLS GRID
- $375,0004 bd2 ba1.9k sqft12515 Hummingbird St NW, Coon Rapids, MN 55448For SaleMLS ID #7078373, Autumn Landon-Johnson, Ashworth Real Estate. NorthstarMLS as distributed by MLS GRID
- $475,0004 bd3 ba2.5k sqft10035 Fallgold Pkwy N, Brooklyn Park, MN 55443For SaleMLS ID #7079270, Price Realty, eXp Realty. NorthstarMLS as distributed by MLS GRID
- $385,0003 bd2 ba1.4k sqft2439 Walnut Ave, New Brighton, MN 55112For SaleMLS ID #7071909, Peter T. Heryla, GRI, RE/MAX Synergy. NorthstarMLS as distributed by MLS GRID
- $489,0004 bd4 ba2.9k sqft9918 Kiwi Ave N, Brooklyn Park, MN 55443For SaleMLS ID #7103798, Julie Hubbell, Julie Hubbell Real Estate. NorthstarMLS as distributed by MLS GRID
- $372,9003 bd2 ba1.9k sqft13445 Gladiola St NW, Andover, MN 55304For SaleMLS ID #7078236, Jason D. Jernell, GRI, Jernell Realty. NorthstarMLS as distributed by MLS GRID
- $394,9004 bd2 ba1.7k sqft14284 Zilla St NW, Andover, MN 55304For SaleMLS ID #7104549, Lisa J Johnson, Hamm Realty Inc. NorthstarMLS as distributed by MLS GRID
- $399,0003 bd3 ba2.5k sqft10501 Fillmore St NE, Blaine, MN 55434For SaleMLS ID #7077059, My Ly, Direct Access Realty LLC. NorthstarMLS as distributed by MLS GRID
- $384,9004 bd2 ba2k sqft1654 146th Ave NW, Andover, MN 55304For SaleMLS ID #7051054, Kelsey Simon, Grant Thomas Real Estate. NorthstarMLS as distributed by MLS GRID
- $390,0004 bd2 ba1.9k sqft15730 Ferret St NW, Ramsey, MN 55303For SaleMLS ID #7101220, Jacob Schoenberger, RE/MAX Results. NorthstarMLS as distributed by MLS GRID
- $420,0004 bd2 ba2k sqft3041 164th Ln NW, Andover, MN 55304For SaleMLS ID #7082046, Brandy Skonseng, RE/MAX Results. NorthstarMLS as distributed by MLS GRID
- $499,9995 bd3 ba3.2k sqft9731 Greenspruce Ct N, Brooklyn Park, MN 55443For SaleMLS ID #7046642, Amelia Hilbrands - Highpoint Real Estate Group, Keller Williams Realty Integrity. NorthstarMLS as distributed by MLS GRID
- $409,0004 bd3 ba1.6k sqft2126 142nd Ln NW, Andover, MN 55304For SaleMLS ID #7098624, Bradley Lawrence, Realty ONE Group Choice. NorthstarMLS as distributed by MLS GRID
- $424,9004 bd3 ba2k sqft13676 Marigold St NW, Andover, MN 55304For SaleMLS ID #7095947, Tamera S Schultz, TheMLSonline.com, Inc.. NorthstarMLS as distributed by MLS GRID
- $390,0004 bd2 ba1.5k sqft3411 E Mineral Pond Blvd, Anoka, MN 55303For SaleMLS ID #7029061, Caleb Carlson, Real Broker, LLC. NorthstarMLS as distributed by MLS GRID
