Welcome to this incredible lakeside retreat in Oak Harbor Estates, situated on a prime corner lot directly across the street from Eagle Mountain Lake with tall, mature oak trees shading both the front and back yards! Designed for flexibility and multi-generational comfort, this home features rich hardwood floors, rustic accent details, 5 full bedrooms, and a main-floor flex room ideal for a 6th bedroom or dedicated home office. The main living room centers around a cozy wood-burning fireplace and opens seamlessly to a kitchen equipped with a large island and double ovens, alongside a bright breakfast nook with views overlooking the pool and peaceful backyard. The first-floor primary suite features a relaxing sitting area and a sliding barn door that opens to a showstopping en-suite bath complete with a soaking tub, dual-sink vanity, river-rock tiled shower, and his-and-hers walk-in closets. A split-bedroom layout ensures maximum privacy downstairs, where both main-level bedrooms boast their own walk-in closets. Upstairs, two additional bedrooms—one with a private en-suite bath and the other with a generous walk-in closet—offer a seamless in-law or guest setup. Outside, step into your low-maintenance backyard resort centered around a heated, sparkling pool and hot tub combo with cascading water features, powered by an underground propane tank and equipped with an easy-to-install custom cover. Outdoor entertaining is effortless under the covered patio with ceiling fan, expanding to a large gazebo with space for BBQ grills and a bar, all highlighted by remote-controlled color-changing lighting. An oversized 3-car garage provides abundant storage for vehicles and lake toys, while Oak Harbor Estates offers exclusive access to a private boat ramp, park, playgrounds, picnic pavilions, and sand volleyball courts—all just minutes from local dining, shopping, and Azle ISD schools!
For sale
Price cut: $50K (11/10)
$599,000
2016 Spinnaker Ln, Azle, TX 76020
4beds
2,700sqft
Single Family Residence
Built in 2006
0.3 Acres Lot
$584,500 Zestimate®
$222/sqft
$23/mo HOA
What's special
Cozy wood-burning fireplaceRich hardwood floorsLow-maintenance backyard resortPrime corner lotSliding barn doorHis-and-hers walk-in closetsRustic accent details
- 36 days
- 754
- 96
Zillow last checked:
Listing updated:
Listed by:
Wendy Tockey 0617991 214-814-8100,
Compass RE Texas, LLC 214-814-8100
Source: NTREIS,MLS#: 21407315
Facts & features
Interior
Bedrooms & bathrooms
- Bedrooms: 4
- Bathrooms: 4
- Full bathrooms: 3
- 1/2 bathrooms: 1
Primary bedroom
- Features: Ceiling Fan(s), En Suite Bathroom, Sitting Area in Primary, Walk-In Closet(s)
- Level: First
- Dimensions: 18 x 14
Primary bedroom
- Features: En Suite Bathroom
- Level: Second
- Dimensions: 10 x 12
Bedroom
- Features: Ceiling Fan(s)
- Level: First
- Dimensions: 10 x 11
Bedroom
- Level: First
- Dimensions: 11 x 10
Bedroom
- Features: Ceiling Fan(s), Walk-In Closet(s)
- Level: Second
- Dimensions: 16 x 13
Primary bathroom
- Features: Built-in Features, Dual Sinks, En Suite Bathroom, Garden Tub/Roman Tub, Walk-In Shower
- Level: First
- Dimensions: 15 x 10
Primary bathroom
- Features: Built-in Features, Dual Sinks, Granite Counters, Walk-In Shower
- Level: Second
- Dimensions: 7 x 9
Bonus room
- Level: First
- Dimensions: 10 x 11
Bonus room
- Level: Second
- Dimensions: 0 x 0
Breakfast room nook
- Level: First
- Dimensions: 11 x 10
Dining room
- Level: First
- Dimensions: 11 x 13
Other
- Level: First
- Dimensions: 7 x 10
Half bath
- Level: First
- Dimensions: 7 x 3
Kitchen
- Level: First
- Dimensions: 11 x 13
Laundry
- Level: First
- Dimensions: 8 x 6
Living room
- Features: Ceiling Fan(s), Fireplace
- Level: First
- Dimensions: 16 x 20
Heating
- Central, Electric, Fireplace(s)
Cooling
- Central Air, Ceiling Fan(s), Electric
Appliances
- Included: Dishwasher, Electric Cooktop, Electric Oven, Disposal, Microwave
- Laundry: Washer Hookup, Dryer Hookup, Laundry in Utility Room
Features
- Built-in Features, Chandelier, Decorative/Designer Lighting Fixtures, Eat-in Kitchen, Granite Counters, In-Law Floorplan, Kitchen Island, Multiple Master Suites, Open Floorplan, Pantry, Cable TV, Natural Woodwork, Walk-In Closet(s)
- Flooring: Carpet, Ceramic Tile, Wood
- Has basement: No
- Number of fireplaces: 1
- Fireplace features: Living Room, Wood Burning
Interior area
- Total interior livable area: 2,700 sqft
Video & virtual tour
Property
Parking
- Total spaces: 3
- Parking features: Driveway, Garage, Garage Door Opener, Garage Faces Side
- Attached garage spaces: 3
Features
- Levels: Two
- Stories: 2
- Patio & porch: Patio, Covered
- Exterior features: Private Yard
- Pool features: Heated, In Ground, Pool Cover, Pool, Pool/Spa Combo, Waterfall
- Fencing: Back Yard,Wood
Lot
- Size: 0.3 Acres
- Features: Back Yard, Hardwood Trees, Lawn, Many Trees, Sprinkler System
Details
- Parcel number: 06010407
Construction
Type & style
- Home type: SingleFamily
- Architectural style: Traditional,Detached
- Property subtype: Single Family Residence
Materials
- Brick, Rock, Stone
- Foundation: Slab
- Roof: Shingle
Condition
- Resale
- Year built: 2006
Utilities & green energy
- Sewer: Public Sewer
- Water: Public
- Utilities for property: Propane, Sewer Available, Water Available, Cable Available
Community & HOA
Community
- Features: Dock, Lake, Playground, Park
- Security: Smoke Detector(s)
- Subdivision: Oak Harbor Estates Add
HOA
- Has HOA: Yes
- Services included: All Facilities, Association Management
- HOA fee: $68 quarterly
- HOA name: Oak Harbor Property Owners Association
- HOA phone: 000-000-0000
Location
- Region: Azle
Financial & listing details
- Price per square foot: $222/sqft
- Tax assessed value: $492,810
- Annual tax amount: $10,840
- Date on market: 10/10/2026
- Cumulative days on market: 37 days
- Listing terms: Cash,Conventional,FHA,VA Loan
Estimated market value
$584,500
$555,000 - $614,000
$3,762/mo
Price history
| Date | Event | Price |
|---|---|---|
| 11/10/2026 | Price change | $599,000-7.7%$222/sqft |
Source: NTREIS #21407315 Report a problem | ||
| 10/10/2026 | Listed for sale | $649,000+30.1%$240/sqft |
Source: NTREIS #21407315 Report a problem | ||
| 9/8/2021 | Listing removed | -- |
Source: Owner Report a problem | ||
| 7/26/2021 | Pending sale | $499,000$185/sqft |
Source: Owner Report a problem | ||
| 7/23/2021 | Price change | $499,000-5.7%$185/sqft |
Source: Owner Report a problem | ||
| 7/16/2021 | Listed for sale | $529,000+111.7%$196/sqft |
Source: Owner Report a problem | ||
| 2/28/2021 | Listing removed | -- |
Source: Owner Report a problem | ||
| 11/2/2014 | Listing removed | $249,900$93/sqft |
Source: Owner Report a problem | ||
| 9/19/2014 | Price change | $249,900-3.1%$93/sqft |
Source: Owner Report a problem | ||
| 9/15/2014 | Listed for sale | $258,000+8.4%$96/sqft |
Source: Owner Report a problem | ||
| 7/12/2014 | Listing removed | $238,000$88/sqft |
Source: CENTURY 21 Judge Fite Company #12130578 Report a problem | ||
| 5/8/2014 | Pending sale | $238,000$88/sqft |
Source: CENTURY 21 Judge Fite Company #12130578 Report a problem | ||
| 4/27/2014 | Listed for sale | $238,000-10.9%$88/sqft |
Source: CENTURY 21 Judge Fite Company #12130578 Report a problem | ||
| 1/6/2011 | Listing removed | $267,000$99/sqft |
Source: CENTURY 21 Lynch & Associates #11432797 Report a problem | ||
| 9/24/2010 | Price change | $267,000-2.9%$99/sqft |
Source: CENTURY 21 Lynch & Associates #11432797 Report a problem | ||
| 8/1/2010 | Price change | $275,000-3.5%$102/sqft |
Source: CENTURY 21 Lynch & Associates #11432797 Report a problem | ||
| 7/5/2010 | Listed for sale | $285,000$106/sqft |
Source: CENTURY 21 LYNCH & ASSOCIATES #11432797 Report a problem | ||
Public tax history
| Year | Property taxes | Tax assessment |
|---|---|---|
| 2025 | $8,969 -5.4% | $492,810 |
| 2024 | $9,477 +7.1% | $492,810 -2.4% |
| 2023 | $8,847 -11.8% | $505,042 +17.1% |
| 2022 | $10,033 +22.3% | $431,132 +25.7% |
| 2021 | $8,204 -1.6% | $343,000 |
| 2020 | $8,338 +9.7% | $343,000 |
| 2019 | $7,600 +14.5% | $343,000 +28.5% |
| 2018 | $6,637 -0.7% | $267,010 |
| 2017 | $6,686 +10.6% | $267,010 +3.8% |
| 2016 | $6,046 +4.6% | $257,157 +12.7% |
| 2015 | $5,779 | $228,200 |
| 2014 | $5,779 | $228,200 -1.8% |
| 2013 | -- | $232,400 +7.8% |
| 2012 | -- | $215,500 |
| 2011 | -- | $215,500 +14.8% |
| 2010 | -- | $187,700 -22.2% |
| 2009 | -- | $241,200 |
| 2008 | -- | $241,200 |
| 2007 | -- | $241,200 +589.1% |
| 2006 | -- | $35,000 +16.7% |
| 2005 | -- | $30,000 |
| 2004 | -- | $30,000 |
| 2003 | -- | $30,000 |
| 2002 | -- | $30,000 |
| 2001 | -- | $30,000 |
| 2000 | -- | $30,000 |
Find assessor info on the county website
Monthly payment
Est. payment
Payment breakdown
Explore the cost of this home by adjusting the details. Changes won't be saved.Climate risks
Neighborhood: Oak Harbor
Nearby schools
Schools provided by the listing agent
- Elementary: Walnut Creek
- Middle: Forte
- High: Azle
- District: Azle ISD
Source: NTREIS. This data may not be complete. We recommend contacting the local school district to confirm school assignments for this home.
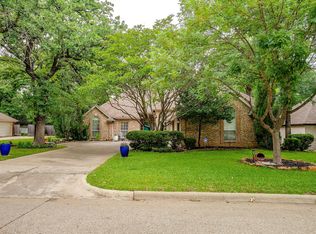
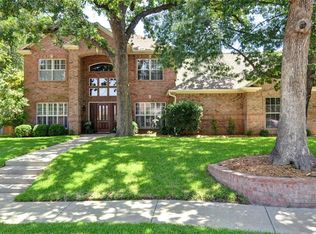
Similar homes
- $--3 bd2 ba2.2k sqft1840 Spinnaker Ln, Azle, TX 76020Auction
 Auction.com 2
- $456,0004 bd3 ba2.4k sqft441 Windjammer Ln, Azle, TX 76020For Sale
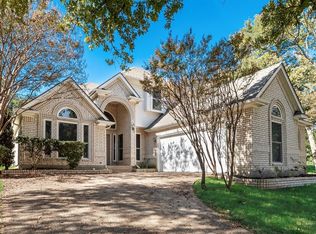 MLS ID #21432766, Tammy Cannon. NTREIS
- $599,0004 bd3 ba2.3k sqft921 Sportsman Park Rd, Azle, TX 76020For Sale
 MLS ID #21311819, Katalyna Chambers. NTREIS
- $574,9004 bd3 ba2.7k sqft13041 Stacey Valley Dr, Azle, TX 76020For Sale
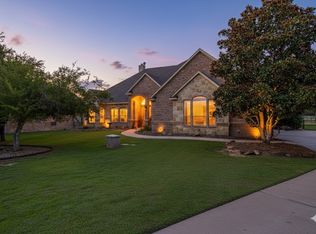 MLS ID #21360141, James Biedenharn. NTREIS
