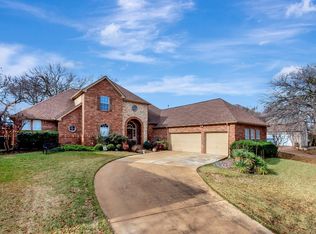
Welcome to 441 Windjammer, nestled on one of the prettiest streets in the highly desirable Oak Harbor Estates neighborhood of Azle! This beautiful home offers the perfect blend of comfort, charm, and thoughtful updates. Step inside to discover a freshly painted interior and gorgeous new wood laminate flooring that bring a fresh, modern feel throughout. The inviting floor plan features a spacious primary suite conveniently located downstairs, offering privacy and everyday comfort, while the secondary bedrooms and bathrooms upstairs provide plenty of room for family or guests. One of the home's standout features is the beautiful water view, which can be enjoyed right from the study, creating the perfect setting for a home office or peaceful retreat. Situated in a picturesque neighborhood known for its charm and inviting surroundings, this home offers an opportunity to enjoy the Oak Harbor Estates lifestyle. Whether you're working from home, entertaining guests, or simply enjoying a quiet evening, 441 Windjammer is a place you'll love coming home to. Fresh updates, beautiful views, and an exceptional location make this one a must-see!
For sale
$456,000
441 Windjammer Ln, Azle, TX 76020
4beds
2,431sqft
Single Family Residence
Built in 1995
0.25 Acres Lot
$435,900 Zestimate®
$188/sqft
$23/mo HOA
What's special
Freshly painted interiorFresh updatesInviting floor planBeautiful views
- 3 days
- 325
- 28
Likely to sell faster than
Zillow last checked:
Listing updated:
Listed by:
Tammy Cannon 0672307,
AXEN Realty 281-955-7111
Source: NTREIS,MLS#: 21432766
Facts & features
Interior
Bedrooms & bathrooms
- Bedrooms: 4
- Bathrooms: 3
- Full bathrooms: 2
- 1/2 bathrooms: 1
Primary bedroom
- Features: Dual Sinks, Garden Tub/Roman Tub, Linen Closet, Separate Shower, Walk-In Closet(s)
- Level: First
- Dimensions: 18 x 17
Bedroom
- Features: Ceiling Fan(s)
- Level: Second
- Dimensions: 12 x 13
Bedroom
- Features: Ceiling Fan(s)
- Level: Second
- Dimensions: 11 x 10
Bedroom
- Features: Ceiling Fan(s)
- Level: Second
- Dimensions: 12 x 12
Dining room
- Level: First
- Dimensions: 13 x 13
Kitchen
- Level: First
- Dimensions: 12 x 11
Living room
- Features: Ceiling Fan(s), Fireplace
- Level: First
- Dimensions: 21 x 18
Office
- Features: Ceiling Fan(s)
- Level: First
- Dimensions: 15 x 16
Utility room
- Features: Built-in Features, Closet
- Level: First
- Dimensions: 10 x 8
Appliances
- Included: Dishwasher, Electric Cooktop, Electric Oven, Electric Water Heater, Disposal, Microwave
- Laundry: Washer Hookup, Dryer Hookup
Features
- Decorative/Designer Lighting Fixtures, Eat-in Kitchen, Granite Counters, High Speed Internet, Open Floorplan, Vaulted Ceiling(s), Walk-In Closet(s)
- Flooring: Ceramic Tile, Laminate
- Has basement: No
- Number of fireplaces: 1
- Fireplace features: Living Room, Wood Burning
Interior area
- Total interior livable area: 2,431 sqft
Video & virtual tour
Property
Parking
- Total spaces: 2
- Parking features: Driveway, Garage
- Attached garage spaces: 2
Features
- Levels: Two
- Stories: 2
- Patio & porch: Covered
- Pool features: None
- Has view: Yes
- View description: Water
- Has water view: Yes
Lot
- Size: 0.25 Acres
- Features: Back Yard, Interior Lot, Lawn
Details
- Parcel number: 06009654
Construction
Type & style
- Home type: SingleFamily
- Architectural style: Detached
- Property subtype: Single Family Residence
- Attached to another structure: Yes
Materials
- Foundation: Slab
- Roof: Composition
Condition
- Year built: 1995
Utilities & green energy
- Sewer: Public Sewer
- Water: Public
- Utilities for property: Sewer Available, Water Available
Community & HOA
Community
- Features: Boat Facilities
- Subdivision: Oak Harbor Estates Add
HOA
- Has HOA: Yes
- Services included: All Facilities, Association Management
- HOA fee: $275 annually
- HOA name: Oak Harbor Estates
- HOA phone: 972-943-2828
Location
- Region: Azle
Financial & listing details
- Price per square foot: $188/sqft
- Tax assessed value: $406,881
- Annual tax amount: $8,950
- Date on market: 11/12/2026
- Cumulative days on market: 5 days
- Listing terms: Cash,Conventional,FHA,VA Loan
- Road surface type: Asphalt
Estimated market value
$435,900
$414,000 - $458,000
$2,635/mo
Price history
| Date | Event | Price |
|---|---|---|
| 11/12/2026 | Listed for sale | $456,000$188/sqft |
Source: NTREIS #21432766 Report a problem | ||
| 10/13/2026 | Sold | -- |
Source: Public Record Report a problem | ||
| 10/27/2004 | Sold | -- |
Source: Agent Provided Report a problem | ||
Public tax history
| Year | Property taxes | Tax assessment |
|---|---|---|
| 2025 | $8,950 +32.5% | $406,881 |
| 2024 | $6,755 +14.5% | $406,881 -2.5% |
| 2023 | $5,900 -14.4% | $417,518 +17.4% |
| 2022 | $6,895 +5.8% | $355,553 +20% |
| 2021 | $6,517 +8.7% | $296,281 +18.5% |
| 2020 | $5,993 +0% | $250,000 |
| 2019 | $5,993 -3.6% | $250,000 -0.3% |
| 2018 | $6,215 +7.6% | $250,822 +7.8% |
| 2017 | $5,774 +14.6% | $232,750 +6.2% |
| 2016 | $5,040 +7.6% | $219,113 +14.1% |
| 2015 | $4,682 | $192,000 |
| 2014 | $4,682 | $192,000 -1.7% |
| 2013 | -- | $195,400 +6.6% |
| 2012 | -- | $183,300 |
| 2011 | -- | $183,300 -0.1% |
| 2010 | -- | $183,500 -3.6% |
| 2009 | -- | $190,400 -0.9% |
| 2008 | -- | $192,200 -3.6% |
| 2007 | -- | $199,400 +2.8% |
| 2006 | -- | $194,000 +7.8% |
| 2005 | -- | $180,000 -7.4% |
| 2004 | -- | $194,400 +2.9% |
| 2003 | -- | $189,000 +1.7% |
| 2002 | -- | $185,800 +14.1% |
| 2001 | -- | $162,800 +2.7% |
| 2000 | -- | $158,500 |
Find assessor info on the county website
Monthly payment
Est. payment
Payment breakdown
Explore the cost of this home by adjusting the details. Changes won't be saved.Climate risks
Neighborhood: Oak Harbor
Nearby schools
Schools provided by the listing agent
- Elementary: Walnut Creek
- Middle: Azle
- High: Azle
- District: Azle ISD
Source: NTREIS. This data may not be complete. We recommend contacting the local school district to confirm school assignments for this home.
Similar homes
- $--3 bd2 ba2.2k sqft1840 Spinnaker Ln, Azle, TX 76020Auction
 Auction.com 2
- $414,0004 bd3 ba2.6k sqft2057 Spinnaker Ln, Azle, TX 76020For Sale
 MLS ID #21309170, Steve Metarelis. NTREIS
- $322,5004 bd3 ba2k sqft201 N Ash Ave, Azle, TX 76020For Sale
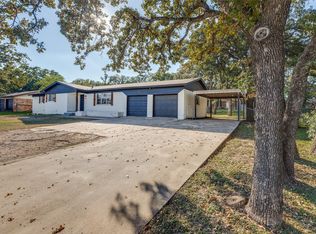 MLS ID #21432541, Jenna Harris. NTREIS
- $--3 bd2 ba1.5k sqft612 Lake Crest Pkwy, Azle, TX 76020Auction
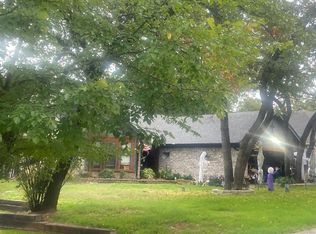 Auction.com 2
