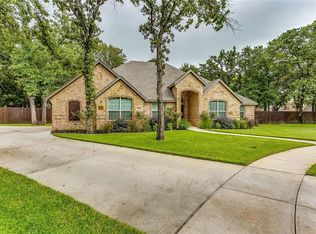
Welcome to this beautiful property located in the established neighborhood of Oak Harbor Estates on Eagle Mountain Lake, Tucked away in a quiet cul-de-sac, this one story home offers comfort, style and an exceptional outdoor loving experience.
This move-in ready 3 bedroom, 2.5 bath home features new carpet and fresh paint, creating a light bright and welcoming interior. Large windows throughout bring in abundant natural light. The kitchen offers generous cabinet space and a cheerful atmosphere perfect for everyday living.
The spacious living area centers around a beautiful fireplace with built-ins and a wall of windows overlooking the backyard oasis. Step outside to the sparkling pool with a spa and water feature, surrounded by an expansive covered outdoor living space complete with built in kitchen and fireplace-ideal for entertaining rain or shine.
The property is dotted with mature trees, adding shade, privacy and natural beauty.
Residents of Oak Harbor Estates enjoy outstanding community amenities including a park, boat launch, sandy beach play area, volleyball court, playground, picnic area and sidewalks throughout the neighborhood - perfect for early morning or evening strolls with your family or your favorite four legged friend.
If you're looking for a beautiful home in an established lakeside neighborhood, this one will not disappoint. Only 30 minutes from downtown Ft Worth but you will still be able to enjoy that small town feel. Call for a private showing today.
Seller and or sellers agent to verify all information including but not limited to sq ft, room dimensions, schools, etc.
For sale
$698,500
1409 Spars Ct, Azle, TX 76020
3beds
2,159sqft
Single Family Residence
Built in 1986
0.36 Acres Lot
$665,500 Zestimate®
$324/sqft
$23/mo HOA
What's special
Quiet cul-de-sac
- 43 days
- 441
- 21
Zillow last checked:
Listing updated:
Listed by:
Debra Jenkins 0610183 817-832-3663,
Eagle Mountain Realty 682-841-1235
Source: NTREIS,MLS#: 21361011
Facts & features
Interior
Bedrooms & bathrooms
- Bedrooms: 3
- Bathrooms: 3
- Full bathrooms: 2
- 1/2 bathrooms: 1
Primary bedroom
- Features: Closet Cabinetry, En Suite Bathroom, Walk-In Closet(s)
- Level: First
- Dimensions: 14 x 18
Bedroom
- Features: Ceiling Fan(s), Walk-In Closet(s)
- Level: First
- Dimensions: 10 x 11
Bedroom
- Features: Ceiling Fan(s), Walk-In Closet(s)
- Level: First
- Dimensions: 15 x 11
Primary bathroom
- Features: Dual Sinks, Granite Counters, Garden Tub/Roman Tub, Separate Shower
- Level: First
- Dimensions: 14 x 12
Dining room
- Features: Ceiling Fan(s)
- Level: First
- Dimensions: 12 x 11
Other
- Level: First
- Dimensions: 10 x 5
Half bath
- Level: First
- Dimensions: 6 x 6
Kitchen
- Features: Granite Counters, Kitchen Island
- Level: First
- Dimensions: 15 x 17
Living room
- Features: Built-in Features, Ceiling Fan(s), Fireplace
- Level: First
- Dimensions: 0 x 0
Heating
- Electric, Fireplace(s)
Cooling
- Central Air, Ceiling Fan(s), Electric
Appliances
- Included: Dishwasher, Electric Cooktop, Electric Range, Microwave
Features
- Wet Bar, Decorative/Designer Lighting Fixtures, Granite Counters, Kitchen Island, Vaulted Ceiling(s), Walk-In Closet(s), Wired for Sound
- Flooring: Carpet, Ceramic Tile
- Windows: Bay Window(s), Skylight(s)
- Has basement: No
- Number of fireplaces: 1
- Fireplace features: Wood Burning
Interior area
- Total interior livable area: 2,159 sqft
Video & virtual tour
Property
Parking
- Total spaces: 2
- Parking features: Concrete, Driveway, Garage, Garage Door Opener, Lighted, Garage Faces Side
- Attached garage spaces: 2
Features
- Levels: One
- Stories: 1
- Exterior features: Built-in Barbecue, Barbecue, Outdoor Kitchen, Outdoor Living Area, Rain Gutters
- Pool features: Gunite, In Ground, Outdoor Pool, Pool, Pool Sweep, Pool/Spa Combo, Waterfall
- Fencing: Wood
- Body of water: Eagle Mountain
Lot
- Size: 0.36 Acres
- Features: Cul-De-Sac, Landscaped, Level, Many Trees, Subdivision, Sprinkler System
Details
- Additional structures: Outdoor Kitchen, Other, Pergola
- Parcel number: 06009700
Construction
Type & style
- Home type: SingleFamily
- Architectural style: Traditional,Detached
- Property subtype: Single Family Residence
Materials
- Brick
- Foundation: Slab
- Roof: Composition
Condition
- Year built: 1986
Utilities & green energy
- Sewer: Public Sewer
- Water: Public
- Utilities for property: Cable Available, Sewer Available, Underground Utilities, Water Available
Community & HOA
Community
- Features: Boat Facilities, Dock, Fishing, Lake, Playground, Curbs, Sidewalks
- Subdivision: Oak Harbor Estates Add
HOA
- Has HOA: Yes
- Services included: All Facilities
- HOA fee: $276 annually
- HOA name: Oak Harbor Estates
- HOA phone: 972-943-2828
Location
- Region: Azle
Financial & listing details
- Price per square foot: $324/sqft
- Tax assessed value: $321,826
- Annual tax amount: $7,079
- Date on market: 8/17/2026
- Cumulative days on market: 44 days
- Listing terms: Cash,Conventional,FHA,VA Loan
Estimated market value
$665,500
$632,000 - $699,000
$2,784/mo
Price history
| Date | Event | Price |
|---|---|---|
| 8/17/2026 | Listed for sale | $698,500$324/sqft |
Source: NTREIS #21361011 Report a problem | ||
Public tax history
| Year | Property taxes | Tax assessment |
|---|---|---|
| 2025 | $7,079 +9% | $321,826 -9.1% |
| 2024 | $6,497 +12.5% | $354,009 +1.8% |
| 2023 | $5,774 -14.6% | $347,662 +11.6% |
| 2022 | $6,761 +5.8% | $311,570 +15.4% |
| 2021 | $6,393 +2.6% | $270,000 +2.7% |
| 2020 | $6,234 +10.6% | $262,945 -0.6% |
| 2019 | $5,638 +7.1% | $264,583 +23.3% |
| 2018 | $5,267 +9.9% | $214,500 -1.9% |
| 2017 | $4,793 +8.5% | $218,753 +5.4% |
| 2016 | $4,416 +7.3% | $207,567 +22.4% |
| 2015 | $4,114 | $169,600 |
| 2014 | $4,114 | $169,600 -1.6% |
| 2013 | -- | $172,400 +5.9% |
| 2012 | -- | $162,800 |
| 2011 | -- | $162,800 -0.2% |
| 2010 | -- | $163,200 -4.7% |
| 2009 | -- | $171,200 -0.9% |
| 2008 | -- | $172,700 -3.4% |
| 2007 | -- | $178,700 +2.6% |
| 2006 | -- | $174,200 +4.8% |
| 2005 | -- | $166,200 |
| 2004 | -- | $166,200 |
| 2003 | -- | $166,200 |
| 2002 | -- | $166,200 +6.9% |
| 2001 | -- | $155,400 +2.7% |
| 2000 | -- | $151,300 |
Find assessor info on the county website
Monthly payment
Est. payment
Payment breakdown
Explore the cost of this home by adjusting the details. Changes won't be saved.Climate risks
Neighborhood: Oak Harbor
Nearby schools
Schools provided by the listing agent
- Elementary: Walnut Creek
- Middle: Forte
- High: Azle
- District: Azle ISD
Source: NTREIS. This data may not be complete. We recommend contacting the local school district to confirm school assignments for this home.
Similar homes
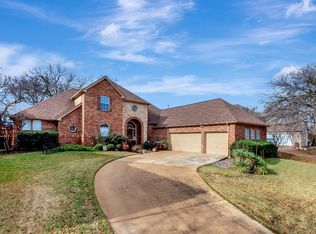
- $599,9003 bd2 ba2.1k sqft241 Timberlake Dr, Azle, TX 76020For Sale
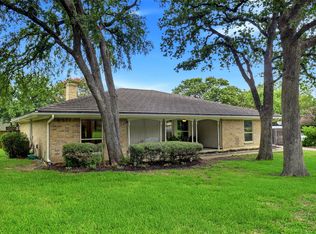 MLS ID #21328330, Lynn Roberts. NTREIS
 - $419,9003 bd2 ba1.6k sqft12169 Liberty School Rd, Azle, TX 76020For Sale
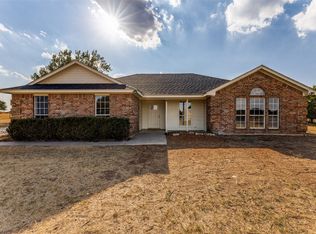 MLS ID #21385301, Isabel Guerrero. NTREIS
 - $510,0004 bd2 ba2.1k sqft261 Timberlake Dr, Azle, TX 76020For Sale
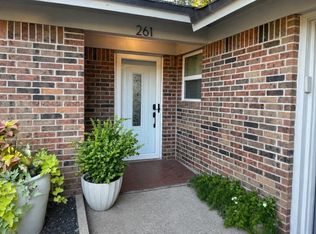 MLS ID #21247918, Lynn Roberts. NTREIS
 - $575,0003 bd2 ba1.9k sqft6820 Briar Rd, Azle, TX 76020For Sale
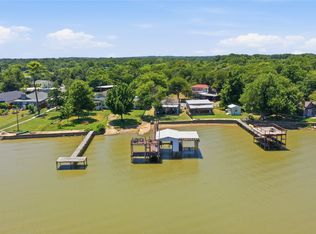 MLS ID #21356654, Julie Wells. NTREIS
