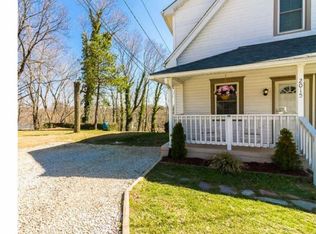
Welcome to the Lake House! This unique 2-bedroom, 2-bath home offers an open-concept layout, modern finishes, and a beautiful waterfront setting with multiple outdoor spaces to enjoy the surrounding scenery. The main level features a bright living and dining area that flows into the kitchen, highlighted by white cabinetry, quartz countertops, decorative tile backsplash, recessed lighting, and stylish fixtures. A sunroom off the kitchen brings in additional natural light and opens to the rear deck, creating a great place to relax and enjoy the view. Both bathrooms feature distinctive tilework and updated finishes, including a Japanese-style soaking tub in the main bath. Additional highlights include central air, smart and recessed lighting, updated flooring throughout, and a detached one-car garage. An upper-level deck provides another outdoor retreat, while the side and rear yard offer plenty of room to spread out. The property underwent an extensive renovation prior to the current owner's purchase, with updates that included the kitchen, bathrooms, plumbing, electrical, windows, flooring, HVAC, roof, siding, and fencing. Conveniently located with easy access to shopping, dining, and major routes while offering a setting that feels tucked away from it all. Property is being sold as-is and is subject to lender approval of a short sale.
For sale
$314,900
2017 Barnsboro Good Intent Rd, Blackwood, NJ 08012
2beds
1,110sqft
Single Family Residence
Built in 1917
-- sqft lot
$-- Zestimate®
$284/sqft
$-- HOA
What's special
Modern finishesBeautiful waterfront settingDetached one-car garageCentral airRecessed lightingSmart and recessed lightingStylish fixtures
- 6 days
- 358
- 40
Zillow last checked:
Listing updated:
Listed by:
Marcus Shellenberger 610-505-1517,
EXP Realty, LLC
Source: Bright MLS,MLS#: NJGL2079294
Facts & features
Interior
Bedrooms & bathrooms
- Bedrooms: 2
- Bathrooms: 2
- Full bathrooms: 2
Basement
- Area: 0
Heating
- Forced Air, Natural Gas
Cooling
- Central Air, Natural Gas
Appliances
- Included: Water Heater
Features
- Basement: Improved
- Has fireplace: No
Interior area
- Total structure area: 1,110
- Total interior livable area: 1,110 sqft
- Finished area above ground: 1,110
- Finished area below ground: 0
Video & virtual tour
Property
Parking
- Total spaces: 1
- Parking features: Storage, Garage Faces Side, Driveway, Detached
- Garage spaces: 1
- Has uncovered spaces: Yes
Accessibility
- Accessibility features: None
Features
- Levels: Two
- Stories: 2
- Pool features: None
- On waterfront: Yes
- Waterfront features: Lake
- Frontage length: Water Frontage Ft: 100
Lot
- Dimensions: 101.00 x 0.00
Details
- Additional structures: Above Grade, Below Grade
- Parcel number: 1800003 0100012
- Zoning: C
- Special conditions: Short Sale
Construction
Type & style
- Home type: SingleFamily
- Architectural style: Contemporary
- Property subtype: Single Family Residence
- Attached to another structure: Yes
Materials
- Frame
- Foundation: Block
Condition
- New construction: No
- Year built: 1917
- Major remodel year: 2022
Utilities & green energy
- Sewer: Public Sewer
- Water: Public
Community & HOA
Community
- Subdivision: None Available
HOA
- Has HOA: No
Location
- Region: Blackwood
- Municipality: WASHINGTON TWP
Financial & listing details
- Price per square foot: $284/sqft
- Tax assessed value: $142,400
- Annual tax amount: $5,492
- Date on market: 10/9/2026
- Listing agreement: Exclusive Agency
- Exclusions: Fridge, Oven
- Ownership: Fee Simple
Estimated market value
Not available
Estimated sales range
Not available
Not available
Price history
| Date | Event | Price |
|---|---|---|
| 10/9/2026 | Listed for sale | $314,900+25%$284/sqft |
Source:  Bright MLS #NJGL2079294 Report a problem Bright MLS #NJGL2079294 Report a problem | ||
| 3/21/2023 | Sold | $252,000-8.4%$227/sqft |
Source: Bright MLS #NJGL2023996 Report a problem | ||
| 3/14/2023 | Contingent | $275,000$248/sqft |
Source: Bright MLS #NJGL2023996 Report a problem | ||
| 2/24/2023 | Pending sale | $275,000$248/sqft |
Source: Bright MLS #NJGL2023996 Report a problem | ||
| 1/21/2023 | Contingent | $275,000$248/sqft |
Source: Bright MLS #NJGL2023996 Report a problem | ||
| 12/18/2022 | Listed for sale | $275,000$248/sqft |
Source: Bright MLS #NJGL2023996 Report a problem | ||
Public tax history
Tax history is unavailable.
Monthly payment
Est. payment
Payment breakdown
Explore the cost of this home by adjusting the details. Changes won't be saved.Climate risks
Neighborhood: 08012
Nearby schools
Schools provided by the listing agent
- District: Washington Township Public Schools
Source: Bright MLS. This data may not be complete. We recommend contacting the local school district to confirm school assignments for this home.
Similar homes
- $320,0003 bd2 ba1.5k sqft39 Lincoln Ave, Blackwood, NJ 08012For Sale

 MLS ID #NJCD2128488, Ryan Merritt, Keller Williams Real Estate-Langhorne. Bright MLS
 - $325,0003 bd3 ba1.2k sqft320 Davistown Rd, Blackwood, NJ 08012For Sale By Owner

- $347,0004 bd2 ba1.2k sqft512 Cloverdale Rd, Blackwood, NJ 08012For Sale
 MLS ID #NJCD2126248, Antoinette Bazikos, Century 21 Rauh & Johns. Bright MLS
 - $399,9993 bd2 ba1.6k sqft304 Ridge Ave, Blackwood, NJ 08012For Sale
 MLS ID #NJCD2128286, Alex Isakov, Realty Mark Central, LLC. Bright MLS
 - $349,9004 bd2 ba1.5k sqft10 E Batten Ave, Blackwood, NJ 08012For SaleMLS ID #NJCD2126720, Nicole Nicholson, Century 21 Nicholson. Bright MLS
- $290,0002 bd1 ba738 sqft57 Ohio Ave, Blackwood, NJ 08012For SaleMLS ID #NJCD2115406, Meghan Brown, Keller Williams Realty - Cherry Hill. Bright MLS
- $349,0002 bd3 ba1.5k sqft40 La Costa Dr, Blackwood, NJ 08012For SaleMLS ID #NJCD2127530, Kate Siedell, Lisa Wolschina & Associates, Inc.. Bright MLS
- $341,9003 bd1 ba1.2k sqft221 Richmond Ave, Blackwood, NJ 08012For SaleMLS ID #NJCD2126754, Michelle Sosi, Real Broker, LLC. Bright MLS
- $315,0003 bd1 ba936 sqft1493 S Delsea Dr, Woodbury, NJ 08096For SaleMLS ID #NJGL2079390, Marie Gavin, Real Broker, LLC. Bright MLS
- $315,0003 bd3 ba1.3k sqft50 Pebble Ln, Blackwood, NJ 08012For SaleMLS ID #NJCD2127366, Allie Duplessis, Ovation Realty LLC. Bright MLS
- $259,9002 bd2 ba1.3k sqftPlayers Place, Blackwood, NJ 08012For SaleMLS ID #NJCD2125968, Amanda Aquaro, Keller Williams Real Estate - Newtown. Bright MLS
- $315,0003 bd1 ba1.1k sqft550 Beverly Dr, Magnolia, NJ 08049For SaleMLS ID #NJCD2127562, Donna Rossell, EXP Realty, LLC. Bright MLS
- $419,0004 bd2 ba1.6k sqft212 Summit Ave, Blackwood, NJ 08012For SaleMLS ID #NJCD2128228, Gina Marrone, EXP Realty, LLC. Bright MLS
- $279,9003 bd2 ba1.4k sqft39 San Diego Dr, Magnolia, NJ 08049For SaleMLS ID #NJCD2128250, Mark Ellis, Ellis Group Property Management LLC. Bright MLS
- $269,9003 bd3 ba1.5k sqft2103 Doral Dr, Blackwood, NJ 08012For SaleMLS ID #NJCD2121996, Sheri Klein, Real Broker, LLC. Bright MLS
- $322,5002 bd3 ba1.3k sqft81 Pebble Ln, Blackwood, NJ 08012For SaleMLS ID #NJCD2122642, Carmela M Pirolli, Coldwell Banker Realty. Bright MLS
- $300,0003 bd1 ba1.1k sqft540 Hirsch Ave, Runnemede, NJ 08078For SaleMLS ID #NJCD2128466, Ron Bruce, BHHS Fox & Roach-Mullica Hill South. Bright MLS
- $275,0004 bd1 ba1.2k sqft512 E Church St, Blackwood, NJ 08012For SaleMLS ID #NJCD2101604, Dan Mauz, Keller Williams Realty - Washington Township. Bright MLS
- $349,0003 bd2 ba1.2k sqft45 Burke Ave, Deptford, NJ 08096For SaleMLS ID #NJGL2079212, Patricia Gesswein, Houwzer LLC-Haddonfield. Bright MLS
