Welcome to this beautifully designed "Nantucket" model by Foxlane Homes. This highly desirable lifestyle offers maintenance-free living in The Landings, a premier active adult resort community. Set on a premium lot, this stunning floor plan with added 4-foot extension offers approximately 3,800 square feet of living space and abundant storage throughout. This home features light-filled interiors, real hardwood floors throughout the main level, and a spacious family room with a stone fireplace. The gourmet kitchen is a standout with quartz countertops, premium KitchenAid appliances, custom lighting, a drawer microwave, an oversized island with built-in bookcases, and a custom 9x7 pantry. The owner’s suite provides a spa-like retreat with a zero-entry shower, heated floors, and a large custom closet. The spacious finished walk-out lower level is perfect for entertaining, complete with a large bar area, gas fireplace, bedroom, full bath, and outdoor patio.
Additional upgrades include Hunter Douglas window treatments, custom mirrors, an epoxy garage floor, and a Generac whole-house generator. Conveniently located near Warrendale, Cranberry, and Sewickley, with community amenities including a clubhouse, swimming, fitness, and more.
For sale
Price cut: $24.1K (8/11)
$1,049,900
2017 Froman Dr, Baden, PA 15005
3beds
3,800sqft
Single Family Residence
Built in 2024
8,276 Square Feet Lot
$1,040,100 Zestimate®
$276/sqft
$250/mo HOA
What's special
Gas fireplaceQuartz countertopsCustom lightingLarge custom closetCustom mirrorsPremium kitchenaid appliancesHunter douglas window treatments
- 147 days
- 487
- 11
Zillow last checked:
Listing updated:
Listed by:
Christine Wilson 724-318-6681,
COMPASS PENNSYLVANIA, LLC 724-318-6681
Source: WPMLS,MLS#: 1747066 Originating MLS: West Penn Multi-List
Originating MLS: West Penn Multi-ListFacts & features
Interior
Bedrooms & bathrooms
- Bedrooms: 3
- Bathrooms: 3
- Full bathrooms: 3
Primary bedroom
- Level: Main
- Dimensions: 19x16
Bedroom 2
- Level: Main
- Dimensions: 13x13
Bedroom 3
- Level: Lower
- Dimensions: 16x13
Den
- Level: Main
- Dimensions: 13x10
Dining room
- Level: Main
- Dimensions: 14x13
Entry foyer
- Level: Main
- Dimensions: 19x8
Family room
- Level: Main
- Dimensions: 19x21
Game room
- Level: Lower
- Dimensions: 47x29
Kitchen
- Level: Main
- Dimensions: 21x21
Laundry
- Level: Main
- Dimensions: 13x6
Heating
- Forced Air, Gas
Cooling
- Central Air, Electric
Appliances
- Included: Some Gas Appliances, Convection Oven, Cooktop, Dryer, Dishwasher, Disposal, Microwave, Refrigerator, Washer
Features
- Pantry, Window Treatments
- Flooring: Hardwood, Tile, Carpet
- Windows: Window Treatments
- Basement: Finished,Walk-Out Access
- Number of fireplaces: 2
- Fireplace features: Gas
Interior area
- Total structure area: 3,800
- Total interior livable area: 3,800 sqft
Video & virtual tour
Property
Parking
- Total spaces: 2
- Parking features: Attached, Garage, Garage Door Opener
- Has attached garage: Yes
Features
- Levels: One
- Stories: 1
- Pool features: Pool
Lot
- Size: 8,276 Square Feet
- Dimensions: 0.19
Details
- Parcel number: 601850183054
Construction
Type & style
- Home type: SingleFamily
- Architectural style: French Provincial,Ranch
- Property subtype: Single Family Residence
Materials
- Vinyl Siding
- Roof: Asphalt
Condition
- Resale
- Year built: 2024
Utilities & green energy
- Sewer: Public Sewer
- Water: Public
Community & HOA
Community
- Subdivision: The Landings
HOA
- Has HOA: Yes
- HOA fee: $250 monthly
Location
- Region: Baden
Financial & listing details
- Price per square foot: $276/sqft
- Tax assessed value: $856,000
- Annual tax amount: $15,518
- Date on market: 4/7/2026
Estimated market value
$1,040,100
$988,000 - $1.09M
$4,052/mo
Price history
| Date | Event | Price |
|---|---|---|
| 8/11/2026 | Price change | $1,049,900-2.2%$276/sqft |
Source:  WPMLS #1747066 Report a problem WPMLS #1747066 Report a problem | ||
| 4/27/2026 | Price change | $1,074,000-0.1%$283/sqft |
Source: WPMLS #1747066 Report a problem | ||
| 4/7/2026 | Listed for sale | $1,075,000+17.7%$283/sqft |
Source: WPMLS #1747066 Report a problem | ||
| 8/20/2024 | Sold | $913,057$240/sqft |
Source: Public Record Report a problem | ||
Public tax history
| Year | Property taxes | Tax assessment |
|---|---|---|
| 2026 | $15,518 +1.4% | $856,000 |
| 2025 | $15,304 +2425.1% | $856,000 +2425.1% |
| 2024 | $606 +9566.2% | $33,900 +67700% |
| 2023 | $6 | $50 |
Find assessor info on the county website
Monthly payment
Est. payment
Payment breakdown
Explore the cost of this home by adjusting the details. Changes won't be saved.Climate risks
Neighborhood: 15005
Nearby schools
Schools provided by the listing agent
- District: Ambridge
Source: WPMLS. This data may not be complete. We recommend contacting the local school district to confirm school assignments for this home.
Similar homes
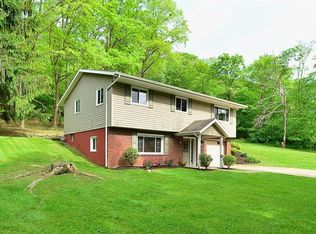
- $1,049,0003 bd3 ba4.1k sqft2025 Froman Dr, Baden, PA 15005For Sale
 MLS ID #1766564, Adriene Eggert. WPMLS
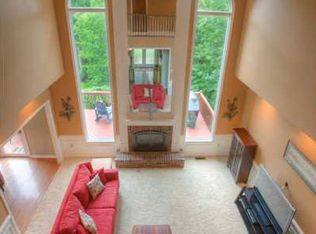
 - $1,449,0004 bd5 ba5.4k sqft217 Malbec Ln, Wexford, PA 15090For Sale
 MLS ID #1771637, Molly Howard. WPMLS
 - $1,039,0005 bd5 ba5.2k sqft321 Crest Ln, Mars, PA 16046For Sale
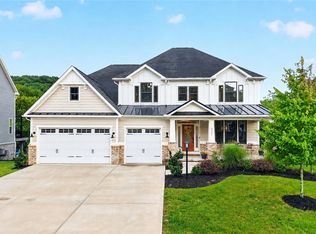 MLS ID #1768556, Kristi Stebler. WPMLS
 - $949,9005 bd4 ba4k sqft303 Connemara Ct, Mars, PA 16046For Sale
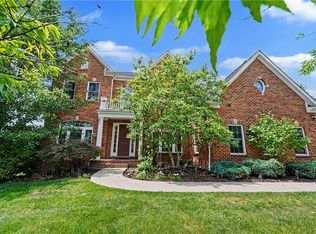 MLS ID #1760899, Ritu Vaidya. WPMLS
