Experience carefree modern living in this recently updated, turnkey townhouse-style condo. Boasting three levels of fully finished living space with absolutely no carpet, the home features beautifully refinished hardwood floors, tile, and brand-new waterproof wood laminate throughout. The dramatic open floor plan is anchored by soaring cathedral ceilings, a cozy fireplace, and a versatile loft space. The gourmet kitchen features granite countertops and new stainless steel appliances-including a sleek counter-depth refrigerator. Upstairs, the incredible primary retreat offers a private sanctuary complete with a spacious walk-in closet. Both bathrooms have been stylishly updated with new quartz vanity tops & modern plumbing fixtures. New contemporary lighting and fresh modern paint palette throughout. Step outside onto your freshly stained private deck, which backs up to a peaceful common yard perfect for relaxing. Brand new furnace, AC unit & hot water heater! Plenty of parking with a 2-car garage, 2 driveway spaces, and dedicated visitor parking. The reasonably priced HOA that covers exterior maintenance including roof, landscaping, and snow removal. VA offers are welcome! View the 3D virtual tour today!
Contingent
$279,900
20176 Ash Ln, Lynwood, IL 60411
3beds
1,761sqft
Townhouse, Single Family Residence
Built in 2007
1 Square Feet Lot
$-- Zestimate®
$159/sqft
$121/mo HOA
What's special
Cozy fireplaceVersatile loft spaceModern plumbing fixturesNew contemporary lightingSleek counter-depth refrigeratorFresh modern paint palettePrivate sanctuary
- 21 days |
- 445 |
- 45 |
Zillow last checked:
Listing updated:
Listed by:
Bennett Caudle (312)919-5989,
eXp Realty
Source: MRED as distributed by MLS GRID,MLS#: 12693291
Facts & features
Interior
Bedrooms & bathrooms
- Bedrooms: 3
- Bathrooms: 2
- Full bathrooms: 2
Rooms
- Room types: Walk In Closet, Loft
Primary bedroom
- Features: Flooring (Wood Laminate), Bathroom (Full, Whirlpool)
- Level: Second
- Area: 256 Square Feet
- Dimensions: 16X16
Bedroom 2
- Features: Flooring (Wood Laminate)
- Level: Second
- Area: 143 Square Feet
- Dimensions: 13X11
Bedroom 3
- Level: Lower
- Area: 150 Square Feet
- Dimensions: 15X10
Dining room
- Features: Flooring (Luxury Vinyl)
- Level: Main
- Area: 120 Square Feet
- Dimensions: 12X10
Family room
- Features: Flooring (Laminate)
- Level: Lower
- Area: 208 Square Feet
- Dimensions: 13X16
Kitchen
- Features: Kitchen (Island, Pantry-Closet, Granite Counters, Updated Kitchen), Flooring (Luxury Vinyl)
- Level: Main
- Area: 120 Square Feet
- Dimensions: 12X10
Laundry
- Features: Flooring (Luxury Vinyl)
- Level: Lower
- Area: 80 Square Feet
- Dimensions: 10X8
Living room
- Features: Flooring (Hardwood)
- Level: Main
- Area: 210 Square Feet
- Dimensions: 15X14
Loft
- Features: Flooring (Hardwood)
- Level: Second
- Area: 70 Square Feet
- Dimensions: 7X10
Walk in closet
- Features: Flooring (Laminate)
- Level: Second
- Area: 70 Square Feet
- Dimensions: 7X10
Heating
- Natural Gas
Cooling
- Central Air
Appliances
- Included: Range, Microwave, Dishwasher, Refrigerator
- Laundry: Gas Dryer Hookup, Sink
Features
- Basement: Finished,Daylight
- Number of fireplaces: 1
Interior area
- Total structure area: 1,761
- Total interior livable area: 1,761 sqft
Property
Parking
- Total spaces: 4
- Parking features: Garage Door Opener, Yes, Attached, Garage
- Attached garage spaces: 2
- Has uncovered spaces: Yes
Accessibility
- Accessibility features: No Disability Access
Lot
- Size: 1 Square Feet
- Dimensions: 1x1
Details
- Parcel number: 33073160581027
- Special conditions: None
Construction
Type & style
- Home type: Townhouse
- Property subtype: Townhouse, Single Family Residence
Materials
- Vinyl Siding, Brick
Condition
- New construction: No
- Year built: 2007
- Major remodel year: 2026
Utilities & green energy
- Sewer: Public Sewer
- Water: Lake Michigan
Community & HOA
HOA
- Has HOA: Yes
- Services included: Insurance, Exterior Maintenance, Lawn Care, Scavenger, Snow Removal
- HOA fee: $121 monthly
Location
- Region: Lynwood
Financial & listing details
- Price per square foot: $159/sqft
- Tax assessed value: $153,960
- Annual tax amount: $4,332
- Date on market: 7/1/2026
- Ownership: Fee Simple w/ HO Assn.
Estimated market value
Not available
Estimated sales range
Not available
$2,326/mo
Price history
| Date | Event | Price |
|---|---|---|
| 7/12/2026 | Contingent | $279,900$159/sqft |
Source:  MRED as distributed by MLS GRID #12693291 Report a problem MRED as distributed by MLS GRID #12693291 Report a problem | ||
| 7/1/2026 | Listed for sale | $279,900+117%$159/sqft |
Source: MRED as distributed by MLS GRID #12693291 Report a problem | ||
| 4/30/2025 | Sold | $129,000$73/sqft |
Source: Public Record Report a problem | ||
Public tax history
| Year | Property taxes | Tax assessment |
|---|---|---|
| 2024 | -- | $15,396 +0% |
| 2023 | $4,213 +18.4% | $15,394 +42.3% |
| 2022 | $3,559 +0.5% | $10,819 |
| 2021 | $3,542 +3.9% | $10,819 |
| 2020 | $3,409 +61.7% | $10,819 +32.1% |
| 2019 | $2,108 +3.6% | $8,192 |
| 2018 | $2,035 -1.7% | $8,192 |
| 2017 | $2,070 -18% | $8,192 -1.9% |
| 2016 | $2,523 +4.4% | $8,351 |
| 2015 | $2,418 -0.3% | $8,351 |
| 2014 | $2,426 +26.8% | $8,351 +9.5% |
| 2013 | $1,913 -1.1% | $7,627 |
| 2012 | $1,935 -1.4% | $7,627 |
| 2011 | $1,962 -16.5% | $7,627 -20% |
| 2010 | $2,351 +0.9% | $9,533 |
| 2009 | $2,330 | $9,533 |
Find assessor info on the county website
Monthly payment
Est. payment
Payment breakdown
Explore the cost of this home by adjusting the details. Changes won't be saved.Climate risks
Neighborhood: 60411
Nearby schools
GreatSchools rating
- 5/10Heritage Middle SchoolGrades: 5-8Distance: 1.4 mi
- 7/10Thornton Fractional South High SchoolGrades: 9-12Distance: 2.2 mi
- 3/10Nathan Hale Elementary SchoolGrades: PK-4Distance: 1.7 mi
Schools provided by the listing agent
- District: 171
Source: MRED as distributed by MLS GRID. This data may not be complete. We recommend contacting the local school district to confirm school assignments for this home.
- $286,9003 bd2 ba1.4k sqft20176 Ash Ln #0, Lynwood, IL 60411Off Market
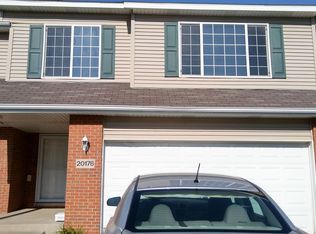
- $271,2003 bd2 ba1.9k sqft20174 Ash Ln, Lynwood, IL 60411Off Market
- $229,5002 bd1 ba14k sqft20178 Ash Ln, Lynwood, IL 60411Off Market
- $285,0003 bd4 ba14k sqft20179 Woodale Dr, Lynwood, IL 60411Off Market
- $236,6002 bd1 ba14k sqft20175 Woodale Dr, Lynwood, IL 60411Off Market
- $272,5003 bd2 ba14k sqft20177 Woodale Dr, Lynwood, IL 60411Off Market
- $282,4003 bd2 ba14k sqft20173 Woodale Dr, Lynwood, IL 60411Off Market
- $9,351-- bd-- ba-- sqft20174 Ash Ln #26, Lynwood, IL 60411Off Market
A local agent can set up tours, give advice and negotiate with sellers.
A local lender can help you make sure your offer is ready when you are.
Similar homes
- $275,7003 bd2 ba1.7k sqft172 Strieff Ave, Chicago Heights, IL 60411Active
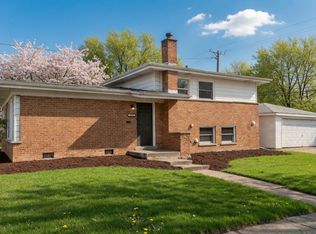 MLS ID #12687390, Neil Gates, Chase Real Estate LLC. MRED as distributed by MLS GRID
 - $283,7003 bd2 ba1.6k sqft191 Kathleen Ln, Chicago Heights, IL 60411Active
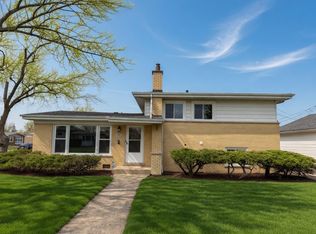 MLS ID #12672398, Neil Gates, Chase Real Estate LLC. MRED as distributed by MLS GRID
 - $279,9003 bd2 ba1.4k sqft11809 Kentucky St, Crown Point, IN 46307For Sale

 MLS ID #842694, Christina Fieldhouse, @properties/Christie's Intl RE. NIRA as distributed by MLS GRID
 - $284,9003 bd2 ba1.5k sqft919 E 117th Pl, Crown Point, IN 46307For Sale
 MLS ID #841758, Jeremy Barzycki, Better Homes and Gardens Real. NIRA as distributed by MLS GRID
 - $278,0003 bd3 ba1.5k sqft5733 Woodgate Dr, Matteson, IL 60443ActiveMLS ID #12692325, Christin Willis, Coldwell Banker Realty. MRED as distributed by MLS GRID
- $339,7003 bd2 ba2k sqft3518 Jacqueline Dr, Crete, IL 60417ActiveMLS ID #12706704, Neil Gates, Chase Real Estate LLC. MRED as distributed by MLS GRID
- $275,0002 bd2 ba1.5k sqft18245 66th Ct APT 3A, Tinley Park, IL 60477NewMLS ID #12589343, Kelly Klaff, RE/MAX 10. MRED as distributed by MLS GRID
- $279,0002 bd2 ba1.3k sqft8112 Victoria Pl, Crown Point, IN 46307For SaleMLS ID #840469, Jocelyn Gonzales, Better Homes and Gardens Real. NIRA as distributed by MLS GRID
- $269,9003 bd3 ba1.5k sqft11175 Vermont Cir, Crown Point, IN 46307For SaleMLS ID #841159, Nicole Luscombe, Banga Realty, LLC. NIRA as distributed by MLS GRID
- $240,0004 bd3 ba1.1k sqft127 N Cedar Ln, Glenwood, IL 60425Re-activatedMLS ID #12688770, Erik Corral, You Properties LLC. MRED as distributed by MLS GRID
- $273,9003 bd2 ba1.5k sqft11419 Rhode Island St, Crown Point, IN 46307For SaleMLS ID #837298, Nadine Philips, Coldwell Banker Real Estate Gr. NIRA as distributed by MLS GRID
- $279,9003 bd3 ba1.6k sqft930 Penny Ct, Hobart, IN 46342New ConstructionNIRA as distributed by MLS GRID
- $278,0002 bd2 ba1.4k sqft11763 Rhode Island St, Crown Point, IN 46307For SaleMLS ID #840199, Traci Van Gundy, McColly Real Estate. NIRA as distributed by MLS GRID
- $337,5003 bd2 ba1.6k sqft1339 Heather Rd, Homewood, IL 60430ActiveMLS ID #12674107, Soren Bailey, Bailey Group Real Estate LLC. MRED as distributed by MLS GRID
- $249,0004 bd2 ba1.6k sqft76 Winslow St, Park Forest, IL 60466ActiveMLS ID #12683241, Andretta Robinson, ABR, RE/MAX 10. MRED as distributed by MLS GRID
- $288,7003 bd3 ba1.9k sqft22429 Karlov Ave, Richton Park, IL 60471ActiveMLS ID #12644920, Neil Gates, Chase Real Estate LLC. MRED as distributed by MLS GRID
- $210,0003 bd3 ba1.6k sqft15725 S Kedzie Ave #9, Markham, IL 60428ActiveMLS ID #12704903, Kuanda Smith, Coldwell Banker Realty. MRED as distributed by MLS GRID
- $314,9004 bd3 ba2k sqft15330 Ingleside Ave, South Holland, IL 60473ActiveMLS ID #12700982, Daniel Walsh, Prime Real Estate Group Inc. MRED as distributed by MLS GRID
- $279,9003 bd3 ba1.6k sqft945 Paula Ct, Hobart, IN 46342New ConstructionNIRA as distributed by MLS GRID
- $279,9003 bd3 ba1.6k sqft935 Paula Ct, Hobart, IN 46342New ConstructionNIRA as distributed by MLS GRID
