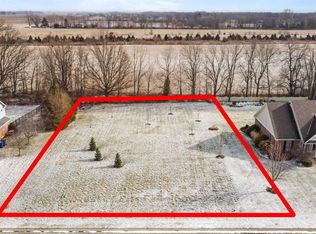
Solid built 4 bedroom 3 bath custom home situated on a large .636 acre lot in Walton Lake Estates features large open concept main floor living to include a spacious living room with gorgeous fireplace, cathedral ceilings, hardwood flooring, and an abundance of natural light. Eat in kitchen is every cooks dream with plenty of space for gathering. Highlights include quality wood cabinetry, hardwood flooring, built in china cabinet/hutch, bay windows, island with pendant lighting, and an exit onto a beautiful covered rear porch. Main level is also home to a large office, one of four bedrooms, a full bath, and laundry room. Upstairs you will be blown away by the main bedroom and bath ensuite and is also where you will located bedrooms 2 and 3. The basement offers a fun get away with approximately 800 SF of finished living space, a bonus unfinished room, and a utility room. Home also offers a 2 car attached garage and a metal fenced yard. Home warranty can be negotiated in.
Active
$460,700
2018 Cameron Dr, Kokomo, IN 46902
4beds
3,813sqft
Single Family Residence
Built in 2000
0.64 Acres Lot
$452,500 Zestimate®
$--/sqft
$125/mo HOA
What's special
Metal fenced yardBeautiful covered rear porchBay windowsAbundance of natural lightCathedral ceilingsQuality wood cabinetryLarge office
- 3 days
- 529
- 54
Zillow last checked:
Listing updated:
Listed by:
Amy True Cell:765-438-6386,
True Realty
Source: IRMLS,MLS#: 202639613
Facts & features
Interior
Bedrooms & bathrooms
- Bedrooms: 4
- Bathrooms: 3
- Full bathrooms: 3
- Main level bedrooms: 1
Bedroom 1
- Level: Upper
Bedroom 2
- Level: Upper
Family room
- Level: Lower
- Area: 560
- Dimensions: 20 x 28
Kitchen
- Level: Main
- Area: 238
- Dimensions: 17 x 14
Living room
- Level: Main
- Area: 400
- Dimensions: 20 x 20
Office
- Level: Main
- Area: 182
- Dimensions: 14 x 13
Heating
- Natural Gas, Forced Air
Cooling
- Central Air
Appliances
- Included: Disposal, Dishwasher, Microwave, Refrigerator, Gas Range, Gas Water Heater, Water Softener Owned
- Laundry: Electric Dryer Hookup, Main Level, Washer Hookup
Features
- 1st Bdrm En Suite, Ceiling Fan(s), Eat-in Kitchen, Kitchen Island, Tub and Separate Shower, Tub/Shower Combination
- Flooring: Hardwood, Carpet, Tile
- Doors: Six Panel Doors
- Windows: Blinds
- Basement: Crawl Space,Partially Finished,Concrete
- Number of fireplaces: 1
- Fireplace features: Living Room, Gas Log
Interior area
- Total structure area: 4,187
- Total interior livable area: 3,813 sqft
- Finished area above ground: 3,013
- Finished area below ground: 800
Video & virtual tour
Property
Parking
- Total spaces: 2
- Parking features: Attached, Garage Door Opener, Garage Utilities, Concrete
- Attached garage spaces: 2
- Has uncovered spaces: Yes
Features
- Levels: Two
- Stories: 2
- Patio & porch: Porch Covered
- Fencing: Metal
Lot
- Size: 0.64 Acres
- Dimensions: 165X168
- Features: 0-2.9999, City/Town/Suburb
Details
- Parcel number: 341016130006.000015
- Other equipment: Sump Pump+Battery Backup
Construction
Type & style
- Home type: SingleFamily
- Architectural style: Other
- Property subtype: Single Family Residence
Materials
- Brick, Cedar
- Roof: Asphalt,Shingle
Condition
- New construction: No
- Year built: 2000
Utilities & green energy
- Sewer: Septic Tank
- Water: Well
Community & HOA
Community
- Security: Smoke Detector(s)
- Subdivision: Walnut Estates
HOA
- Has HOA: Yes
- HOA fee: $125 monthly
Location
- Region: Kokomo
Financial & listing details
- Tax assessed value: $410,000
- Annual tax amount: $3,996
- Date on market: 9/24/2026
- Listing terms: Conventional,FHA,VA Loan
Estimated market value
$452,500
$430,000 - $475,000
$2,731/mo
Price history
| Date | Event | Price |
|---|---|---|
| 9/24/2026 | Listed for sale | $460,700+22.9% |
Source:  IRMLS #202639613 Report a problem IRMLS #202639613 Report a problem | ||
| 7/25/2023 | Listing removed | $375,000 |
Source: IRMLS #202325275 Report a problem | ||
| 7/19/2023 | Listed for sale | $375,000+34% |
Source: IRMLS #202325275 Report a problem | ||
| 12/28/2018 | Listing removed | $279,900$73/sqft |
Source: RE/MAX Realty One #201848131 Report a problem | ||
| 10/26/2018 | Price change | $279,900-3.3%$73/sqft |
Source: RE/MAX Realty One #201848131 Report a problem | ||
| 8/31/2018 | Price change | $289,500-3.3%$76/sqft |
Source: The Hardie Group #201832574 Report a problem | ||
| 7/25/2018 | Price change | $299,500-4.2%$79/sqft |
Source: The Hardie Group #201832574 Report a problem | ||
| 7/23/2018 | Listed for sale | $312,500+14.9%$82/sqft |
Source: The Hardie Group #201832574 Report a problem | ||
| 10/27/2000 | Sold | $272,039$71/sqft |
Source: Agent Provided Report a problem | ||
Public tax history
| Year | Property taxes | Tax assessment |
|---|---|---|
| 2025 | $3,770 +2% | $410,000 +8.8% |
| 2024 | $3,697 +4.5% | $377,000 +2% |
| 2023 | $3,539 +17.8% | $369,700 +4.5% |
| 2022 | $3,003 +6.7% | $353,900 +17.8% |
| 2021 | $2,815 -1.1% | $300,300 +6.7% |
| 2020 | $2,845 +3.8% | $281,500 -1.1% |
| 2019 | $2,742 +14.8% | $284,500 +3.9% |
| 2018 | $2,389 -31.5% | $273,700 +14.8% |
| 2017 | $3,487 +58.2% | $238,400 +2.5% |
| 2016 | $2,204 -1.9% | $232,500 +3.5% |
| 2014 | $2,247 | $224,700 |
Find assessor info on the county website
Monthly payment
Est. payment
Payment breakdown
Explore the cost of this home by adjusting the details. Changes won't be saved.Climate risks
Neighborhood: 46902
Nearby schools
Schools provided by the listing agent
- Elementary: Taylor
- Middle: Taylor
- High: Taylor
- District: Taylor Community School Corp.
Source: IRMLS. This data may not be complete. We recommend contacting the local school district to confirm school assignments for this home.
Similar homes
- $459,9004 bd4 ba2.6k sqft2005 Kerri Lynn Ln, Kokomo, IN 46902For Sale
 MLS ID #202633812, Paige Oyler, Home Town Realty. IRMLS
 - $399,9004 bd3 ba3.4k sqft3306 Walton Way, Kokomo, IN 46902For Sale
 MLS ID #202638715, Paul Wyman, The Wyman Group. IRMLS
 - $459,9006 bd4 ba3.3k sqft3411 Walton Way, Kokomo, IN 46902For Sale
 MLS ID #202636824, Kate Rice, KW Red Door Group. IRMLS
 - $329,9004 bd3 ba4k sqft3509 S Albright Rd, Kokomo, IN 46902For Sale
 MLS ID #202639571, Stacey Westfall, Apple Tree Realty, LLC. IRMLS
