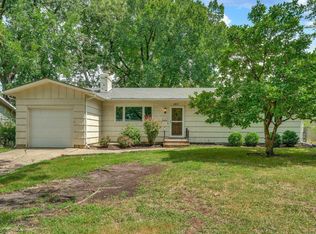
Welcome to 2018 SW Fairlawn Rd! This spacious 3-bedroom, 2.5-bath split-level home offers approximately 1,400 square feet of living space and plenty of potential. The main level features three bedrooms, including a primary bedroom with its own full bathroom. The finished lower level provides additional space for a family room, recreation area, home office, or entertainment space, along with a convenient half bath. Outside, enjoy a large backyard with plenty of room for entertaining, pets, gardening, or relaxing, plus an attached 2-car garage. Conveniently located near Topeka West High School, shopping, restaurants, and other amenities. The home does need some updating and TLC, making this a great opportunity for a buyer looking to build equity or an investor seeking their next project. Property is being sold AS-IS, with the seller making no repairs.
Pending
Price cut: $10K (9/8)
$155,000
2018 SW Fairlawn Rd, Topeka, KS 66604
3beds
1,647sqft
Single Family Residence, Residential
Built in 1963
8,712 Square Feet Lot
$-- Zestimate®
$94/sqft
$-- HOA
What's special
- 48 days
- 706
- 77
Likely to sell faster than
Zillow last checked:
Listing updated:
Listed by:
John Ringgold 785-806-2711,
KW One Legacy Partners, LLC,
Norman Biber 785-969-4730,
KW One Legacy Partners, LLC
Source: Sunflower AOR as distributed by MLS GRID,MLS#: 246152
Facts & features
Interior
Bedrooms & bathrooms
- Bedrooms: 3
- Bathrooms: 3
- Full bathrooms: 2
- 1/2 bathrooms: 1
Primary bedroom
- Level: Upper
- Area: 163.17
- Dimensions: 11' X 14'10
Bedroom 2
- Level: Upper
- Area: 108.17
- Dimensions: 11' X 9'10
Bedroom 3
- Level: Upper
- Area: 86.86
- Dimensions: 8'10 X 9'10
Dining room
- Level: Main
- Area: 112.5
- Dimensions: 11'3 X 10'
Kitchen
- Level: Main
- Area: 112.5
- Dimensions: 11'3 X 10'
Laundry
- Level: Lower
- Area: 61.5
- Dimensions: 9' X 6'10
Living room
- Level: Main
- Area: 189.58
- Dimensions: 13' X 14'7
Recreation room
- Level: Lower
- Area: 198
- Dimensions: 22' X 9'
Heating
- Has Heating (Unspecified Type)
Cooling
- Central Air
Appliances
- Included: Electric Cooktop
- Laundry: Lower Level
Features
- Flooring: Vinyl, Carpet
- Basement: Concrete,Partially Finished
- Number of fireplaces: 1
- Fireplace features: One, Recreation Room
Interior area
- Total structure area: 1,647
- Total interior livable area: 1,647 sqft
- Finished area above ground: 1,119
- Finished area below ground: 528
Property
Parking
- Total spaces: 2
- Parking features: Attached
- Attached garage spaces: 2
Features
- Levels: Multi/Split
- Patio & porch: Deck
Lot
- Size: 8,712 Square Feet
- Features: Sidewalk
Details
- Parcel number: R48708
- Special conditions: Standard
Construction
Type & style
- Home type: SingleFamily
- Property subtype: Single Family Residence, Residential
Materials
- Roof: Composition
Condition
- Year built: 1963
Utilities & green energy
- Water: Public
Community & HOA
Community
- Subdivision: Quivira Heights
HOA
- Has HOA: No
Location
- Region: Topeka
Financial & listing details
- Price per square foot: $94/sqft
- Tax assessed value: $157,110
- Annual tax amount: $2,558
- Date on market: 8/20/2026
- Cumulative days on market: 46 days
Estimated market value
Not available
Estimated sales range
Not available
Not available
Price history
| Date | Event | Price |
|---|---|---|
| 9/14/2026 | Pending sale | $155,000$94/sqft |
Source:  Sunflower AOR as distributed by MLS GRID #246152 Report a problem Sunflower AOR as distributed by MLS GRID #246152 Report a problem | ||
| 9/8/2026 | Price change | $155,000-6.1%$94/sqft |
Source: Sunflower AOR as distributed by MLS GRID #246152 Report a problem | ||
| 8/20/2026 | Listed for sale | $165,000$100/sqft |
Source: Sunflower AOR as distributed by MLS GRID #246152 Report a problem | ||
| 7/14/2011 | Sold | -- |
Source: Sunflower AOR as distributed by MLS GRID #159959 Report a problem | ||
Public tax history
| Year | Property taxes | Tax assessment |
|---|---|---|
| 2025 | $2,559 +3.8% | $18,068 +2% |
| 2024 | $2,466 +3.6% | $17,714 +7% |
| 2023 | $2,381 +11.6% | $16,554 +15% |
| 2022 | $2,134 +9% | $14,395 +15% |
| 2021 | $1,958 | $12,517 +5% |
| 2020 | -- | $11,921 +2% |
| 2019 | $1,815 +3% | $11,688 +3% |
| 2018 | $1,763 +2.8% | $11,347 +3% |
| 2017 | $1,714 +3.1% | $11,017 +3.1% |
| 2014 | $1,663 | $10,687 -4% |
| 2010 | -- | $11,132 |
| 2008 | -- | $11,132 |
| 2007 | -- | $11,132 +4.1% |
| 2006 | -- | $10,695 -1% |
| 2005 | -- | $10,799 +7.9% |
| 2004 | -- | $10,005 +2.5% |
| 2003 | -- | $9,764 +4% |
| 2002 | -- | $9,384 +10.1% |
| 2000 | -- | $8,522 |
Find assessor info on the county website
Monthly payment
Est. payment
Payment breakdown
Explore the cost of this home by adjusting the details. Changes won't be saved.Climate risks
Neighborhood: Seabrook
Nearby schools
Schools provided by the listing agent
- Elementary: McCarter Elementary School/USD 501
- Middle: French Middle School/USD 501
- High: Topeka West High School/USD 501
Source: Sunflower AOR as distributed by MLS GRID. This data may not be complete. We recommend contacting the local school district to confirm school assignments for this home.
Similar homes
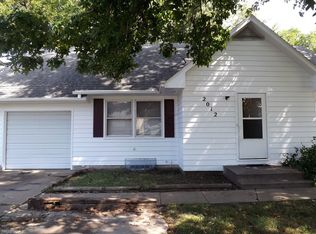
- $150,0003 bd2 ba2.3k sqft2800 SW Huntoon St, Topeka, KS 66604For Sale
 MLS ID #246930, Patrick Habiger, KW One Legacy Partners, LLC. Sunflower AOR as distributed by MLS GRID
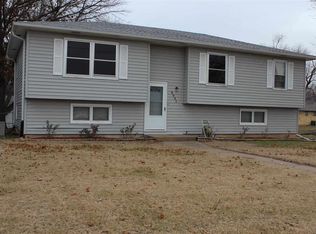
 - $170,0003 bd2 ba1.3k sqft1722 SW Fairlawn Rd, Topeka, KS 66604For Sale
 MLS ID #246703, Jenny Briggs, Berkshire Hathaway First. Sunflower AOR as distributed by MLS GRID
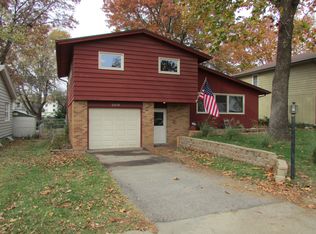
 - $169,9003 bd2 ba1.1k sqft1810 SW Kent Pl, Topeka, KS 66604For Sale
 MLS ID #246181, Cole Cook, Berkshire Hathaway First. Sunflower AOR as distributed by MLS GRID
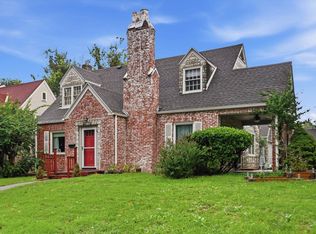
 - $149,9003 bd2 ba1.6k sqft1605 SW Indian Trl, Topeka, KS 66604For Sale
 MLS ID #246541, Jessica Laky, Countrywide Realty, Inc.. Sunflower AOR as distributed by MLS GRID
