Experience the ultimate in penthouse living in the heart of Lincoln Park, where timeless design meets exceptional outdoor living. Nestled on a picturesque, tree-lined street, this sun-filled home offers an extraordinary combination of refined finishes, expansive living spaces, and multiple private outdoor retreats. Designed for both everyday living and effortless entertaining, the main level showcases high ceilings, large windows, hardwood flooring, and an oversized living and dining area bathed in west-facing light. The chef's kitchen is the centerpiece of the home, featuring premium Sub-Zero and Wolf appliances, custom cabinetry, and an oversized island with seating. The luxurious primary suite is a private sanctuary with a spa-inspired natural stone bath complete with heated floors and an oversized steam shower, a walk-in closet, plus additional built-in cabinetry for additional storage. The second bedroom is equally inviting, while thoughtful details throughout the home deliver modern convenience without compromising style. One of the home's most distinctive features is its private rooftop level, offering a dedicated office or lounge with a bar that opens directly to an exceptional rooftop terrace. Finished with maintenance-free stone decking, this fully appointed outdoor oasis is ideal for entertaining, dining, or simply relaxing while enjoying the surrounding neighborhood views. An additional private deck on the main level provides even more outdoor space to enjoy. This intimate, all-brick and limestone three-unit boutique building offers the quiet and privacy discerning buyers seek, with poured concrete construction between floors providing outstanding sound insulation. A garage parking space and an oversized private storage room are included. Perfectly positioned just moments from Armitage Avenue's renowned boutiques, acclaimed restaurants, neighborhood cafes, parks, public transportation, and everything Lincoln Park has to offer. Located within the highly regarded Oscar Mayer Elementary School attendance boundaries and Lincoln Park High School district, this exceptional penthouse offers a rare opportunity to enjoy luxury living in one of Chicago's most sought-after neighborhoods.
Contingent
$995,000
2019 N Racine Ave #3, Chicago, IL 60614
2beds
--sqft
Condominium, Single Family Residence
Built in 2016
-- sqft lot
$-- Zestimate®
$--/sqft
$196/mo HOA
What's special
Refined finishesHigh ceilingsPrivate rooftop levelMaintenance-free stone deckingLuxurious primary suiteLarge windowsSpa-inspired natural stone bath
- -- |
- 1,265
- views |
- 87
- saves |
Likely to sell faster than
Zillow last checked:
Listing updated:
Listed by:
Emily Sachs Wong 312-286-0800,
@properties Christie's International Real Estate
Source: MRED as distributed by MLS GRID,MLS#: 12719481
Facts & features
Interior
Bedrooms & bathrooms
- Bedrooms: 2
- Bathrooms: 2
- Full bathrooms: 2
Rooms
- Room types: Deck, Office
Primary bedroom
- Features: Flooring (Hardwood), Bathroom (Full)
- Level: Main
- Area: 168 Square Feet
- Dimensions: 12X14
Bedroom 2
- Features: Flooring (Hardwood)
- Level: Main
- Area: 100 Square Feet
- Dimensions: 10X10
Deck
- Features: Flooring (Stone)
- Level: Second
- Area: 1296 Square Feet
- Dimensions: 18X72
Dining room
- Features: Flooring (Hardwood)
- Level: Main
- Dimensions: COMBO
Kitchen
- Features: Kitchen (Eating Area-Breakfast Bar, Island), Flooring (Hardwood)
- Level: Main
- Area: 156 Square Feet
- Dimensions: 12X13
Living room
- Features: Flooring (Hardwood)
- Level: Main
- Area: 304 Square Feet
- Dimensions: 16X19
Office
- Features: Flooring (Hardwood)
- Level: Second
- Area: 96 Square Feet
- Dimensions: 12X08
Heating
- Natural Gas, Forced Air, Radiant Floor
Cooling
- Central Air
Appliances
- Included: Range, Microwave, Dishwasher, Refrigerator, High End Refrigerator, Freezer, Washer, Dryer, Disposal, Stainless Steel Appliance(s)
- Laundry: Washer Hookup, In Unit, Laundry Closet
Features
- Cathedral Ceiling(s), Storage, Built-in Features, Walk-In Closet(s)
- Flooring: Hardwood
- Basement: None
- Number of fireplaces: 1
- Fireplace features: Living Room
Interior area
- Total structure area: 0
Property
Parking
- Total spaces: 1
- Parking features: Off Alley, Yes, Garage Owned, Detached, Garage
- Garage spaces: 1
Accessibility
- Accessibility features: No Disability Access
Features
- Patio & porch: Roof Deck, Deck
Lot
- Features: Common Grounds
Details
- Parcel number: 14322210511003
- Special conditions: List Broker Must Accompany
Construction
Type & style
- Home type: Condo
- Property subtype: Condominium, Single Family Residence
Materials
- Brick, Limestone
- Foundation: Concrete Perimeter
- Roof: Other
Condition
- New construction: No
- Year built: 2016
Utilities & green energy
- Sewer: Public Sewer
- Water: Lake Michigan
Community & HOA
HOA
- Has HOA: Yes
- Amenities included: Storage
- Services included: Water, Insurance, Scavenger
- HOA fee: $196 monthly
Location
- Region: Chicago
Financial & listing details
- Tax assessed value: $701,690
- Annual tax amount: $13,435
- Date on market: 7/31/2026
- Ownership: Condo
Estimated market value
Not available
Estimated sales range
Not available
Not available
Price history
| Date | Event | Price |
|---|---|---|
| 4/22/2021 | Sold | $733,000-2.1% |
Source:  MRED as distributed by MLS GRID #10714566 Report a problem MRED as distributed by MLS GRID #10714566 Report a problem | ||
| 1/25/2021 | Pending sale | $748,500 |
Source: MRED as distributed by MLS GRID #10714566 Report a problem | ||
| 1/5/2021 | Contingent | $748,500 |
Source: MRED as distributed by MLS GRID #10714566 Report a problem | ||
| 12/21/2020 | Listed for sale | $748,500-6.3% |
Source: MRED as distributed by MLS GRID #10714566 Report a problem | ||
| 8/24/2016 | Sold | $799,000 |
Source: MRED as distributed by MLS GRID #09251260 Report a problem | ||
Public tax history
| Year | Property taxes | Tax assessment |
|---|---|---|
| 2024 | $13,436 +33.5% | $70,169 +37.6% |
| 2023 | $10,061 +2.8% | $50,999 |
| 2022 | $9,786 -4.6% | $50,999 |
| 2021 | $10,255 -34% | $50,999 -26.8% |
| 2020 | $15,529 -6.4% | $69,711 -15.6% |
| 2019 | $16,593 +1.7% | $82,589 |
| 2018 | $16,314 -3.4% | $82,589 +5.3% |
| 2017 | $16,890 | $78,460 |
Find assessor info on the county website
Monthly payment
Est. payment
Payment breakdown
Explore the cost of this home by adjusting the details. Changes won't be saved.Climate risks
Neighborhood: Lincoln Park
Nearby schools
GreatSchools rating
- 10/10Mayer Elementary SchoolGrades: PK-8Distance: 0.3 mi
- 7/10Lincoln Park High SchoolGrades: 9-12Distance: 0.6 mi
Schools provided by the listing agent
- Elementary: Oscar Mayer Elementary School
- Middle: Oscar Mayer Elementary School
- High: Lincoln Park High School
- District: 299
Source: MRED as distributed by MLS GRID. This data may not be complete. We recommend contacting the local school district to confirm school assignments for this home.
- $--2 bd2 ba-- sqft2019 N Racine Ave, Chicago, IL 60614Off Market

- $1,454,3004 bd3 ba-- sqft2019 N Racine Ave #1, Chicago, IL 60614Off Market
- $753,0002 bd2 ba1.1k sqft2019 N Racine Ave #2, Chicago, IL 60614Off Market
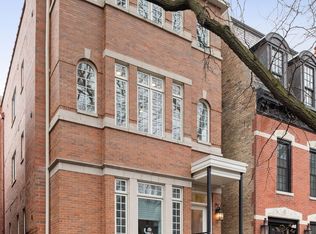
- $1,658,6005 bd4 ba3.1k sqft2021 N Racine Ave, Chicago, IL 60614Off Market
- $3,377,6005 bd7 ba5.6k sqft2015 N Racine Ave, Chicago, IL 60614Off Market
- $491,4001 bd1 ba-- sqft2023 N Racine Ave APT 1R, Chicago, IL 60614Off Market
- $--1 bd1 ba1k sqft2023 N Racine Ave #TWOOFRONT, Chicago, IL 60614Off Market
- $--1 bd1 ba1k sqft2023 N Racine Avenue #FL 2F2ND, Chicago, IL 60614Off Market
A local agent can set up tours, give advice and negotiate with sellers.
A local lender can help you make sure your offer is ready when you are.
Similar homes
- $950,0003 bd3 ba2.5k sqft1823 N Halsted St #1, Chicago, IL 60614Active
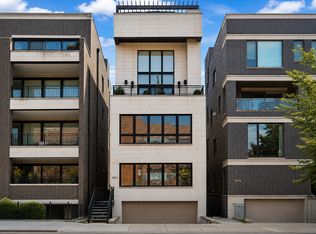 MLS ID #12726081, Lyn Wise, @properties Christie's International Real Estate. MRED as distributed by MLS GRID
 - $775,0003 bd2 ba1.6k sqft2626 N Lincoln Ave APT 303, Chicago, IL 60614New
 MLS ID #12735003, Kyle Jamicich, Compass. MRED as distributed by MLS GRID
 - $665,0002 bd2 ba1.3k sqft319 W Webster Ave #1, Chicago, IL 60614New
 MLS ID #12741090, Matthew Engle, Fulton Grace Realty. MRED as distributed by MLS GRID
 - $529,9902 bd2 ba1.2k sqft2625 N Ashland Ave APT 1A, Chicago, IL 60614New
 MLS ID #12739789, Gustavo Ruvalcaba, eXp Realty. MRED as distributed by MLS GRID
 - $1,299,0003 bd2 ba1.8k sqft1955 N Halsted St Unit 2, Chicago, IL 60614Price ChangeMLS ID #12687036, John Federici, Compass. MRED as distributed by MLS GRID
- $699,9992 bd2 ba1.6k sqft626 W Wrightwood Ave Side 1E, Chicago, IL 60614ActiveMLS ID #12727098, Cory Tanzer, Option Premier LLC. MRED as distributed by MLS GRID
- $1,100,0003 bd2 ba1.6k sqft843 W Buckingham Pl #4E, Chicago, IL 60657ActiveMLS ID #12725199, Madeline Peterson, Engel & Voelkers Chicago. MRED as distributed by MLS GRID
- $915,0004 bd3 ba2.6k sqft1536 W Walton St #1, Chicago, IL 60642ActiveMLS ID #12723967, Beata Gaska, @properties Christie's International Real Estate. MRED as distributed by MLS GRID
- $799,9003 bd2 ba-- sqft1319 N Wood St APT 3C, Chicago, IL 60622ActiveMLS ID #12732737, Sue Hall, @properties Christie's International Real Estate. MRED as distributed by MLS GRID
- $815,0003 bd3 ba2k sqft1445 N Mohawk St APT 2, Chicago, IL 60610ActiveMLS ID #12726187, Alexandre Stoykov, Compass. MRED as distributed by MLS GRID
- $549,0002 bd2 ba1.3k sqft2127 W Rice St APT 2E, Chicago, IL 60622NewMLS ID #12738071, Joseph Rosenthal, Joseph Rosenthal. MRED as distributed by MLS GRID
- $869,0003 bd3 ba2.4k sqft1646 W Warren Ave #1, Chicago, IL 60612ActiveMLS ID #12725801, Annette Shelton, Baird & Warner. MRED as distributed by MLS GRID
- $1,095,0004 bd3 ba-- sqft1907 W Warner Ave, Chicago, IL 60613ActiveMLS ID #12737306, Jeremiah S Fisher, Compass. MRED as distributed by MLS GRID
- $925,0003 bd4 ba-- sqft1747 N Winnebago Ave, Chicago, IL 60647ActiveMLS ID #12729414, Grigory Pekarsky, Vesta Preferred LLC. MRED as distributed by MLS GRID
- $699,0003 bd3 ba2.2k sqft1517 N Bosworth Ave APT 1, Chicago, IL 60642ActiveMLS ID #12736242, Jill Scott, Compass. MRED as distributed by MLS GRID
- $795,0003 bd2 ba-- sqft3248 N Seminary Ave #3, Chicago, IL 60657ActiveMLS ID #12725178, Brian Moon, Keller Williams ONEChicago. MRED as distributed by MLS GRID
- $949,0003 bd3 ba-- sqft2307 W Melrose St, Chicago, IL 60618ActiveMLS ID #12729705, Ryan Huyler, Compass. MRED as distributed by MLS GRID
- $785,0003 bd3 ba-- sqft867 N Paulina St APT 3S, Chicago, IL 60622ActiveMLS ID #12731185, Caroline Kuby, Baird & Warner. MRED as distributed by MLS GRID
- $949,0003 bd3 ba-- sqft2307 W Melrose St #F, Chicago, IL 60618ActiveMLS ID #12723046, Ryan Huyler, Compass. MRED as distributed by MLS GRID
- $1,000,0005 bd4 ba3.3k sqft1635 N Central Park Ave, Chicago, IL 60647ActiveMLS ID #12724610, Joel Halperin, Compass. MRED as distributed by MLS GRID
