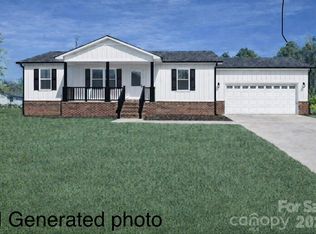
Don’t miss out on this beautiful new construction—progress is moving quickly and this home is coming together beautifully. Located in a quiet, established neighborhood with convenient access to shopping, dining, and entertainment. This three-bedroom, two-bath home features an open floor plan, vaulted ceilings in both the living room and primary bedroom, and a dedicated laundry/mudroom offering easy access from the garage. A perfect blend of comfort, style, and convenience. Schedule your showing today! The second picture is AI generated for the grass. The yard will be seeded. Seller will pay up to $5,000 in closing.
Active
Price cut: $30K (5/18)
$329,950
2019 Pineview Dr, Shelby, NC 28150
3beds
1,426sqft
:
Get pre-qualified$2,011/mo
Single Family Residence
Built in 2026
0.66 Acres Lot
$-- Zestimate®
$231/sqft
$-- HOA
What's special
Three-bedroom two-bath homeOpen floor plan
- 193 days |
- 98 |
- 6 |
Zillow last checked:
Listing updated:
Listed by:
Melissa Bousselot melissabousselot.realty@gmail.com,
Nestlewood Realty, LLC
Source: Canopy MLS as distributed by MLS GRID,MLS#: 4337865
Facts & features
Interior
Bedrooms & bathrooms
- Bedrooms: 3
- Bathrooms: 2
- Full bathrooms: 2
- Main level bedrooms: 3
Primary bedroom
- Level: Main
Bedroom s
- Level: Main
Bedroom s
- Level: Main
Bathroom full
- Level: Main
Bathroom full
- Level: Main
Kitchen
- Level: Main
Living room
- Level: Main
Heating
- Central, Electric
Cooling
- Central Air, Electric
Appliances
- Included: Dishwasher, Electric Oven, Electric Range, Electric Water Heater, Refrigerator
- Laundry: Laundry Room
Features
- Has basement: No
Interior area
- Total structure area: 1,426
- Total interior livable area: 1,426 sqft
- Finished area above ground: 1,426
- Finished area below ground: 0
Property
Parking
- Total spaces: 2
- Parking features: Driveway, Attached Garage, Garage Faces Front, Garage on Main Level
- Attached garage spaces: 2
- Has uncovered spaces: Yes
Features
- Levels: One
- Stories: 1
Lot
- Size: 0.66 Acres
Details
- Parcel number: 33375
- Zoning: R
- Special conditions: Standard
Construction
Type & style
- Home type: SingleFamily
- Property subtype: Single Family Residence
Materials
- Vinyl
- Foundation: Crawl Space
Condition
- New construction: Yes
- Year built: 2026
Details
- Builder name: D. Wright & Son Construction
Utilities & green energy
- Sewer: Septic Installed
- Water: County Water
Community & HOA
Community
- Subdivision: Branch Woods
Location
- Region: Shelby
Financial & listing details
- Price per square foot: $231/sqft
- Tax assessed value: $22,032
- Date on market: 1/19/2026
- Cumulative days on market: 193 days
- Listing terms: Cash,Conventional,FHA,USDA Loan,VA Loan
- Road surface type: Concrete, Paved
Estimated market value
Not available
Estimated sales range
Not available
$1,861/mo
Price history
| Date | Event | Price |
|---|---|---|
| 5/18/2026 | Price change | $329,950-8.3%$231/sqft |
Source:  Canopy MLS as distributed by MLS GRID #4337865 Report a problem Canopy MLS as distributed by MLS GRID #4337865 Report a problem | ||
| 1/20/2026 | Listed for sale | $359,999$252/sqft |
Source: Canopy MLS as distributed by MLS GRID #4337865 Report a problem | ||
Public tax history
Tax history is unavailable.
Monthly payment
Est. payment
Payment breakdown
Explore the cost of this home by adjusting the details. Changes won't be saved.Climate risks
Neighborhood: 28150
Nearby schools
GreatSchools rating
- 7/10Union ElementaryGrades: PK-5Distance: 1.1 mi
- 4/10Burns MiddleGrades: 6-8Distance: 5.2 mi
- 4/10Burns High SchoolGrades: 9-12Distance: 5.3 mi
- $22,032-- bd-- ba-- sqft2021 Pineview Dr, Shelby, NC 28150Off Market
- $270,8003 bd2 ba1.4k sqft2017 Pineview Dr, Shelby, NC 28150Off Market
- $13,231-- bd-- ba-- sqftArrowhead Rd, Shelby, NC 28150Off Market
- $10,849-- bd-- ba-- sqft3620 Arrowhead Dr, Shelby, NC 28150Off Market
- $7,492-- bd-- ba-- sqft2020 Pineview Dr, Shelby, NC 28150Off Market
- $276,700-- bd-- ba1.3k sqft2018 Pineview Dr, Shelby, NC 28150Off Market
- $19,740-- bd-- ba-- sqft2034 Pineview Dr, Shelby, NC 28150Off Market
- $270,0003 bd2 ba1.4k sqft2015 Pineview Dr, Shelby, NC 28150Sold
A local agent can set up tours, give advice and negotiate with sellers.
Similar homes
- $339,9503 bd2 ba1.4k sqft3620 Arrowhead Rd, Shelby, NC 28150New Construction
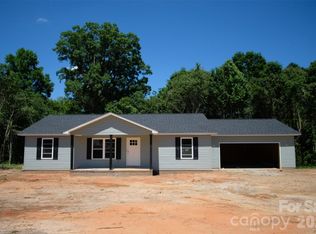
 MLS ID #4338097, Melissa Bousselot, Nestlewood Realty, LLC. Canopy MLS as distributed by MLS GRID
 - $339,9003 bd2 ba1.4k sqft3010 Polkville Rd, Shelby, NC 28150New Construction
 MLS ID #4386720, Travis Repman, Coldwell Banker Mountain View. Canopy MLS as distributed by MLS GRID
 - $450,0003 bd2 ba1.8k sqft3225 Frank Grigg Dr, Shelby, NC 28150For Sale
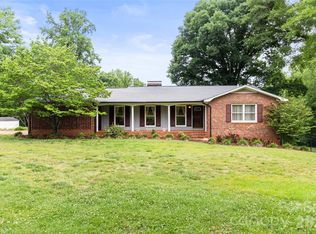 MLS ID #4384403, Kim Harrill, KH Real Estate & Construction. Canopy MLS as distributed by MLS GRID
 - $--3 bd2 ba1.1k sqft134 Chambwood Ln, Shelby, NC 28152Auction
 ServiceLink Auction
 - $279,0004 bd2 ba1.7k sqft1003 W Sumter St, Shelby, NC 28150For SaleMLS ID #4394841, Violet Arth, Coldwell Banker Mountain View. Canopy MLS as distributed by MLS GRID
- $379,0003 bd3 ba1.9k sqft114 Vintage Woods Ct, Shelby, NC 28150New ConstructionMLS ID #4364381, Travis Repman, Coldwell Banker Mountain View. Canopy MLS as distributed by MLS GRID
- $334,9003 bd2 ba1.5k sqft702 Willow Estates Dr, Shelby, NC 28150New ConstructionCanopy MLS as distributed by MLS GRID
- $334,9383 bd2 ba1.6k sqft219 Rodeo Dr, Shelby, NC 28150New ConstructionCanopy MLS as distributed by MLS GRID
- $299,0003 bd2 ba1.5k sqft223 Rodeo Dr, Shelby, NC 28150New ConstructionCanopy MLS as distributed by MLS GRID
- $285,0003 bd3 ba1.4k sqft1003 Hunter Valley Rd, Shelby, NC 28150For SaleMLS ID #4376070, Alex Jaffe, NorthGroup Real Estate LLC. Canopy MLS as distributed by MLS GRID
- $279,9003 bd2 ba1.4k sqft2503 Taylor Rd, Shelby, NC 28152For SaleMLS ID #4407736, Angela Cairnes, Century 21 Mountain Lifestyles. Canopy MLS as distributed by MLS GRID
- $349,0004 bd2 ba1.6k sqft220 Nancy Dr, Shelby, NC 28152New ConstructionMLS ID #4406153, Brett Carraway, Northstar Real Estate, LLC. Canopy MLS as distributed by MLS GRID
- $334,9003 bd2 ba1.4k sqft1168 Granite Dr, Shelby, NC 28152New ConstructionMLS ID #4383048, Sherry Horn, Keller Williams Ballantyne Area. Canopy MLS as distributed by MLS GRID
- $269,9003 bd2 ba1.2k sqft118 Henry St, Lawndale, NC 28090For SaleMLS ID #4386923, Ashley Craig, Main Street Realty Group LLC. Canopy MLS as distributed by MLS GRID
- $304,9003 bd2 ba1.3k sqft704 Willow Estates Dr, Shelby, NC 28150New ConstructionCanopy MLS as distributed by MLS GRID
- $304,9003 bd2 ba1.3k sqft708 Willow Estates Dr, Shelby, NC 28150New ConstructionCanopy MLS as distributed by MLS GRID
- $290,0003 bd2 ba1.4k sqft106 Beam St, Lawndale, NC 28090For SaleMLS ID #4399883, Amanda McKinnon, Mark Spain Real Estate. Canopy MLS as distributed by MLS GRID
- $281,9003 bd2 ba1.3k sqft1798 David Dr, Shelby, NC 28150New ConstructionMLS ID #4379235, Shelly Jones, EXP Realty LLC. Canopy MLS as distributed by MLS GRID
- $310,0003 bd2 ba1.2k sqft1879 Jetton Dr, Vale, NC 28168For SaleMLS ID #4406050, Eric Villeneuve, New Village Real Estate. Canopy MLS as distributed by MLS GRID
- $332,0003 bd2 ba1.8k sqft609 Ginger Dr, Kings Mountain, NC 28086For SaleMLS ID #4390011, Verria Hairston, Opendoor Brokerage LLC. Canopy MLS as distributed by MLS GRID
