Property details
Welcome to 202 Allan Dr! This spacious 4-bedroom, 2-bath home offers a comfortable layout with plenty of room to spread out. The primary suite is a true retreat, featuring a private ensuite, walk-in closet, and relaxing soaker tub. With a spacious floor plan and generously sized rooms, there's plenty of flexibility for family, guests, or a home office. Step outside to the great-sized, fully fenced backyard-perfect for entertaining, pets, playtime, or simply enjoying your own private outdoor space. With a functional layout, inviting primary suite, and fantastic backyard, this home is ready for its next owner to make it their own!
Accepting backups
$270,000
202 Allan Dr, Baton Rouge, LA 70815
4beds
2,111sqft
Single Family Residence
Built in 2003
0.98 Acres Lot
$269,100 Zestimate®
$128/sqft
$-- HOA
What's special
Fully fenced backyardPrimary suiteInviting primary suitePrivate outdoor spaceFunctional layoutSpacious floor planPrivate ensuite
- 17 hours
- 73
- 1
Zillow last checked:
Listing updated:
Listed by:
Deante' Thomas,
Keller Williams Realty Red Stick Partners 225-768-1800
Source: ROAM MLS,MLS#: 000AMB
Facts & features
Interior
Bedrooms & bathrooms
- Bedrooms: 4
- Bathrooms: 2
- Full bathrooms: 2
Primary bedroom
- Level: First
- Area: 211.4 Square Feet
- Dimensions: 14x15.1
Bedroom
- Level: First
- Area: 126.5 Square Feet
- Dimensions: 11x11.5
Bedroom
- Level: First
- Area: 132 Square Feet
- Dimensions: 11x12
Bedroom
- Level: First
- Area: 134.2 Square Feet
- Dimensions: 11x12.2
Dining room
- Level: First
- Area: 175 Square Feet
- Dimensions: 14x12.5
Kitchen
- Level: First
- Area: 200 Square Feet
- Dimensions: 12.5x16
Living room
- Level: First
- Area: 317.3 Square Feet
- Dimensions: 16.7x19
Heating
- Central
Cooling
- Central Air
Features
- Has fireplace: No
Interior area
- Total interior livable area: 2,111 sqft
Property
Parking
- Total spaces: 2
- Parking features: Garage
- Garage spaces: 2
Features
- Levels: One
- Stories: 1
Lot
- Size: 0.98 Acres
- Dimensions: 71 x 160 x 105 x 135
- Features: Landscaped, Dead End
Details
- Parcel number: 1342568
Construction
Type & style
- Home type: SingleFamily
- Property subtype: Single Family Residence
Condition
- Year built: 2003
Utilities & green energy
- Electric: Circuit Breakers
- Sewer: Public Sewer
- Water: Public
- Utilities for property: Cable Available, Electricity Connected, Sewer Connected, Water Connected, Internet Available, Phone Available
Community & HOA
Community
- Subdivision: Sherwood Forest Place
HOA
- Has HOA: No
Location
- Region: Baton Rouge
Financial & listing details
- Price per square foot: $128/sqft
- Tax assessed value: $211,100
- Annual tax amount: $1,803
- Date on market: 11/18/2026
- Listing terms: Cash,Conventional
Estimated market value
$269,100
$256,000 - $283,000
$2,024/mo
Price history
| Date | Event | Price |
|---|---|---|
| 11/18/2026 | Pending sale | $270,000$128/sqft |
Source:  ROAM MLS #000AMB Report a problem | ||
| 11/18/2026 | Listed for sale | $270,000-1.8%$128/sqft |
Source: ROAM MLS #000AMB Report a problem | ||
| 11/4/2026 | Listing removed | $275,000$130/sqft |
Source: ROAM MLS #2026017972 Report a problem | ||
| 10/7/2026 | Listed for sale | $275,000$130/sqft |
Source: ROAM MLS #2026017972 Report a problem | ||
| 4/28/2016 | Sold | -- |
Source: ROAM MLS #2016003409 Report a problem | ||
Public tax history
| Year | Property taxes | Tax assessment |
|---|---|---|
| 2025 | $1,803 +7.1% | $21,110 |
| 2024 | $1,684 -0.4% | $21,110 +1% |
| 2023 | $1,691 -0.2% | $20,900 |
| 2022 | $1,695 +2.2% | $20,900 |
| 2021 | $1,658 -1.6% | $20,900 |
| 2020 | $1,685 -34.7% | $20,900 |
| 2019 | $2,582 +1.2% | $20,900 |
| 2018 | $2,550 +47.3% | $20,900 |
| 2017 | $1,732 | $20,900 +42.8% |
| 2016 | $1,732 +83% | $14,635 -11.8% |
| 2015 | $946 -52% | $16,600 |
| 2014 | $1,972 | $16,600 |
| 2013 | $1,972 0% | $16,600 |
| 2012 | $1,972 +8.4% | $16,600 |
| 2011 | $1,819 +0% | $16,600 |
| 2010 | $1,819 | $16,600 |
Find assessor info on the county website
Monthly payment
Est. payment
Payment breakdown
Explore the cost of this home by adjusting the details. Changes won't be saved.Climate risks
Neighborhood: Sherwood Forest

Similar homes
- $285,0004 bd3 ba2.4k sqft10811 May Belle Ct, Baton Rouge, LA 70815For Sale
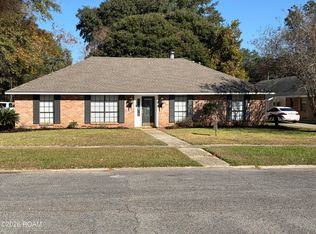
 MLS ID #200QSM, CeeGee Hilton, CeeGee Realty LLC. ROAM MLS
- $269,9004 bd2 ba2.4k sqft668 Summit Ridge Dr, Baton Rouge, LA 70815For Sale
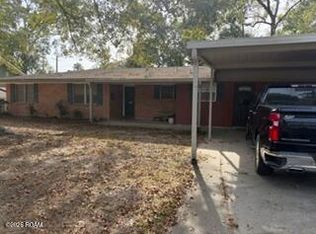 MLS ID #200QWP, Ashley Kimble Slaughter, Supreme. ROAM MLS
- $--3 bd2 ba2.3k sqft9458 E Graham Ave, Baton Rouge, LA 70814Auction
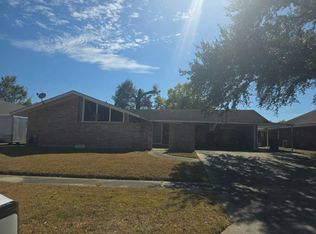 Auction.com 2
- $207,0003 bd2 ba1.7k sqft12119 Archery Dr, Baton Rouge, LA 70815For Sale
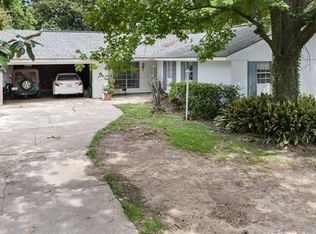 MLS ID #2579627, Renee M Broussard, Newlands United, LLC. ROAM MLS
- $150,0004 bd3 ba2.4k sqft7220 Hooper Rd, Baton Rouge, LA 70811For SaleMLS ID #000AEV, Shannon Woodside, Compass - Perkins. ROAM MLS
- $253,0003 bd2 ba2.1k sqft9566 Great Smokey Ave, Baton Rouge, LA 70814For SaleMLS ID #2026018379, Rebecca Pero, Pero & Associates Realty, LLC. ROAM MLS
- $265,0003 bd2 ba1.7k sqft14931 Brent Ave, Baton Rouge, LA 70818For SaleMLS ID #2026016769, Vickie Barcelona, Triangle Realty. ROAM MLS
- $320,0005 bd4 ba2.3k sqft13728 Stone Gate Dr, Baton Rouge, LA 70816For SaleMLS ID #200QJE, Sevita Tillman, Vylla Home. ROAM MLS
- $340,0005 bd4 ba2.9k sqft1419 Montgomery Dr, Baton Rouge, LA 70815For SaleMLS ID #2026015045, DeAndrea Tate, In-ViZion Real EsTate Group, LLC. ROAM MLS
- $297,9003 bd2 ba1.8k sqft15305 High Woods Dr, Baton Rouge, LA 70816For SaleMLS ID #2026012915, Kevin Phillips, Keller Williams Realty-First Choice. ROAM MLS
- $149,0003 bd2 ba1.9k sqft1237 Sarah Ave, Baton Rouge, LA 70816For SaleMLS ID #200INW, Cristina Araujo, 225BROKER. ROAM MLS
- $285,5004 bd3 ba2.8k sqft14242 Cedar Pointe Ave, Baton Rouge, LA 70809For SaleMLS ID #2026015745, Jasmin Taylor, Goodwood Realty. ROAM MLS
- $207,9954 bd3 ba2.5k sqft3699 Oak Forest Ave, Baton Rouge, LA 70814For SaleMLS ID #2537049, Kendall Plain, Plain & Associates LLC. ROAM MLS
