OFFER DEADLINE 4 PM FRI 7/17 New, new, new! Less than 2 miles to Jay Cooke State Park and just 20 minutes to Duluth, this delightful 2+ BR Carlton home is move-in ready & awaits its new owner! Brand new roof just installed this summer, along with a new water heater, new LVP flooring throughout, new light fixtures throughout, fresh paint inside & out, and a new front porch; plus, you can live cheaper than rent thanks to the 96% high efficiency furnace! Enjoy the ease of 2 main floor bedrooms, plus a 3rd non-conforming bedroom that would work nicely for a home office, craft room, or potential play room to keep clutter out of living areas. The kitchen offers plenty of cabinetry, thoughtfully updated with a brand new range, new butcher block countertops, a new sink and cozy breakfast nook. Natural light pours into this home, making it the perfect place to snuggle up with a good book or unwind on your couch and knit together that sweet little sweater you've been designing in your head. You've never experienced the majestic beauty of changing seasons like this area offers! Outdoors you will appreciate the fully-fenced in yard and off-street parking making it easy to walk to the 3BB or Streetcar for a bite to eat. After you've hiked to your heart's content among the fern lined paths of Jay Cooke trails and climbed to your new favorite scenic outlook, you can soak those sore legs in the tub of your freshly updated bathroom, which features a tiled shower surround, a brand new toilet, and a new vanity. Schedule a private showing today and start packing! Suspension bridge views, St. Louis river rapids, and miles of scenic trails under the towering pines at one of Minnesota's most beloved hiking destinations are calling you home!
Pending
$167,500
202 Ashland Ave, Carlton, MN 55718
3beds
1,046sqft
:
Get pre-qualified$1,168/mo
Single Family Residence
Built in 1940
9,583 Square Feet Lot
$-- Zestimate®
$160/sqft
$-- HOA
What's special
Fully-fenced in yardNew lvp flooring throughoutBrand new toiletNew front porchBrand new rangeNew sinkCozy breakfast nook
- 20 days |
- 613 |
- 69 |
Zillow last checked:
Listing updated:
Listed by:
Brittany Kuschel 218-260-7744,
Kuschel Realty Group LLC
Source: Lake Superior Area Realtors as distributed by MLS GRID,MLS#: 6126754
Facts & features
Interior
Bedrooms & bathrooms
- Bedrooms: 3
- Bathrooms: 1
- Full bathrooms: 1
- Main level bedrooms: 1
Primary bedroom
- Level: Main
- Area: 121 Square Feet
- Dimensions: 11 x 11
Bedroom
- Description: Connected/Walk through to 3rd Bedroom
- Level: Main
- Area: 99 Square Feet
- Dimensions: 9 x 11
Bedroom
- Level: Main
- Area: 121 Square Feet
- Dimensions: 11 x 11
Bathroom
- Level: Main
- Area: 48 Square Feet
- Dimensions: 6 x 8
Dining room
- Level: Main
- Area: 154 Square Feet
- Dimensions: 14 x 11
Entry hall
- Level: Main
- Area: 45 Square Feet
- Dimensions: 9 x 5
Foyer
- Description: Located off Kitchen, rear foyer/landing area
- Level: Main
- Area: 45 Square Feet
- Dimensions: 9 x 5
Kitchen
- Level: Main
- Area: 154 Square Feet
- Dimensions: 11 x 14
Living room
- Level: Main
- Area: 132 Square Feet
- Dimensions: 12 x 11
Utility room
- Level: Basement
- Area: 676 Square Feet
- Dimensions: 26 x 26
Heating
- Forced Air, Natural Gas
Cooling
- None
Features
- Foyer-Entrance
- Basement: Partial,Unfinished,Washer Hook-Ups,Dryer Hook-Ups
- Has fireplace: No
Interior area
- Total interior livable area: 1,046 sqft
- Finished area above ground: 1,046
- Finished area below ground: 0
Property
Parking
- Parking features: Gravel, None
Features
- Fencing: Fenced
Lot
- Size: 9,583 Square Feet
- Dimensions: 98 x 100
- Features: Level
Details
- Foundation area: 960
- Parcel number: 153502120
Construction
Type & style
- Home type: SingleFamily
- Architectural style: Traditional
- Property subtype: Single Family Residence
Materials
- Wood, Frame/Wood
- Foundation: Concrete Perimeter
- Roof: Asphalt Shingle
Condition
- Year built: 1940
Utilities & green energy
- Electric: Minnesota Power
- Sewer: Public Sewer
- Water: Public
Community & HOA
HOA
- Has HOA: No
Location
- Region: Cloquet
Financial & listing details
- Price per square foot: $160/sqft
- Tax assessed value: $107,800
- Annual tax amount: $1,340
- Date on market: 7/15/2026
- Cumulative days on market: 20 days
- Listing terms: Cash,Conventional
Estimated market value
Not available
Estimated sales range
Not available
Not available
Price history
| Date | Event | Price |
|---|---|---|
| 7/18/2026 | Pending sale | $167,500$160/sqft |
Source:  Lake Superior Area Realtors as distributed by MLS GRID #6126754 Report a problem Lake Superior Area Realtors as distributed by MLS GRID #6126754 Report a problem | ||
| 7/15/2026 | Listed for sale | $167,500+235.7%$160/sqft |
Source: Lake Superior Area Realtors as distributed by MLS GRID #6126754 Report a problem | ||
| 8/23/2013 | Sold | $49,900+202.4%$48/sqft |
Source: Lake Superior Area Realtors as distributed by MLS GRID #6007020 Report a problem | ||
| 4/11/2011 | Sold | $16,500$16/sqft |
Source: Lake Superior Area Realtors as distributed by MLS GRID #157076 Report a problem | ||
Public tax history
| Year | Property taxes | Tax assessment |
|---|---|---|
| 2025 | $1,312 +0.9% | $107,800 +5.2% |
| 2024 | $1,300 +6% | $102,500 +2.9% |
| 2023 | $1,226 +4.6% | $99,600 +13.4% |
| 2022 | $1,172 -0.3% | $87,800 +34.5% |
| 2021 | $1,176 +4.6% | $65,300 +1.4% |
| 2020 | $1,124 +1.4% | $64,400 +9.3% |
| 2018 | $1,108 | $58,900 +4.2% |
| 2017 | $1,108 +12.8% | $56,500 |
| 2016 | $982 +17.2% | $56,500 +21.8% |
| 2015 | $838 | $46,400 +10.5% |
| 2014 | $838 +6.1% | $42,000 |
| 2013 | $790 | $42,000 |
| 2012 | -- | $42,000 +61.5% |
| 2011 | -- | $26,000 -30.3% |
| 2010 | -- | $37,300 |
Find assessor info on the county website
Monthly payment
Est. payment
Payment breakdown
Explore the cost of this home by adjusting the details. Changes won't be saved.Climate risks
Neighborhood: 55718
Nearby schools
GreatSchools rating
- 3/10South Terrace Elementary SchoolGrades: PK-5Distance: 1.2 mi
- 5/10Carlton SecondaryGrades: 6-12Distance: 0.3 mi
- $176,0002 bd1 ba1k sqft202 Ashland Ave, Carlton, MN 55718Off Market
- $176,0002 bd1 ba1.3k sqft518 2nd St, Carlton, MN 55718Sold
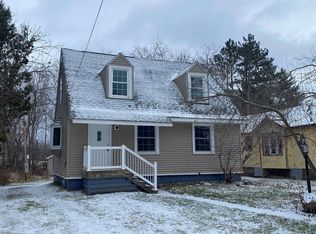
- $132,600-- bd-- ba-- sqft206 Ashland Ave, Carlton, MN 55718Off Market
- $259,700-- bd-- ba-- sqft201 Ashland Ave, Carlton, MN 55718Off Market
- $52,900-- bd-- ba-- sqft514 2nd St, Carlton, MN 55718Off Market
- $26,500-- bd-- ba-- sqft514 2nd St, Carlton, MN 55718Off Market
- $322,3003 bd2 ba2.1k sqft209 Ashland Ave, Carlton, MN 55718Off Market
- $18,900-- bd-- ba-- sqft209 Ashland Ave, Carlton, MN 55718Off Market
A local agent can set up tours, give advice and negotiate with sellers.
Similar homes
- $--1 bd2 ba540 sqft35 Johnson Rd, Esko, MN 55733Auction
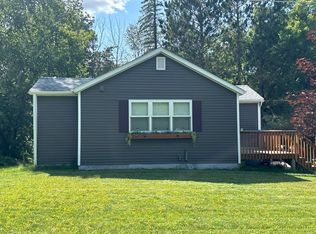 Auction.com 2
 - $209,0003 bd2 ba1.2k sqft105 18th St, Cloquet, MN 55720For Sale
 MLS ID #6127106, Josie Strong, RE/MAX Results. Lake Superior Area Realtors as distributed by MLS GRID
 - $214,9003 bd1 ba1.2k sqft520 7th St, Cloquet, MN 55720For Sale
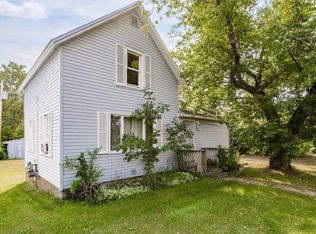 MLS ID #6127051, Krystal Christenson, RE/MAX Results. Lake Superior Area Realtors as distributed by MLS GRID
 - $149,9002 bd1 ba640 sqft411 21st St, Cloquet, MN 55720-2218For Sale
 MLS ID #6126628, Kris Lindahl, Kris Lindahl Real Estate. Lake Superior Area Realtors as distributed by MLS GRID
 - $189,0003 bd1 ba1.2k sqft614 Allen St, Cloquet, MN 55720For SaleMLS ID #6126451, Nikki P Crotteau, RE/MAX Results. Lake Superior Area Realtors as distributed by MLS GRID
- $189,9003 bd1 ba1.2k sqft21 4th St, Cloquet, MN 55720For SaleMLS ID #6124731, Cheryl Beck, Adolphson Real Estate - Cloquet. Lake Superior Area Realtors as distributed by MLS GRID
- $150,0003 bd1 ba1.1k sqft1716 Lackawanna Ave, Superior, WI 54854For SaleMLS ID #6122310, Shauna Leonard, Century 21 Atwood. Lake Superior Area Realtors as distributed by MLS GRID
- $155,5003 bd2 ba1.3k sqft12 Redwood Dr, Duluth, MN 55810For SaleMLS ID #6127040, Kelly D Kellar, Coldwell Banker Realty - Duluth. Lake Superior Area Realtors as distributed by MLS GRID
- $165,9002 bd1 ba768 sqft513 N 60th Ave W, Duluth, MN 55807-1900For SaleMLS ID #6127094, Christine Ojanen, Century 21 Atwood. Lake Superior Area Realtors as distributed by MLS GRID
- $200,0003 bd1 ba1.1k sqft1114 N 18th St, Superior, WI 54880For SaleMLS ID #6127144, Tom Acton, RE/MAX Results. Lake Superior Area Realtors as distributed by MLS GRID
- $164,9003 bd2 ba1.4k sqft2 Barker Dr, Duluth, MN 55808For SaleMLS ID #6126183, Terri Lyytinen, RE/MAX Results. Lake Superior Area Realtors as distributed by MLS GRID
- $109,9003 bd1 ba940 sqft201 19th St, Cloquet, MN 55720For SaleMLS ID #6126328, Tim Collelo, Tim Collelo Realty, LLC. Lake Superior Area Realtors as distributed by MLS GRID
- $170,0002 bd2 ba1k sqft417 N 38th Ave W, Duluth, MN 55807For SaleMLS ID #6127005, Yoana Sol, 1 Roof Community Housing. Lake Superior Area Realtors as distributed by MLS GRID
- $--2 bd1 ba858 sqft315 Michigan Ave, Duluth, MN 55806AuctionAuction.com 2
- $232,0003 bd2 ba1.1k sqft505 Park Ave, Cloquet, MN 55720For SaleMLS ID #6124599, Terri Lyytinen, RE/MAX Results. Lake Superior Area Realtors as distributed by MLS GRID
- $--3 bd1 ba1k sqft2631 W 5th St, Duluth, MN 55806AuctionAuction.com 2
- $160,0003 bd1 ba1.4k sqft1922 Iowa Ave, Superior, WI 54880For SaleMLS ID #6121812, Shauna Leonard, Century 21 Atwood. Lake Superior Area Realtors as distributed by MLS GRID
- $180,0003 bd2 ba1.3k sqft5911 Elinor St, Duluth, MN 55807For SaleMLS ID #6125879, Darcie Rae Novak, Thrive Realty - Duluth. Lake Superior Area Realtors as distributed by MLS GRID
- $140,0002 bd1 ba822 sqft421 S 69th Ave W, Duluth, MN 55807For SaleMLS ID #6127039, Paul L Docauer, RE/MAX Advantage Plus - Blaine. Lake Superior Area Realtors as distributed by MLS GRID
- $--3 bd1 ba1.1k sqft3069 Restormel St, Duluth, MN 55806AuctionAuction.com 1
