Welcome home! This charming 4-bedroom,2.5-bathroom home offers the perfect blend of comfort and convenience. Featuring a modern layout, the two-story floor plan flows seamlessly into a sleek, all electric kitchen equipped with stainless steel appliances. Features a relaxing primary bathroom complete with dual sinks. Step outside to your back patio and enjoy seamless indoor–outdoor living. The primary suite offers a peaceful retreat with a large walk-in closet and a well-appointed en suite bath. Every home is thoughtfully designed to meet ENERGY STAR® certification, helping reduce energy costs and increase comfort. This is a proposed home which offers an opportunity for buyer personalization, including selection of structural features and interior design finishes. Base price reflects standard plan; final pricing will be adjusted based on buyer-selected options.
Active
Price cut: $6K (8/2)
$375,990
202 Clovis Point Dr #59, Kings Mountain, NC 28086
4beds
2,539sqft
:
Get pre-qualified$2,369/mo
Single Family Residence
Built in 2026
0.15 Acres Lot
$375,100 Zestimate®
$148/sqft
$75/mo HOA
What's special
- 23 days |
- 80 |
- 6 |
Likely to sell faster than
Zillow last checked:
Listing updated:
Listed by:
Wisam Roustom 704-400-4536,
William Kiselick
Source: Canopy MLS as distributed by MLS GRID,MLS#: 4403069
Facts & features
Interior
Bedrooms & bathrooms
- Bedrooms: 4
- Bathrooms: 3
- Full bathrooms: 2
- 1/2 bathrooms: 1
Primary bedroom
- Level: Upper
Bedroom s
- Level: Upper
Bedroom s
- Level: Upper
Bedroom s
- Level: Upper
Bathroom half
- Level: Main
Breakfast
- Level: Main
Family room
- Level: Main
Flex space
- Level: Main
Kitchen
- Features: Kitchen Island
- Level: Main
Laundry
- Level: Upper
Living room
- Level: Main
Loft
- Level: Upper
Heating
- Central, ENERGY STAR Qualified Equipment
Cooling
- Central Air, ENERGY STAR Qualified Equipment
Appliances
- Included: Disposal, Electric Oven, Electric Range, Electric Water Heater, ENERGY STAR Qualified Dishwasher, ENERGY STAR Qualified Refrigerator, Microwave
- Laundry: Electric Dryer Hookup, Laundry Room
Features
- Open Floorplan, Pantry, Walk-In Closet(s), Walk-In Pantry
- Flooring: Carpet, Vinyl
- Windows: Insulated Windows
- Has basement: No
- Attic: Pull Down Stairs
Interior area
- Total structure area: 2,539
- Total interior livable area: 2,539 sqft
- Finished area above ground: 2,539
- Finished area below ground: 0
Property
Parking
- Total spaces: 2
- Parking features: Attached Garage, Garage Door Opener, Garage on Main Level
- Attached garage spaces: 2
Features
- Levels: Two
- Stories: 2
- Patio & porch: Patio
Lot
- Size: 0.15 Acres
- Dimensions: 55 x 125
- Features: Wooded
Details
- Parcel number: 68718
- Zoning: PD-R
- Special conditions: Standard
Construction
Type & style
- Home type: SingleFamily
- Architectural style: Traditional
- Property subtype: Single Family Residence
Materials
- Fiber Cement
- Foundation: Slab
Condition
- New construction: Yes
- Year built: 2026
Details
- Builder model: 2539 N
- Builder name: KB Homes
Utilities & green energy
- Sewer: Public Sewer
- Water: City
- Utilities for property: Electricity Connected
Community & HOA
Community
- Features: Dog Park, Sidewalks, Walking Trails
- Subdivision: Cottages at Clovis Point
HOA
- Has HOA: Yes
- HOA fee: $225 quarterly
- HOA name: Cusick Managment Company
Location
- Region: Kings Mountain
Financial & listing details
- Price per square foot: $148/sqft
- Tax assessed value: $375,990
- Date on market: 7/11/2026
- Cumulative days on market: 23 days
- Electric utility on property: Yes
- Road surface type: Concrete, Paved
Estimated market value
$375,100
$356,000 - $394,000
$2,480/mo
Price history
| Date | Event | Price |
|---|---|---|
| 8/2/2026 | Price change | $375,990-1.6%$148/sqft |
Source:  Canopy MLS as distributed by MLS GRID #4403069 Report a problem Canopy MLS as distributed by MLS GRID #4403069 Report a problem | ||
| 7/12/2026 | Listed for sale | $381,990$150/sqft |
Source: Canopy MLS as distributed by MLS GRID #4403069 Report a problem | ||
Public tax history
Tax history is unavailable.
Monthly payment
Est. payment
Payment breakdown
Explore the cost of this home by adjusting the details. Changes won't be saved.Climate risks
Neighborhood: 28086
Nearby schools
GreatSchools rating
- 7/10West ElementaryGrades: PK-4Distance: 0.7 mi
- 4/10Kings Mountain MiddleGrades: 7-8Distance: 0.8 mi
- 5/10Kings Mountain HighGrades: 9-12Distance: 0.5 mi
Schools provided by the listing agent
- Elementary: Bethware
- Middle: Kings Mountain
- High: Kings Mountain
Source: Canopy MLS as distributed by MLS GRID. This data may not be complete. We recommend contacting the local school district to confirm school assignments for this home.
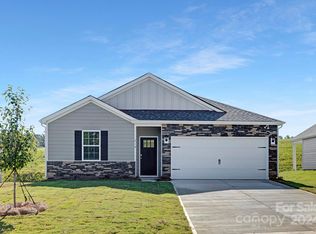
- $299,0004 bd2 ba1.4k sqft219 Brinkley Dr, Kings Mountain, NC 28086Sold
- $4,590-- bd-- ba-- sqftLanding St, Kings mountain, NC 28086Off Market
- $22,288-- bd-- ba-- sqftLanding St, Kings mountain, NC 28086Off Market
- $6,625-- bd-- ba-- sqftLanding St, Kings mountain, NC 28086Off Market
- $456,100-- bd-- ba3.8k sqft403 Neisler Dr, Kings Mountain, NC 28086Off Market
- $370,000-- bd-- ba2.9k sqft405 Neisler Dr, Kings Mountain, NC 28086Off Market
- $28,072-- bd-- ba-- sqft405 Neisler Dr, Kings mountain, NC 28086Off Market
- $342,6004 bd2 ba3.2k sqft403 Phifer Rd, Kings Mountain, NC 28086Off Market
A local agent can set up tours, give advice and negotiate with sellers.
Similar homes
- $325,0004 bd3 ba2.2k sqft336 Frank Burns Way, Kings Mountain, NC 28086For Sale

 MLS ID #4406864, Lizz Baxter, COMPASS. Canopy MLS as distributed by MLS GRID
 - $379,0003 bd2 ba2.3k sqft602 Lee St, Kings Mountain, NC 28086For Sale
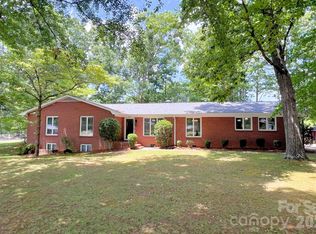 MLS ID #4374283, Cindy Hagans, Hagans Real Estate INC. Canopy MLS as distributed by MLS GRID
 - $377,0905 bd3 ba2.5k sqft511 Brinkley Dr, Kings Mountain, NC 28086New Construction
 Canopy MLS as distributed by MLS GRID
 - $365,0005 bd3 ba2.5k sqft522 Brinkley Dr, Kings Mountain, NC 28086New ConstructionCanopy MLS as distributed by MLS GRID
- $355,3904 bd3 ba1.9k sqft528 Brinkley Dr, Kings Mountain, NC 28086New ConstructionCanopy MLS as distributed by MLS GRID
- $395,0003 bd3 ba1.8k sqft205 Churchill Dr, Kings Mountain, NC 28086For SaleMLS ID #4391592, Patrick Gorman, ERA Live Moore. Canopy MLS as distributed by MLS GRID
- $365,0004 bd4 ba2.5k sqft248 Colton Ct, Kings Mountain, NC 28086New ConstructionCanopy MLS as distributed by MLS GRID
- from $356,9905 bd3 ba2.3k sqftRobie Plan, Brinkley Ridge, Kings Mountain, NC 28086New ConstructionDR Horton
- $349,0004 bd3 ba1.9k sqft510 Brinkley Dr, Kings Mountain, NC 28086New ConstructionCanopy MLS as distributed by MLS GRID
- $325,0003 bd2 ba1.6k sqft307 Somerset Dr, Kings Mountain, NC 28086For SaleMLS ID #4406255, Justin Huitt, Huitt Realty LLC. Canopy MLS as distributed by MLS GRID
- $440,0003 bd3 ba2.3k sqft121 Country Creek Dr, Kings Mountain, NC 28086For SaleMLS ID #4403864, Quin Byers, ERA Live Moore. Canopy MLS as distributed by MLS GRID
- $345,0005 bd3 ba2.3k sqft260 Colton Ct, Kings Mountain, NC 28086New ConstructionCanopy MLS as distributed by MLS GRID
- from $375,9904 bd3 ba2.5k sqftPlan 2539 Plan, Cottages at Clovis Point, Kings Mountain, NC 28086New ConstructionKB Home
- $339,0004 bd3 ba1.9k sqft254 Colton Ct, Kings Mountain, NC 28086New ConstructionCanopy MLS as distributed by MLS GRID
- $324,9003 bd2 ba2.1k sqft208 Victoria Cir, Kings Mountain, NC 28086For SaleMLS ID #4295239, Kelly King, Savvy + Co Real Estate. Canopy MLS as distributed by MLS GRID
- $335,0004 bd3 ba2.2k sqft929 Grace St, Kings Mountain, NC 28086For SaleMLS ID #4379522, Lisa Tucker Grier, NorthGroup Real Estate LLC. Canopy MLS as distributed by MLS GRID
- $334,9003 bd2 ba1.4k sqft810 Mountain Crest Dr, Kings Mountain, NC 28086New ConstructionMLS ID #4409657, Joshua Fannin, Providence Management & Investments LLC. Canopy MLS as distributed by MLS GRID
- $389,9003 bd3 ba1.8k sqft401 Oak Grove Rd, Kings Mountain, NC 28086New ConstructionMLS ID #4399494, Brock Brockman, Carolina Realty. Canopy MLS as distributed by MLS GRID
- from $360,9904 bd3 ba2.5k sqftWinston Plan, Brinkley Ridge, Kings Mountain, NC 28086New ConstructionDR Horton
- from $385,9904 bd3 ba2.7k sqftPlan 2723 Plan, Cottages at Clovis Point, Kings Mountain, NC 28086New ConstructionKB Home
