***All house tours are being held out of our Model at 79 Saltspray***
Welcome to Paradise Point! This Brand-New Waterfront Community of 24 Homes is located in the heart of Forked River, NJ by a local/reputable Builder. Projected Dec 2026 Completion on a 0.333 Acre Lot features the Madison A Model which includes 4 Beds, 2.5 Baths, 2 Car Garage, Walkup Finished Attic is 558sf Additional Living Space, Open Floorplan layout, Engineered Flooring on 1st Flr/2nd Flr Hallway, Custom trim/paint throughout, Large Family Room w/Gas Fireplace. Kitchen boasts Center Island, Quartz tops, Tile backsplash, & SS Appliances. Huge Owner's Suite w/2 Walk-in Closets, Exterior Covered Balcony & attached Full bath w/Dual Sink Vanities & Shower Stall. Located less than 10 mins from GS Pkwy, close to Shopping, Beaches and just 1 block to a marina! ***GPS Address: 423 Wildwood Rd, Forked River which will lead you directly to the project. Route 9 South to Lakeside Drive East to Wildwood Rd (Wildwood Rd at some point will change to Saltspray Drive) ~Or~ Route 9 North to Parkers Point Blvd to right on Saltspray Drive***IMPORTANT**If you have an Agent you are working with they MUST be present for the first time you tour the home***
Pending
$899,900
202 Coral Way N, Forked River, NJ 08731
4beds
3,491sqft
:
Get pre-qualified$6,016/mo
Single Family Residence
Built in 2026
0.33 Acres Lot
$900,000 Zestimate®
$258/sqft
$-- HOA
What's special
Exterior covered balconyTile backsplashOpen floorplan layout
- 108 days |
- 37 |
- 0 |
Zillow last checked:
Listing updated:
Listed by:
Abram A Covella 732-644-6495,
RE/MAX Revolution,
Justin Bosak 732-644-6217,
RE/MAX Revolution
Source: MoreMLS,MLS#: 22608734
Facts & features
Interior
Bedrooms & bathrooms
- Bedrooms: 4
- Bathrooms: 3
- Full bathrooms: 2
- 1/2 bathrooms: 1
Heating
- Forced Air, 2 Zoned Heat
Cooling
- Central Air, 2 Zoned AC
Features
- Ceilings - 9Ft+ 1st Flr, Dec Molding, Eat-in Kitchen, Recessed Lighting
- Flooring: Tile, Other
- Basement: Crawl Space
- Attic: Attic,Walk-up
- Number of fireplaces: 1
Interior area
- Total structure area: 3,491
- Total interior livable area: 3,491 sqft
Property
Parking
- Total spaces: 2
- Parking features: Asphalt, Double Wide Drive, Driveway
- Attached garage spaces: 2
- Has uncovered spaces: Yes
Features
- Stories: 3
- Exterior features: Lighting
- Has view: Yes
- View description: River
- Has water view: Yes
- Water view: River
- Waterfront features: Creek
Lot
- Size: 0.33 Acres
- Features: Oversized
- Topography: Level
Details
- Parcel number: 0
- Zoning description: Residential, Single Family
Construction
Type & style
- Home type: SingleFamily
- Architectural style: Colonial
- Property subtype: Single Family Residence
Condition
- New construction: Yes
- Year built: 2026
Utilities & green energy
- Sewer: Public Sewer
Community & HOA
Community
- Subdivision: Paradise Point
HOA
- Has HOA: No
Location
- Region: Forked River
Financial & listing details
- Price per square foot: $258/sqft
- Date on market: 4/11/2026
- Inclusions: Outdoor Lighting, Ceiling Fan(s), Dishwasher, Light Fixtures, Microwave, Stove, Screens, Gas Cooking
- Exclusions: Refrigerator, Washer and Dryer
Estimated market value
$900,000
$855,000 - $945,000
$4,986/mo
Price history
| Date | Event | Price |
|---|---|---|
| 4/24/2026 | Pending sale | $899,900$258/sqft |
Source:  MoreMLS #22608734 Report a problem MoreMLS #22608734 Report a problem | ||
| 4/11/2026 | Listed for sale | $899,900$258/sqft |
Source: MoreMLS #22608734 Report a problem | ||
Public tax history
Tax history is unavailable.
Monthly payment
Est. payment
Payment breakdown
Explore the cost of this home by adjusting the details. Changes won't be saved.Climate risks
Neighborhood: 08731
Nearby schools
GreatSchools rating
- 4/10Forked River Elementary SchoolGrades: 1-5Distance: 1 mi
- 5/10Lacey Twp Middle SchoolGrades: 6-8Distance: 2.1 mi
- 4/10Lacey Twp High SchoolGrades: 9-12Distance: 2.2 mi
Schools provided by the listing agent
- High: Lacey Township
Source: MoreMLS. This data may not be complete. We recommend contacting the local school district to confirm school assignments for this home.
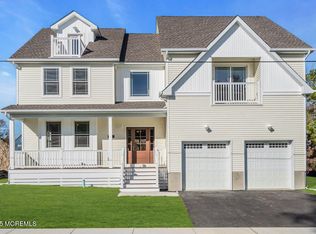
- $895,0004 bd3 ba3.4k sqft78 Saltspray Dr, Forked River, NJ 08731Sold
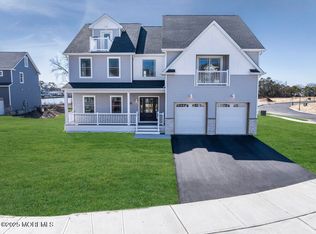
- $910,0004 bd3 ba3.4k sqft101 Coral Way S, Forked River, NJ 08731Sold
- $999,9994 bd3 ba3.4k sqft204 Coral Way N, Forked River, NJ 08731New Construction
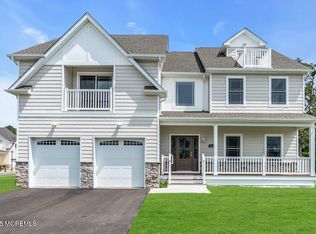
- $975,0004 bd3 ba3.4k sqft102 Coral Way S, Forked River, NJ 08731Sold
- $1,450,0005 bd4 ba4k sqft103 Coral Way S, Forked River, NJ 08731Sold
- $899,9004 bd3 ba3.4k sqft74 Saltspray Dr, Forked River, NJ 08731Pending
- $999,9995 bd4 ba4k sqft104 Coral Way S, Forked River, NJ 08731Sold
- $910,0004 bd3 ba3.4k sqft72 Saltspray Dr, Forked River, NJ 08731Sold
A local agent can set up tours, give advice and negotiate with sellers.
A local lender can help you make sure your offer is ready when you are.
Similar homes
- $999,9994 bd3 ba3.4k sqft204 Coral Way N, Forked River, NJ 08731New Construction
 MLS ID #22614027, Abram A Covella, RE/MAX Revolution. MoreMLS
 - $835,0004 bd3 ba3.1k sqft102 Ambermist Way, Forked River, NJ 08731For Sale
 MLS ID #22622019, Darlene M Sieb, C21/ Solid Gold Realty. MoreMLS
 - $950,0005 bd3 ba2.7k sqft974 Capstan Dr, Forked River, NJ 08731For Sale

 MLS ID #NJOC2043400, Camille Simms, RE/MAX at Barnegat Bay - Toms River. Bright MLS
 - $729,0005 bd4 ba2.6k sqft458 Penn Avenue N, Forked River, NJ 08731For Sale
 MLS ID #22619721, Jaime Pluta, RE/MAX Revolution. MoreMLS
 - $969,9004 bd4 ba2.6k sqft1227 Varuna Drive, Forked River, NJ 08731For SaleMLS ID #22611040, Ashley Gable, Diane Turton, Realtors-Lacey. MoreMLS
- $739,9003 bd3 ba2.6k sqft185 Arborridge Drive, Forked River, NJ 08731For SaleMLS ID #22614150, Summit Tognetti, RE/MAX Revolution. MoreMLS
- $719,9003 bd3 ba3.1k sqft229 Ambermist Way, Forked River, NJ 08731For SaleMLS ID #NJOC2041610, Patrick Meehan, RE/MAX at Barnegat Bay - Toms River. Bright MLS
- $779,0004 bd3 ba2.7k sqft555 Egenolf Pl, Bayville, NJ 08721For SaleMLS ID #NJOC2042418, Rosie McGeehan, Exit Realty Jersey Shore. Bright MLS
- $899,9004 bd3 ba3.5k sqft4 Potters Court, Bayville, NJ 08721New ConstructionMLS ID #22606839, Abram A Covella, RE/MAX Revolution. MoreMLS
- $729,9004 bd3 ba2.5k sqft202 Veronica Ct, Lanoka Harbor, NJ 08734For SaleMLS ID #NJOC2042858, Susan Lucas-Sterling, RE/MAX at Barnegat Bay - Toms River. Bright MLS
- $650,0002 bd2 ba1.8k sqft198 Ambermist Way, Forked River, NJ 08731For SaleMLS ID #22622522, Vincent Prestinari, Crossroads Realty, Inc.. MoreMLS
- $879,9004 bd3 ba3.2k sqft2 Railroad Avenue, Bayville, NJ 08721New ConstructionMLS ID #22618954, Azuolas Seduikis, Brielle Realty. MoreMLS
- $749,9994 bd3 ba2.5k sqft361 Eastern Boulevard, Bayville, NJ 08721For SaleMLS ID #22621785, Lisa Hill, Berkshire Hathaway HomeServices Fox & Roach - Toms River. MoreMLS
- $959,9005 bd4 ba3.1k sqft428 Washington Ave, Pine Beach, NJ 08741For SaleMLS ID #NJOC2043580, Cat Portock, RE/MAX Atlantic. Bright MLS
- $900,0006 bd3 ba2.7k sqft6 Twilight Drive, Brick, NJ 08723For SaleMLS ID #22622285, Eva Ling, Weichert Realtors-Freehold. MoreMLS
- $799,9004 bd3 ba2.9k sqft570 Tremont Street, Bayville, NJ 08721New ConstructionMLS ID #22604311, Abram A Covella, RE/MAX Revolution. MoreMLS
- $999,9994 bd2 ba2.2k sqft115 Hatteras Rd, Barnegat, NJ 08005For SaleMLS ID #NJOC2043314, Vivian Lange, RE/MAX at Barnegat Bay - Forked River. Bright MLS
- $929,9955 bd3 ba3.6k sqft910 Somerset Dr, Toms River, NJ 08753For SaleMLS ID #NJOC2042990, Sharon Sawka, REMAX Welcome Home. Bright MLS
- $825,0004 bd4 ba2.2k sqft28B Central Avenue, Toms River, NJ 08753For SaleMLS ID #22620551, Jena DeMarco, Crossroads Realty, Inc.. MoreMLS
- $929,0004 bd4 ba2.9k sqft8 Cabin Brook Crescent Crest, Manchester, NJ 08759For SaleMLS ID #22620870, Tsivia Cynamon, Crossroads Realty Sapphire Group. MoreMLS
