***All house tours being held at our off site project Potter Estates in Bayville. GPS Address is 99 Station Rd, Bayville***
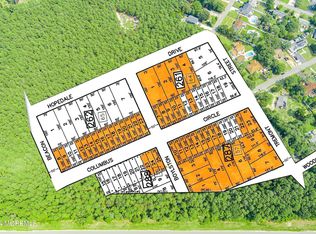
Welcome to Pine Harbor Estates! A New 11 Home Subdivision in Bayville, NJ built by local/reputable Builder. Feb/March 2027 Projected Completion. PRIME Location for commuters! Less than 5 mins from Garden State Pkwy North & South. This Whittington Model features 4 Beds, 2.5 Bath, 2973 SF, 2 Car Garage, Full Unfinished Basement (Superior Wall Foundation), Finished Walk-up Attic, Engineered Hardwood Flooring on entire 1st Floor & 2nd Floor Hallway, Gas Fireplace in Family Room. Large Kitchen w/Huge Island with Built in Microwave & Quartz Counters, Solid Wood Cabinets, Tile Backsplash, Stainless Steel Farmhouse Sink. Master Suite w/Vaulted Ceiling, Huge Walk-in Closet, & Attached Full Bath w/Dual Sink Vanity & Shower Stall.
***GPS Location for this site is 550 Tremont Street, Bayville. All House Tours are being done at our off-site project Potter Estates in Bayville. GPS Address for Potter Estates is 99 Station Rd, Bayville***IMPORTANT**If you have an Agent you are working with they MUST be present for the first time you tour the home***
New construction
$799,900
570 Tremont Street, Bayville, NJ 08721
4beds
2,973sqft
Single Family Residence
Built in 2026
0.41 Acres Lot
$797,100 Zestimate®
$269/sqft
$-- HOA
What's special
Finished walk-up atticHuge walk-in closetTile backsplashStainless steel farmhouse sinkSolid wood cabinetsQuartz counters
- 197 days
- 482
- 23
Zillow last checked:
Listing updated:
Listed by:
Abram A Covella 732-644-6495,
RE/MAX Revolution,
Justin Bosak 732-644-6217,
RE/MAX Revolution
Source: MoreMLS,MLS#: 22604311
Facts & features
Interior
Bedrooms & bathrooms
- Bedrooms: 4
- Bathrooms: 3
- Full bathrooms: 2
- 1/2 bathrooms: 1
Heating
- Natural Gas, Forced Air, 2 Zoned Heat
Cooling
- Central Air, 2 Zoned AC
Features
- Ceilings - 9Ft+ 1st Flr, Dec Molding, Eat-in Kitchen
- Basement: Full,Unfinished
- Attic: Attic,Walk-up
- Number of fireplaces: 1
Interior area
- Total structure area: 2,973
- Total interior livable area: 2,973 sqft
Property
Parking
- Total spaces: 2
- Parking features: Asphalt, Double Wide Drive, Driveway
- Attached garage spaces: 2
- Has uncovered spaces: Yes
Features
- Stories: 3
Lot
- Size: 0.41 Acres
- Topography: Level
Details
- Parcel number: 0
- Zoning description: Residential, Single Family
Construction
Type & style
- Home type: SingleFamily
- Architectural style: Colonial
- Property subtype: Single Family Residence
Condition
- New construction: Yes
- Year built: 2026
Utilities & green energy
- Water: Well
Community & HOA
Community
- Subdivision: None
HOA
- Has HOA: No
Location
- Region: Bayville
Financial & listing details
- Price per square foot: $269/sqft
- Date on market: 2/18/2026
- Inclusions: Outdoor Lighting, Ceiling Fan(s), Dishwasher, Light Fixtures, Microwave, Stove, Stove Hood, Screens, Gas Cooking
- Exclusions: Refrigerator, Washer, Dryer
Estimated market value
$797,100
$757,000 - $837,000
$4,612/mo
Price history
| Date | Event | Price |
|---|---|---|
| 2/18/2026 | Listed for sale | $799,900$269/sqft |
Source:  MoreMLS #22604311 Report a problem MoreMLS #22604311 Report a problem | ||
Public tax history
Tax history is unavailable.
Monthly payment
Est. payment
Payment breakdown
Explore the cost of this home by adjusting the details. Changes won't be saved.Climate risks
Neighborhood: Barnegat Pines
Nearby schools
Schools provided by the listing agent
- Middle: Central Reg Middle
- High: Central Regional
Source: MoreMLS. This data may not be complete. We recommend contacting the local school district to confirm school assignments for this home.
Similar homes
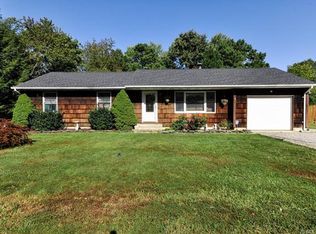
- $749,0004 bd3 ba2.7k sqft555 Egenolf Pl, Bayville, NJ 08721For Sale
 MLS ID #NJOC2042418, Rosie McGeehan, Exit Realty Jersey Shore. Bright MLS
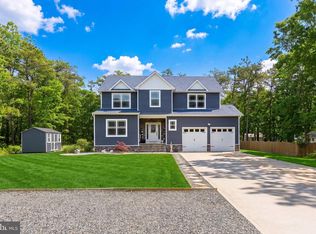
 - $779,0004 bd3 ba2.7k sqft399 Southern Blvd, Bayville, NJ 08721New Construction
 MLS ID #NJOC2043966, Patrick Meehan, RE/MAX at Barnegat Bay - Toms River. Bright MLS
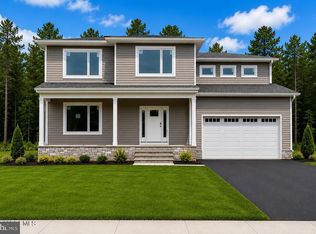
 - $779,0004 bd3 ba2.7k sqft395 Southern Blvd, Bayville, NJ 08721New Construction
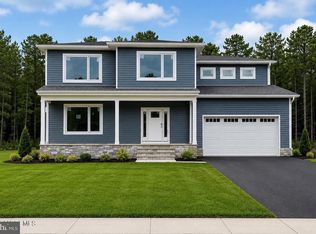 MLS ID #NJOC2043942, Patrick Meehan, RE/MAX at Barnegat Bay - Toms River. Bright MLS
 - $739,0004 bd3 ba2.5k sqft361 Eastern Boulevard, Bayville, NJ 08721For Sale
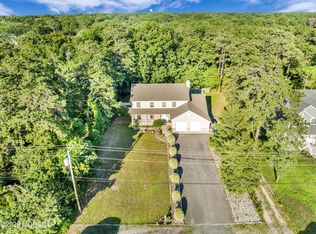
 MLS ID #22621785, Lisa Hill, Berkshire Hathaway HomeServices Fox & Roach - Toms River. MoreMLS
 - $779,0004 bd3 ba2.7k sqft397 Southern Blvd, Bayville, NJ 08721New ConstructionMLS ID #NJOC2043964, Patrick Meehan, RE/MAX at Barnegat Bay - Toms River. Bright MLS
- $849,0004 bd3 ba2.8k sqft0 Mckinley Avenue, Bayville, NJ 08721New ConstructionMLS ID #22623574, Nanette Marino, RE/MAX at Barnegat Bay. MoreMLS
- $950,0004 bd3 ba2.7k sqft562 Egenolf Avenue, Bayville, NJ 08721For SaleMLS ID #22626941, Tyler Anzalone, Halo Realty. MoreMLS
- $925,0005 bd3 ba3.5k sqft7 Potters Court, Bayville, NJ 08721New ConstructionMLS ID #22627007, Abram A Covella, RE/MAX Revolution. MoreMLS
- $879,9004 bd3 ba3.2k sqft2 Railroad Avenue, Bayville, NJ 08721New ConstructionMLS ID #22618954, Azuolas Seduikis, Brielle Realty. MoreMLS
- $899,9005 bd3 ba3.5k sqft4 Potters Court, Bayville, NJ 08721New ConstructionMLS ID #22606839, Abram A Covella, RE/MAX Revolution. MoreMLS
- $825,0004 bd3 ba3.1k sqft102 Ambermist Way, Forked River, NJ 08731For SaleMLS ID #22622019, Darlene M Sieb, C21/ Solid Gold Realty. MoreMLS
- $835,0005 bd3 ba2.9k sqft271 Kettle Creek Road, Toms River, NJ 08753For SaleMLS ID #22627563, Kaycee Cavicchia, RE/MAX Revolution. MoreMLS
- $849,0005 bd3 ba2.5k sqft716 Opatut Ct, Toms River, NJ 08753For SaleMLS ID #NJOC2044782, James Flanagan, Coldwell Banker Flanagan Realty. Bright MLS
- $799,9003 bd3 ba2.2k sqft6 Otter Cir, Barnegat, NJ 08005For SaleMLS ID #NJOC2043866, Rick Saparito, The Van Dyk Group - Barnegat. Bright MLS
- $799,0004 bd3 ba2.4k sqft346 Delaware Drive, Brick, NJ 08723For SaleMLS ID #22626603, Michael Martinetti, Keller Williams Realty Westfield. MoreMLS
- $799,0004 bd3 ba2.6k sqft125 Pennsylvania Ave, Barnegat, NJ 08005New ConstructionMLS ID #NJOC2043128, Brett Ekelmann, Fathom Realty NJ, LLC. Bright MLS
- $875,0005 bd3 ba2.9k sqft910 Somerset Drive, Toms River, NJ 08753For SaleMLS ID #22624088, Isaac Nussbaum, Real Broker, LLC- Toms River. MoreMLS
- $559,9004 bd3 ba1.8k sqft32 Belmont Avenue, Bayville, NJ 08721For SaleMLS ID #22618621, Halley Fitzsimmons, EXP Realty. MoreMLS
- $750,0004 bd2 ba1.8k sqft213 Lawrence Dr, Lanoka Harbor, NJ 08734For SaleMLS ID #NJOC2043890, Ms. Patricia M Romano, RE/MAX of Long Beach Island. Bright MLS
- $719,0005 bd4 ba2.6k sqft458 Penn Avenue N, Forked River, NJ 08731For SaleMLS ID #22619721, Jaime Pluta, RE/MAX Revolution. MoreMLS
