Featuring beautiful Manasquan River views, this exceptional to-be-built luxury residence presents a rare opportunity in the coveted Library Section of Point Pleasant Beach. Set on a quiet dead-end street and within walking distance of downtown shops and restaurants, the proposed home will combine a peaceful residential setting with convenient access to everything the area has to offer.
Current plans call for approximately 3,175 square feet of living space, plus an additional 1,127-square-foot lower level. The thoughtfully designed layout will include 5 bedrooms, 4 full baths, elevator access, engineered hardwood floors, and expansive spaces created for both elegant entertaining and comfortable everyday living. The planned gourmet kitchen will feature a 42-inch Sub-Zero refrigerator, 36-inch Wolf range, Wolf microwave, custom cabinetry, and a substantial center island overlooking the open dining and great room areas.
Covered porches and the primary suite have been designed to take advantage of the Manasquan River views. The proposed outdoor living area will be complete with a heated saltwater fiberglass pool, creating a private setting for summer relaxation and entertaining.
With luxury finishes, generous living space, river views, an elevator, and an exceptional location near downtown Point Pleasant Beach, this to-be-built residence offers the opportunity to own a distinctive new home in one of the area's most desirable neighborhoods. Plans, specifications, finishes, and features are subject to change during construction.
Pending
$2,895,000
202 Curtis Avenue, Point Pleasant Beach, NJ 08742
5beds
--sqft
Single Family Residence
Built in 2027
-- sqft lot
$-- Zestimate®
$--/sqft
$-- HOA
What's special
Heated saltwater fiberglass poolElevator accessLuxury finishesManasquan river viewsCovered porchesQuiet dead-end streetEngineered hardwood floors
- 64 days
- 469
- 11
Zillow last checked:
Listing updated:
Listed by:
Jamie Paradise 732-295-1095,
Paradise Real Estate Group
Source: MoreMLS,MLS#: 22623547
Facts & features
Interior
Bedrooms & bathrooms
- Bedrooms: 5
- Bathrooms: 4
- Full bathrooms: 4
Heating
- 2 Zoned Heat
Cooling
- 2 Zoned AC
Features
- Balcony, Elevator
- Basement: None
Property
Parking
- Total spaces: 2
- Parking features: Driveway, Off Street, Oversized
- Attached garage spaces: 2
- Has uncovered spaces: Yes
Features
- Stories: 3
- Exterior features: Balcony
- Has private pool: Yes
- Pool features: Heated, In Ground, Salt Water
Lot
- Dimensions: 68 x 164 x140 x64
- Features: Dead End Street
Details
- Parcel number: 000000
- Zoning description: Residential
Construction
Type & style
- Home type: SingleFamily
- Architectural style: Shore Colonial
- Property subtype: Single Family Residence
Condition
- New construction: Yes
- Year built: 2027
Utilities & green energy
- Sewer: Public Sewer
Community & HOA
Community
- Subdivision: None
HOA
- Has HOA: No
Location
- Region: Point Pleasant Beach
Financial & listing details
- Date on market: 7/31/2026
- Inclusions: Dishwasher, Microwave, Stove, Refrigerator
Estimated market value
Not available
Estimated sales range
Not available
Not available
Price history
| Date | Event | Price |
|---|---|---|
| 9/28/2026 | Pending sale | $2,895,000 |
Source:  MoreMLS #22623547 Report a problem MoreMLS #22623547 Report a problem | ||
| 7/31/2026 | Listed for sale | $2,895,000 |
Source: MoreMLS #22623547 Report a problem | ||
Public tax history
Tax history is unavailable.
Monthly payment
Est. payment
Payment breakdown
Explore the cost of this home by adjusting the details. Changes won't be saved.Climate risks
Neighborhood: 08742
Nearby schools
Schools provided by the listing agent
- Elementary: Antrim
- Middle: Antrim
- High: Point Pleasant Beach
Source: MoreMLS. This data may not be complete. We recommend contacting the local school district to confirm school assignments for this home.
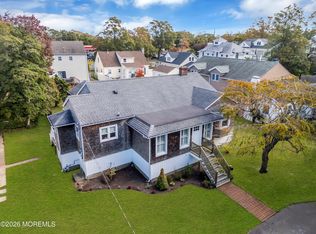
- $1,450,0003 bd2 ba-- sqft204 Curtis Ave, Point Pleasant Beach, NJ 08742Pending
- $934,3003 bd4 ba3.3k sqft201 River Ave, Point Pleasant Beach, NJ 08742Off Market
- $---- bd-- ba-- sqft201 River Ave, Pt Pleasant Beach, NJ 08742Off Market
- $878,7004 bd3 ba2.2k sqft203 River Ave, Point Pleasant Beach, NJ 08742Off Market
Similar homes
- $2,750,0005 bd7 ba3.6k sqft641 Park Avenue, Brielle, NJ 08730New Construction

 MLS ID #22630782, Nicole Richman, RE/MAX Revolution. MoreMLS
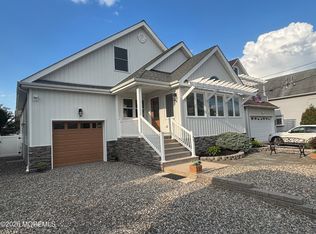
 - $1,849,9005 bd4 ba2.6k sqft105 Sanborn Avenue, Point Pleasant Beach, NJ 08742For Sale
 MLS ID #22626612, Andrew Savoca, RE/MAX Premier. MoreMLS
 - $3,300,0006 bd8 ba3.8k sqft14 Wyckoff Avenue, Manasquan, NJ 08736For Sale
 MLS ID #22630739, Brian Lourenco, RE/MAX Homeland Realtors. MoreMLS
 - $2,459,0005 bd3 ba2k sqft1322 Ocean Avenue, Point Pleasant Beach, NJ 08742For Sale
 MLS ID #22617743, Anna Fiore, RE/MAX Revolution. MoreMLS
 - $2,895,0005 bd4 ba2.9k sqft339 Bay Lane, Mantoloking, NJ 08738For SaleMLS ID #22628526, Jamie Paradise, Paradise Real Estate Group. MoreMLS
- $2,985,0005 bd7 ba8.1k sqft672 Winding River Road, Brick, NJ 08724For SaleMLS ID #22602520, Thomas Peake, Weichert Realtors-Brick. MoreMLS
- $1,850,0005 bd4 ba3.3k sqft1237 Benedict Street, Point Pleasant, NJ 08742New ConstructionMLS ID #22627736, Barbara Quartier, Diane Turton, Realtors-Wall. MoreMLS
- $2,599,0005 bd3 ba-- sqft494 Princeton Avenue, Brick, NJ 08724For SaleMLS ID #22624175, John DeFelice, DeFelice Realty Group, LLC. MoreMLS
- $1,795,0004 bd3 ba2.4k sqft2144 Village Road, Sea Girt, NJ 08750For SaleMLS ID #22621654, Mariam Savaria, Coldwell Banker Realty. MoreMLS
- $1,775,0005 bd3 ba2.9k sqft1315 Thomas Street, Point Pleasant, NJ 08742New ConstructionMLS ID #22626672, Stacy M Vetrini, Crossroads Realty, Inc.. MoreMLS
- $1,799,9004 bd3 ba2.8k sqft650 Delaware Avenue, Point Pleasant, NJ 08742New ConstructionMLS ID #22630287, Ethan Hinds, EXP Realty. MoreMLS
- $2,900,0006 bd7 ba5.6k sqft2 Topaz Court, Marlboro, NJ 07746For SaleMLS ID #22629337, Gregory Alessi, Prive Haus LLC. MoreMLS
- $2,279,0005 bd4 ba2.5k sqft782 North Drive, Brick, NJ 08724For SaleMLS ID #22615780, Tracey Klehr, Childers Sotheby's Intl Realty. MoreMLS
- $1,699,0005 bd4 ba2.8k sqft1316 Sunset Avenue, Point Pleasant, NJ 08742New ConstructionMLS ID #22628756, Dana Benedict, Realty One Group Emerge. MoreMLS
- $2,325,0005 bd4 ba3.1k sqft808 Allaire Road, Spring Lake, NJ 07762New ConstructionMLS ID #22618293, Gregory DeTommaso, Berkshire Hathaway HomeServices Fox & Roach - Spring Lake. MoreMLS
- $1,499,0004 bd3 ba1.8k sqft1201 Tuxedo Place, Spring Lake, NJ 07762For SaleMLS ID #22630743, Christopher J Smith, Chris Smith Realty. MoreMLS
- $1,975,0005 bd5 ba3.8k sqft104 Bimbler Boulevard, Ocean Twp, NJ 07712For SaleMLS ID #22630928, Alfredo Fresnedo, RE/MAX Gateway. MoreMLS
- $1,999,9994 bd6 ba3.8k sqft1411 Winesap Drive, Manasquan, NJ 08736For SaleMLS ID #22621668, Colleen Dingley, Diane Turton, Realtors-Spring Lake. MoreMLS
- $2,349,0005 bd4 ba3.1k sqft3 Paul Jones Drive, Brick, NJ 08723For SaleMLS ID #22626335, Denise Dreyer, Ward Wight Sotheby's International Realty. MoreMLS
