WALK TO THE BEACH & ENJOY THE BEST OF POINT PLEASANT LIVING! Location is everything, and 624 Delaware Ave puts the Jersey Shore lifestyle just steps from home. Imagine starting your mornings with a walk toward the ocean, grabbing your beach chairs on a sunny afternoon, and heading to the sand without having to load up the car or search for parking.This spacious 4-bedroom, 3-full-bath home offers three levels of living space with plenty of room to gather, entertain, and unwind. Inside, thoughtful features include beautiful built-ins, upstairs laundry, and a fully finished third floor offering flexible additional space. The primary suite features two walk-in closets and a private en-suite bath.Outside, the yard offers plenty of space to enjoy, while the home's sought-after location keeps you close to the beach and everything that makes Point Pleasant such a desirable place to call home.Whether you're looking for a year-round residence or a home near the shore, this is an opportunity to enjoy the space you need with the coastal lifestyle you've been looking for.Walk to the beach, enjoy the shore, and come home to 624 Delaware Ave.
Active
Price cut: $100K (9/28)
$1,599,900
624 Delaware Ave, Point Pleasant Boro, NJ 08742
4beds
--sqft
Single Family Residence
Built in 2017
4,791 Square Feet Lot
$-- Zestimate®
$--/sqft
$-- HOA
What's special
Beautiful built-insUpstairs laundryPrivate en-suite bath
- 31 days
- 1,476
- 57
Zillow last checked:
Listing updated:
Listed by:
Rudolph Daunno 732-396-3995,
Daunno Realty Services Llc
Source: GSMLS,MLS#: 4051082
Facts & features
Interior
Bedrooms & bathrooms
- Bedrooms: 4
- Bathrooms: 3
- Full bathrooms: 3
Primary bedroom
- Description: Full Bath, Walk-In Closet
Bedroom 1
- Level: Second
- Area: 255
- Dimensions: 17 x 15
Bedroom 2
- Level: Second
- Area: 144
- Dimensions: 12 x 12
Bedroom 3
- Level: Second
- Area: 209
- Dimensions: 11 x 19
Bedroom 4
- Level: Second
- Area: 144
- Dimensions: 12 x 12
Primary bathroom
- Features: Stall Shower And Tub
Dining room
- Level: First
- Area: 192
- Dimensions: 16 x 12
Kitchen
- Features: Kitchen Island
- Level: First
- Area: 266
- Dimensions: 19 x 14
Living room
- Level: First
- Area: 238
- Dimensions: 17 x 14
Heating
- 2 Units, Forced Air, Natural Gas
Cooling
- 2 Units, Central Air
Appliances
- Included: Carbon Monoxide Detector, Gas Cooktop, Dishwasher, Dryer, Generator-Built-In, Kitchen Exhaust Fan, Microwave, Range/Oven-Gas, Refrigerator, Washer, Wine Refrigerator, Gas Water Heater
Features
- Walk-In Closet(s)
- Flooring: Wood
- Basement: None
- Has fireplace: No
Property
Parking
- Total spaces: 2
- Parking features: 2 Car Width, Garage Door Opener, Garage
- Garage spaces: 2
- Uncovered spaces: 2
Features
- Patio & porch: Patio
- Exterior features: Underground Lawn Sprinkler
- Has spa: Yes
- Spa features: Heated, Hot Tub
- Fencing: Privacy
Lot
- Size: 4,791 Square Feet
- Dimensions: 50 x 100
Details
- Additional structures: Storage Shed
- Parcel number: 2425001420000000230000
- Other equipment: Generator-Built-In
Construction
Type & style
- Home type: SingleFamily
- Architectural style: Colonial
- Property subtype: Single Family Residence
Materials
- Composition Shingle, Vinyl Siding
- Roof: Asphalt Shingle
Condition
- Year built: 2017
Utilities & green energy
- Gas: Gas-Natural
- Sewer: Public Sewer
- Water: Public
- Utilities for property: Natural Gas Connected
Community & HOA
Community
- Security: Carbon Monoxide Detector(s), Fire Alarm, Smoke Detector(s), Carbon Monoxide Detector
Location
- Region: Point Pleasant Beach
Financial & listing details
- Tax assessed value: $619,900
- Annual tax amount: $15,026
- Date on market: 9/8/2026
- Exclusions: Personal Property
- Ownership type: Fee Simple
Estimated market value
Not available
Estimated sales range
Not available
Not available
Price history
| Date | Event | Price |
|---|---|---|
| 9/28/2026 | Price change | $1,599,900-5.9% |
Source:  MoreMLS #22629795 Report a problem MoreMLS #22629795 Report a problem | ||
| 9/20/2026 | Price change | $1,699,900-5.6% |
Source: MoreMLS #22629795 Report a problem | ||
| 8/29/2026 | Price change | $1,799,999-5.3% |
Source: MoreMLS #22626033 Report a problem | ||
| 8/20/2026 | Listed for sale | $1,899,900+100% |
Source: MoreMLS #22626033 Report a problem | ||
| 10/31/2022 | Sold | $950,000-2.6% |
Source: MoreMLS #22232615 Report a problem | ||
| 10/20/2022 | Pending sale | $975,000 |
Source: MoreMLS #22232615 Report a problem | ||
| 10/19/2022 | Listed for sale | $975,000 |
Source: MoreMLS #22232615 Report a problem | ||
| 9/12/2022 | Listing removed | $975,000 |
Source: MoreMLS #22219463 Report a problem | ||
| 7/25/2022 | Pending sale | $975,000 |
Source: MoreMLS #22219463 Report a problem | ||
| 7/7/2022 | Price change | $975,000-11.4% |
Source: MoreMLS #22219463 Report a problem | ||
| 6/22/2022 | Listed for sale | $1,100,000+69.3% |
Source: MoreMLS #22219463 Report a problem | ||
| 8/23/2017 | Sold | $649,900+192.5% |
Source: Public Record Report a problem | ||
| 1/26/2017 | Sold | $222,200 |
Source: MoreMLS #21642699 Report a problem | ||
Public tax history
| Year | Property taxes | Tax assessment |
|---|---|---|
| 2023 | $13,272 +1.6% | $619,900 |
| 2022 | $13,067 | $619,900 |
| 2021 | $13,067 +2.4% | $619,900 |
| 2020 | $12,758 +3.1% | $619,900 |
| 2019 | $12,379 +2.3% | $619,900 |
| 2018 | $12,107 +171.6% | $619,900 +169.5% |
| 2017 | $4,457 +1.2% | $230,000 |
| 2016 | $4,405 +2.4% | $230,000 |
| 2015 | $4,303 | $230,000 |
Find assessor info on the county website
Monthly payment
Est. payment
Payment breakdown
Explore the cost of this home by adjusting the details. Changes won't be saved.Climate risks
Neighborhood: 08742
- $656,3002 bd1 ba1.6k sqft623 Delaware Ave, Point Pleasant Beach, NJ 08742Off Market
- $941,5004 bd2 ba1.8k sqft626 Delaware Ave, Point Pleasant Beach, NJ 08742Off Market
- $673,4003 bd2 ba1.4k sqft622 Delaware Ave, Point Pleasant Beach, NJ 08742Off Market
- $1,260,7004 bd3 ba2.5k sqft624 Delaware, Pt Pleasant Beach, NJ 08742Off Market
Similar homes
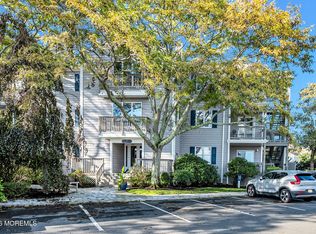
- $1,495,0003 bd2 ba1.8k sqft84 Bay Point Harbour, Point Pleasant, NJ 08742For Sale
 MLS ID #22631308, Lynn McGuire, Diane Turton, Realtors-Bay Head. MoreMLS
 - $1,775,0005 bd3 ba2.9k sqft1315 Thomas Street, Point Pleasant, NJ 08742New Construction
 MLS ID #22626672, Stacy M Vetrini, Crossroads Realty, Inc.. MoreMLS
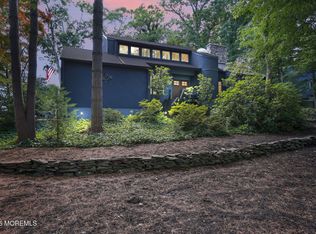
 - $1,649,9004 bd3 ba2.6k sqft947 Birch Drive, Brielle, NJ 08730For Sale
 MLS ID #22629136, Vince Lorde D Magbago, RE/MAX Revolution. MoreMLS
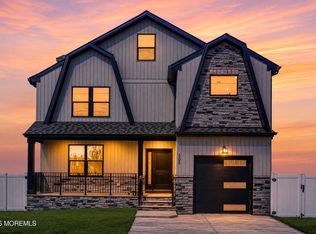
 - $1,399,9005 bd4 ba3.8k sqft505 Curtis Avenue, Point Pleasant, NJ 08742New Construction
 MLS ID #22630863, Irene Shepherd, Ruggeri Realty, LLC. MoreMLS
 - $1,699,0005 bd4 ba2.8k sqft1316 Sunset Avenue, Point Pleasant, NJ 08742New ConstructionMLS ID #22628756, Dana Benedict, Realty One Group Emerge. MoreMLS
- $1,599,0004 bd5 ba5.2k sqft3251 Premier Place, Wall, NJ 07719For SaleMLS ID #22624389, Stephanie Liskowitz, Keller Williams Realty Spring Lake. MoreMLS
- $1,690,0003 bd4 ba3k sqft2113 River Road #E, Point Pleasant, NJ 08742New ConstructionMLS ID #22627387, Christopher J Lombardi, Glen Mary Real Estate. MoreMLS
- $1,795,0004 bd3 ba2.4k sqft2144 Village Road, Sea Girt, NJ 08750For SaleMLS ID #22621654, Mariam Savaria, Coldwell Banker Realty. MoreMLS
- $1,499,0004 bd3 ba1.8k sqft1201 Tuxedo Place, Spring Lake, NJ 07762For SaleMLS ID #22630743, Christopher J Smith, Chris Smith Realty. MoreMLS
- $1,890,0004 bd5 ba3.4k sqft470 Princeton Avenue, Brick, NJ 08724For SaleMLS ID #22623496, Jamie Paradise, Paradise Real Estate Group. MoreMLS
- $1,368,0004 bd4 ba3k sqft41 N Cherokee Lane, Brick, NJ 08724For SaleMLS ID #22631010, Tracy Barcus, 1st Class Real Estate Agency. MoreMLS
- $1,499,0005 bd4 ba2.6k sqft1711 Maple Street, Wall, NJ 07719For SaleMLS ID #22627747, Colleen A Tobin, Diane Turton, Realtors-Spring Lake. MoreMLS
- $1,450,0003 bd2 ba1.7k sqft703 Sea Girt Avenue, Sea Girt, NJ 08750For SaleMLS ID #22629824, JoAnn Wiener, C21 Thomson & Co.. MoreMLS
- $1,499,0004 bd3 ba3.8k sqft5 Yorke Lane, Ocean Twp, NJ 07712For SaleMLS ID #22629999, Chris Katz, Douglas Elliman of NJ LLC. MoreMLS
- $1,999,9994 bd6 ba3.8k sqft1411 Winesap Drive, Manasquan, NJ 08736For SaleMLS ID #22621668, Colleen Dingley, Diane Turton, Realtors-Spring Lake. MoreMLS
- $1,975,0005 bd4 ba5.2k sqft185 Dayna Court, Toms River, NJ 08753For SaleMLS ID #22631956, Vincent Prestinari, Crossroads Realty, Inc.. MoreMLS
- $1,699,0005 bd6 ba4.4k sqft2102 Red Gate Road, Wall, NJ 07719For SaleMLS ID #22620988, Stephanie Liskowitz, Keller Williams Realty Spring Lake. MoreMLS
- $1,999,9994 bd3 ba1.9k sqft8 Meadow Avenue, Manasquan, NJ 08736For SaleMLS ID #22628984, Patricia A Haverstick, Ward Wight Sotheby's International Realty. MoreMLS
- $1,400,0005 bd4 ba2.8k sqft30 Independence Court, Lakewood, NJ 08701For SaleMLS ID #22631493, Resa Shapiro, HomeSmart First Advantage. MoreMLS
