This is anything but a drive-by! From the moment you step inside you'll be amazed by the incredible amount of space, versatility and the peaceful, wooded setting this home has to offer. Conveniently located just blocks from vibrant downtown Urbana, you'll enjoy easy access to local restaurants, shopping, the brewery, bakery and so much more. Offering over 2000 sq ft of finished living space, including the finished walkout lower level, this home is designed to accommodate the way you live. The welcoming living room (piano stays) features an open staircase to the second level, and the spacious eat-in kitchen comes complete with all appliances and opens to an adjacent (knotty pine) dining area that could also serve as a home office or flexible living space. Just beyond the kitchen, you'll find an impressive family room with cathedral ceilings, hardwood floors, stunning wooded views and a staircase leading to the finished walkout lower level, currently set up as the ultimate game room. The pool table and electronic dartboard stay, making this the perfect space for entertaining. Sliding glass doors lead to a completely private paver patio surrounded by mature trees, creating your own secluded outdoor retreat. The home features three bedrooms and two full bathrooms, including a main level owner's suite with an attached full bath. Upstairs, you'll find two add'l bedrooms and a second full bath, providing accommodations for family or guests. Main level laundry adds convenience and the washer and dryer are included. You'll appreciate the add'l unfinished 3 room basement space along with a dedicated workshop featuring its own tucked-away entrance beneath the stairs. Outside, relax on the covered front porch, enjoy off-street parking and follow the stamped concrete sidewalk that leads to the lower patio and wooded backyard. A Beachy Barn storage shed is great for lawn equipment. Major updates include a complete tear-off and new roof in 2022 and a new furnace installed in 2024.
Pending
$219,900
202 Dewey Ave, Urbana, OH 43078
3beds
1,630sqft
:
Get pre-qualified$1,508/mo
Single Family Residence
Built in 1900
5,501 Square Feet Lot
$218,600 Zestimate®
$135/sqft
$-- HOA
What's special
Three bedroomsPeaceful wooded settingFinished walkout lower levelCovered front porchOff-street parkingStunning wooded viewsHardwood floors
- 31 days |
- 606 |
- 43 |
Zillow last checked:
Listing updated:
Listed by:
V Patrick Hamilton (937)652-1100,
RE/MAX Alliance Realty
Source: DABR MLS,MLS#: 963482 Originating MLS: Dayton Area Board of REALTORS
Originating MLS: Dayton Area Board of REALTORSFacts & features
Interior
Bedrooms & bathrooms
- Bedrooms: 3
- Bathrooms: 2
- Full bathrooms: 2
- Main level bathrooms: 1
Bedroom
- Level: Main
- Dimensions: 13 x 11
Bedroom
- Level: Second
- Dimensions: 13 x 11
Bedroom
- Level: Second
- Dimensions: 12 x 12
Dining room
- Level: Main
- Dimensions: 12 x 11
Family room
- Level: Main
- Dimensions: 21 x 18
Kitchen
- Level: Main
- Dimensions: 15 x 11
Laundry
- Level: Main
- Dimensions: 6 x 4
Living room
- Level: Main
- Dimensions: 16 x 15
Recreation
- Level: Basement
- Dimensions: 21 x 18
Heating
- Forced Air, Natural Gas
Cooling
- Central Air
Appliances
- Included: Dryer, Dishwasher, Microwave, Range, Refrigerator, Water Softener Rented, Water Softener, Washer, Gas Water Heater
Features
- Cathedral Ceiling(s)
- Basement: Full,Finished,Walk-Out Access
Interior area
- Total structure area: 1,630
- Total interior livable area: 1,630 sqft
Video & virtual tour
Property
Parking
- Parking features: No Garage
Features
- Levels: Two
- Stories: 2
- Patio & porch: Patio, Porch
- Exterior features: Porch, Patio, Storage
Lot
- Size: 5,501 Square Feet
- Dimensions: 50 x 110
Details
- Additional structures: Shed(s)
- Parcel number: K482500011003600
- Zoning: Residential
- Zoning description: Residential
Construction
Type & style
- Home type: SingleFamily
- Property subtype: Single Family Residence
Materials
- Vinyl Siding
Condition
- Year built: 1900
Utilities & green energy
- Water: Public
- Utilities for property: Natural Gas Available, Sewer Available, Water Available
Community & HOA
Community
- Subdivision: James Add
HOA
- Has HOA: No
Location
- Region: Urbana
Financial & listing details
- Price per square foot: $135/sqft
- Tax assessed value: $136,390
- Annual tax amount: $1,963
- Date on market: 7/5/2026
- Listing terms: Conventional
Estimated market value
$218,600
$208,000 - $230,000
$1,638/mo
Price history
| Date | Event | Price |
|---|---|---|
| 7/20/2026 | Pending sale | $219,900$135/sqft |
Source: DABR MLS #963482 Report a problem | ||
| 7/19/2026 | Contingent | $219,900$135/sqft |
Source:  WRIST #1046858 Report a problem WRIST #1046858 Report a problem | ||
| 7/6/2026 | Listed for sale | $219,900$135/sqft |
Source: WRIST #1046858 Report a problem | ||
Public tax history
| Year | Property taxes | Tax assessment |
|---|---|---|
| 2024 | $1,963 -1.5% | $47,740 |
| 2023 | $1,993 -0.5% | $47,740 |
| 2022 | $2,003 +2.8% | $47,740 +16% |
| 2021 | $1,949 -50.5% | $41,160 |
| 2020 | $3,933 +104.3% | $41,160 |
| 2019 | $1,925 +5.1% | $41,160 +10% |
| 2018 | $1,830 +0.7% | $37,420 |
| 2017 | $1,818 -0.2% | $37,420 |
| 2016 | $1,822 +1.4% | $37,420 +4.5% |
| 2015 | $1,796 -0.1% | $35,800 |
| 2014 | $1,798 +17.5% | $35,800 |
| 2013 | $1,530 -6.2% | $35,800 -4.5% |
| 2012 | $1,632 | $37,500 |
| 2011 | $1,632 +0% | $37,500 |
| 2010 | $1,631 -4.4% | $37,500 -8% |
| 2009 | $1,706 -2.4% | $40,760 |
| 2008 | $1,748 +25.9% | $40,760 |
| 2007 | $1,388 +24.3% | $40,760 +27.7% |
| 2006 | $1,117 -11.2% | $31,930 |
| 2005 | $1,258 +10% | $31,930 |
| 2004 | $1,143 +39.4% | $31,930 +36.7% |
| 2003 | $820 +0% | $23,350 |
| 2002 | $820 | $23,350 |
Find assessor info on the county website
Monthly payment
Est. payment
Payment breakdown
Explore the cost of this home by adjusting the details. Changes won't be saved.Climate risks
Neighborhood: 43078
Nearby schools
GreatSchools rating
- 4/10East Elementary SchoolGrades: PK-5Distance: 1.3 mi
- 5/10Urbana Junior High SchoolGrades: 6-8Distance: 1.3 mi
- 5/10Urbana High SchoolGrades: 9-12Distance: 0.9 mi
Schools provided by the listing agent
- District: Urbana
Source: DABR MLS. This data may not be complete. We recommend contacting the local school district to confirm school assignments for this home.
- $185,0003 bd2 ba1.1k sqft208 Dewey Ave, Urbana, OH 43078Off Market
- $270,0004 bd2 ba1.8k sqft156 Dewey Ave, Urbana, OH 43078Sold
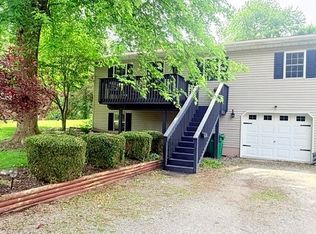
- $227,3003 bd2 ba1.1k sqft210 Dewey Ave, Urbana, OH 43078Off Market
- $235,0004 bd2 ba1.7k sqft146 Dewey Ave, Urbana, OH 43078Off Market

- $232,0003 bd2 ba1.1k sqft407 Abbey Ln, Urbana, OH 43078Off Market
- $158,6003 bd1 ba1.6k sqft404 Abbey Ln, Urbana, OH 43078Off Market
- $222,8005 bd3 ba2.6k sqft209 Dewey Ave, Urbana, OH 43078Off Market
- $14,760-- bd-- ba-- sqft228 Dewey Ave, Urbana, OH 43078Off Market
A local agent can set up tours, give advice and negotiate with sellers.
A local lender can help you make sure your offer is ready when you are.
Similar homes
- $259,9003 bd2 ba1.3k sqft810 W Ward St, Urbana, OH 43078For Sale
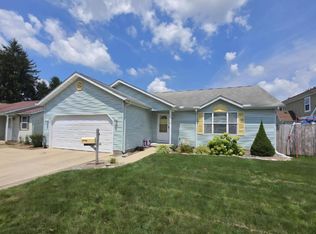
 MLS ID #1047485, Linda K. Harper, Howard Hanna Real Estate Services. WRIST
 - $265,0003 bd2 ba1.8k sqft131 Hill St, Urbana, OH 43078For Sale

 MLS ID #961208, Lisa Smedley, Home City Real Estate. DABR MLS
 - $239,9004 bd2 ba1.6k sqft437 Boyce St, Urbana, OH 43078For Sale
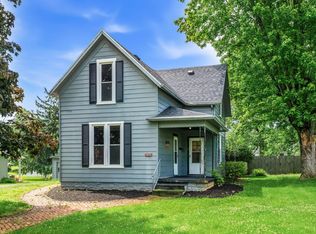
 MLS ID #226019220, Tanner Payne, Taylor Made Realty. Columbus and Central Ohio Regional MLS
 - $249,9004 bd2 ba1.9k sqft236 Lincoln Pl, Urbana, OH 43078For Sale
 MLS ID #961713, Tiffany A Lobertini, Howard Hanna Real Estate Serv. DABR MLS
 - $270,0004 bd2 ba1.9k sqft213 E Court St, Urbana, OH 43078For SaleMLS ID #1045849, Scott Donnelly, Choice Properties Real Estate. WRIST
- $189,9002 bd1 ba923 sqft424 Mosgrove St, Urbana, OH 43078For SaleMLS ID #1047323, Hannah Smith, Key Realty. WRIST
- $159,9003 bd2 ba1.9k sqft638 W Light St, Urbana, OH 43078For SaleMLS ID #1046669, John Crain, Howard Hanna Real Estate Services. WRIST
- $290,4004 bd2 ba2.2k sqft506 S Main St, Urbana, OH 43078For SaleMLS ID #963065, Krista Carafa, Red 1 Realty. DABR MLS
- $289,5003 bd2 ba1.7k sqft204 Lafayette Ave, Urbana, OH 43078For SaleMLS ID #955651, Sarah Clay, Local Roots Realty. DABR MLS
- $230,0003 bd1 ba1.6k sqft1337 W Dallas Rd, Urbana, OH 43078For SaleMLS ID #960706, V Patrick Hamilton, RE/MAX Alliance Realty. DABR MLS
- $315,0003 bd3 ba1.9k sqft373 New Haven Dr, Urbana, OH 43078For SaleMLS ID #964858, Jeannie Fudge, Coldwell Banker Heritage. DABR MLS
- $260,0003 bd2 ba1.4k sqft1473 Knight Rd, Urbana, OH 43078For SaleMLS ID #958944, Maurice Carpenter, Gallery Homes Real Estate, LLC. DABR MLS
- $299,9003 bd2 ba1.3k sqft1566 Grimes Ave, Urbana, OH 43078For SaleMLS ID #962677, V Patrick Hamilton, RE/MAX Alliance Realty. DABR MLS
- $219,0003 bd1 ba1.1k sqft1450 Moorefield Rd, Springfield, OH 45503For SaleMLS ID #1047542, Chelsea Ragon, Coldwell Banker Heritage. WRIST
- $150,0004 bd3 ba2k sqft132 E Reynolds St, Urbana, OH 43078For SaleMLS ID #1047266, Malia K. Hughes, Key Realty. WRIST
- $249,9003 bd2 ba1.2k sqft5380 Runkle Rd, Saint Paris, OH 43072For SaleMLS ID #963519, V Patrick Hamilton, RE/MAX Alliance Realty. DABR MLS
- $240,0004 bd2 ba1.5k sqft25405 State Route 245, North Lewisburg, OH 43060For SaleMLS ID #226029695, Shelley J Beeney, Howard Hanna Real Estate Srvcs. Columbus and Central Ohio Regional MLS
- $234,9003 bd1 ba1.4k sqft6568 Rosewood Quincy Rd, De Graff, OH 43318For SaleMLS ID #965773, Leta Gunnell, Howard Hanna Real Estate Serv. DABR MLS
- $204,0002 bd2 ba1.3k sqft3023 Brixton Dr, Springfield, OH 45503For SaleMLS ID #965990, Danielle Chapman, Glasshouse Realty Group. DABR MLS
- $219,0003 bd2 ba1.8k sqft2477 Snyder Domer Rd, Springfield, OH 45502For SaleMLS ID #964666, Sunil Dhingra, Always Sunny Realty LLC. DABR MLS
