Fully Remodeled 3 Bed / 2 Bath on Over Half an Acre in Sand Springs
Step into a completely renovated home with an open, light-filled layout. Freshly stained hardwood floors run through the living area, which centers on a bright white brick fireplace. Recessed lighting, ceiling fans, and big windows keep everything airy, and French doors open to a patio and a large, grassy yard shaded by mature trees.
The kitchen is all new, with white shaker cabinets, granite countertops, a tile backsplash, and brand new stainless appliances including a gas range and over-the-range microwave. Tile flooring and a peninsula connect the kitchen to the living space, and a separate laundry room has built-in cabinets.
Both bathrooms have been remodeled with granite finishes. The foundation has been professionally piered, this home is move-in ready.
New concrete slab,new driveway, new sidewalk and patio. New roof and Vinyl Windows.
Pending
$349,900
202 Fairway Cir, Sand Springs, OK 74063
3beds
2,026sqft
Single Family Residence
Built in 1962
0.51 Acres Lot
$-- Zestimate®
$173/sqft
$-- HOA
What's special
Completely renovated homeGas rangeOver-the-range microwaveTile flooringNew drivewayFreshly stained hardwood floorsBright white brick fireplace
- 16 days
- 769
- 67
Likely to sell faster than
Zillow last checked:
Listing updated:
Listed by:
Nancy Vandenhende 918-845-2828,
Black Label Agents
Source: MLS Technology, Inc.,MLS#: 2638789 Originating MLS: MLS Technology
Facts & features
Interior
Bedrooms & bathrooms
- Bedrooms: 3
- Bathrooms: 2
- Full bathrooms: 2
Primary bedroom
- Description: Primary Bedroom,Private Bath,Walk-in Closet
- Level: First
Bedroom
- Description: Bedroom,
- Level: First
Bedroom
- Description: Bedroom,
- Level: First
Primary bathroom
- Description: Primary Bath,Full Bath
- Level: First
Bathroom
- Description: Hall Bath,Half Bath
- Level: First
Den
- Description: Den/Family Room,Fireplace
- Level: First
Dining room
- Description: Dining Room,Combo w/ Living
- Level: First
Kitchen
- Description: Kitchen,Eat-In,Island,Breakfast Nook
- Level: First
Living room
- Description: Living Room,Combo,Formal,Great Room
- Level: First
Utility room
- Description: Utility Room,Garage
- Level: First
Heating
- Central, Gas
Cooling
- Central Air
Appliances
- Included: Built-In Oven, Cooktop, Dishwasher, Disposal, Gas Water Heater, Microwave, Oven, Range
- Laundry: Washer Hookup
Features
- Granite Counters, None
- Flooring: Carpet, Tile, Wood
- Windows: Vinyl
- Number of fireplaces: 1
- Fireplace features: Wood Burning
Interior area
- Total structure area: 2,026
- Total interior livable area: 2,026 sqft
Property
Parking
- Total spaces: 2
- Parking features: Attached, Garage
- Attached garage spaces: 2
Features
- Levels: One
- Stories: 1
- Patio & porch: Patio
- Exterior features: Landscaping
- Pool features: None
- Fencing: None
Lot
- Size: 0.51 Acres
- Features: Mature Trees
Details
- Additional structures: None
- Parcel number: 61955910100200
Construction
Type & style
- Home type: SingleFamily
- Architectural style: Contemporary
- Property subtype: Single Family Residence
Materials
- Brick, Vinyl Siding, Wood Frame
- Foundation: Slab
- Roof: Asphalt,Fiberglass
Condition
- Year built: 1962
Utilities & green energy
- Sewer: Public Sewer
- Water: Public
- Utilities for property: Cable Available, Electricity Available, Natural Gas Available, Water Available
Community & HOA
Community
- Security: No Safety Shelter
- Subdivision: Martin Hills
HOA
- Has HOA: No
Location
- Region: Sand Springs
Financial & listing details
- Price per square foot: $173/sqft
- Tax assessed value: $132,867
- Annual tax amount: $1,942
- Date on market: 10/26/2026
- Cumulative days on market: 17 days
- Listing terms: Conventional,FHA,Other,VA Loan
Estimated market value
Not available
Estimated sales range
Not available
Not available
Price history
| Date | Event | Price |
|---|---|---|
| 11/2/2026 | Pending sale | $349,900$173/sqft |
Source:  MLS Technology, Inc. #2638789 Report a problem | ||
| 10/27/2026 | Listed for sale | $349,900+268.3%$173/sqft |
Source: MLS Technology, Inc. #2638789 Report a problem | ||
| 1/30/2021 | Listing removed | -- |
Source: Zillow Rental Manager Report a problem | ||
| 1/22/2021 | Listed for rent | $1,125+4.7%$1/sqft |
Source: Zillow Rental Manager Report a problem | ||
| 10/26/2018 | Listing removed | $1,075$1/sqft |
Source: Owner Report a problem | ||
| 10/2/2018 | Listed for rent | $1,075$1/sqft |
Source: Owner Report a problem | ||
| 12/9/2011 | Listing removed | $95,000$47/sqft |
Source: McGraw Realtors #1131774 Report a problem | ||
| 11/2/2011 | Listed for sale | $95,000+18.8%$47/sqft |
Source: McGraw Realtors #1131774 Report a problem | ||
| 10/28/2004 | Sold | $80,000+16.8%$39/sqft |
Source: Public Record Report a problem | ||
| 9/24/2004 | Sold | $68,500$34/sqft |
Source: Public Record Report a problem | ||
Public tax history
| Year | Property taxes | Tax assessment |
|---|---|---|
| 2025 | $1,867 +5.1% | $14,616 +5% |
| 2024 | $1,776 +1.1% | $13,919 |
| 2023 | $1,757 +2.3% | $13,919 |
| 2022 | $1,717 -1.7% | $13,919 |
| 2021 | $1,746 -3.4% | $13,919 |
| 2020 | $1,808 +6.3% | $13,919 +3.3% |
| 2019 | $1,701 +0% | $13,478 +5% |
| 2018 | $1,701 +7.8% | $12,836 +5% |
| 2017 | $1,578 +10.2% | $12,225 +5% |
| 2016 | $1,432 | $11,642 +1.3% |
| 2015 | $1,432 +3.5% | $11,495 +8.9% |
| 2014 | $1,383 | $10,560 |
| 2013 | -- | $10,560 |
| 2012 | -- | $10,560 |
| 2011 | -- | $10,560 |
| 2010 | -- | $10,560 |
| 2009 | -- | $10,560 +3.7% |
| 2008 | -- | $10,187 +5% |
| 2007 | -- | $9,702 +5% |
| 2006 | -- | $9,240 +5% |
| 2005 | -- | $8,800 +3.9% |
| 2004 | $922 | $8,470 |
| 2003 | -- | $8,470 |
| 2002 | -- | $8,470 -9.2% |
| 2001 | -- | $9,328 |
| 2000 | -- | $9,328 |
Find assessor info on the county website
Monthly payment
Est. payment
Payment breakdown
Explore the cost of this home by adjusting the details. Changes won't be saved.Climate risks
Neighborhood: 74063
Nearby schools
Schools provided by the listing agent
- Elementary: Garfield (SSprings)
- High: Charles Page
- District: Sand Springs - Sch Dist (2)
Source: MLS Technology, Inc.. This data may not be complete. We recommend contacting the local school district to confirm school assignments for this home.
- $232,300-- bd2 ba1.8k sqft204 N Fairway Cres E, Sand Springs, OK 74063Off Market
- $276,000-- bd2 ba2.2k sqft100 N Oak Ridge Dr E, Sand Springs, OK 74063Off Market
- $237,9003 bd2 ba1.7k sqft203 Fairway Cir, Sand Springs, OK 74063Sold

- $384,0005 bd3 ba4k sqft206 Fairway Cir, Sand Springs, OK 74063Off Market
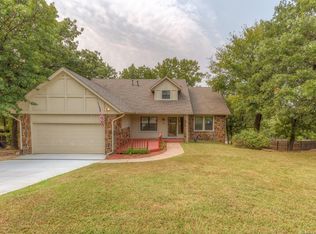
Similar homes
- $375,0003 bd3 ba2.5k sqft701 Oak Ridge Dr, Sand Springs, OK 74063For Sale
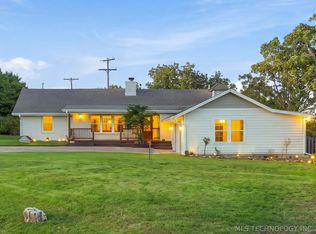 MLS ID #2639598, Philip Boone, Keller Williams Preferred. MLS Technology, Inc.
- $289,9003 bd2 ba1.6k sqft201 N Oak Ridge Dr E, Sand Springs, OK 74063For Sale
 MLS ID #2638508, Paxton Wunsch, Hearth Homes Realty. MLS Technology, Inc.
- $350,0005 bd3 ba2.5k sqft920 N Grant Ave, Sand Springs, OK 74063For Sale
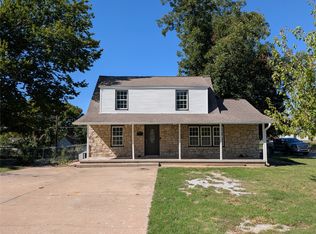 MLS ID #2638684, Jennifer Hicks, EH James Realty Advisors. MLS Technology, Inc.
- $299,0004 bd2 ba2.2k sqft721 N Main St, Sand Springs, OK 74063For Sale
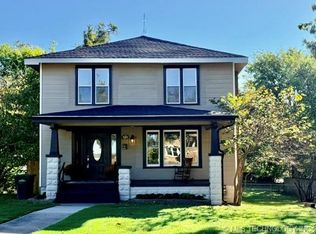 MLS ID #2640176, Ashley Bales, Keller Williams Advantage. MLS Technology, Inc.
