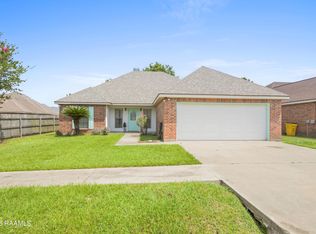
This immaculately maintained home offers a spacious open floor plan with an inviting feel throughout. The kitchen features beautiful cabinetry, a pantry, and appliances, while large windows fill the home with abundant natural light. The generously sized bedrooms provide comfort and flexibility, and tile flooring throughout makes for easy maintenance.The primary suite includes double sinks, separate his-and-her closets, a separate shower, and a relaxing soaking tub. The second bathroom features a convenient tub/shower combination. You'll appreciate the abundance of storage closets found throughout the home.Additional features include blinds throughout, gutters, a security system, a roof that is approximately 5 years old, and a condenser that is approximately 6 years old. The fully fenced backyard offers plenty of space, with the property extending approximately 10-15 feet beyond the rear fence line. An extended covered patio provides the perfect spot for outdoor entertaining and relaxation.This home has so much to offer and has been exceptionally cared for inside and out.
Pending
Price cut: $5K (9/21)
$225,000
202 Fieldview Dr, Carencro, LA 70520
3beds
1,688sqft
Single Family Residence
Built in 2011
7,840 Square Feet Lot
$222,500 Zestimate®
$133/sqft
$-- HOA
What's special
- 131 days
- 158
- 13
Zillow last checked:
Listing updated:
Listed by:
Eliana Ashkar 337-739-7061,
Compass 337-233-9700
Source: RAA,MLS#: 2600005405
Facts & features
Interior
Bedrooms & bathrooms
- Bedrooms: 3
- Bathrooms: 2
- Full bathrooms: 2
Heating
- Central, Electric
Cooling
- Central Air
Appliances
- Included: Dishwasher, Disposal, Microwave, Refrigerator, Electric Stove Con
- Laundry: Electric Dryer Hookup, Washer Hookup
Features
- High Ceilings, Crown Molding, Separate Shower, Varied Ceiling Heights, Walk-In Closet(s), Cultured Marble Counters, Granite Tile Counters
- Flooring: Tile
- Doors: Storm Door(s)
- Windows: Window Treatments, Double Pane Windows
- Number of fireplaces: 1
- Fireplace features: 1 Fireplace, Wood Burning
Interior area
- Total interior livable area: 1,688 sqft
Property
Parking
- Total spaces: 2
- Parking features: Attached, Garage, Garage Faces Front
- Garage spaces: 2
- Has uncovered spaces: Yes
Accessibility
- Accessibility features: Handicap Acc
Features
- Stories: 1
- Patio & porch: Covered, Porch
- Exterior features: Lighting
- Fencing: Full,Privacy,Wood
Lot
- Size: 7,840 Square Feet
- Dimensions: 65 x 120.77 x 65 x 120.09
- Features: 0 to 0.5 Acres, Level, Landscaped
Details
- Parcel number: 6145374
- Zoning: Residential
Construction
Type & style
- Home type: SingleFamily
- Architectural style: French
- Property subtype: Single Family Residence
Materials
- Brick Veneer, Stucco, Vinyl Siding, Frame
- Foundation: Slab
- Roof: Asbestos Shingle
Condition
- Resale
- Year built: 2011
Details
- Builder name: Dr Horton
Utilities & green energy
- Electric: Elec: Entergy
- Sewer: Public Sewer
Community & HOA
Community
- Subdivision: Fieldview
Location
- Region: Carencro
Financial & listing details
- Price per square foot: $133/sqft
- Tax assessed value: $187,480
- Annual tax amount: $1,712
- Date on market: 6/16/2026
- Electric utility on property: Yes
Estimated market value
$222,500
$211,000 - $234,000
$1,911/mo
Price history
| Date | Event | Price |
|---|---|---|
| 10/2/2026 | Pending sale | $225,000$133/sqft |
Source:  RAA #2600005405 Report a problem RAA #2600005405 Report a problem | ||
| 9/21/2026 | Price change | $225,000-2.2%$133/sqft |
Source: RAA #2600005405 Report a problem | ||
| 6/24/2026 | Listed for sale | $230,000$136/sqft |
Source: RAA #2600005405 Report a problem | ||
| 11/2/2011 | Sold | -- |
Source: Public Record Report a problem | ||
Public tax history
| Year | Property taxes | Tax assessment |
|---|---|---|
| 2025 | $1,712 | $18,748 |
| 2024 | $1,712 +13.5% | $18,748 +13.2% |
| 2023 | $1,508 0% | $16,558 |
| 2022 | $1,509 -0.4% | $16,558 |
| 2021 | $1,514 +0.1% | $16,558 |
| 2020 | $1,513 +5% | $16,558 |
| 2019 | $1,441 -2.1% | $16,558 |
| 2018 | $1,471 +0.1% | $16,558 |
| 2017 | $1,469 | $16,558 |
| 2015 | $1,469 +0.3% | $16,558 0% |
| 2013 | $1,465 | $16,559 |
Find assessor info on the county website
Monthly payment
Est. payment
Payment breakdown
Explore the cost of this home by adjusting the details. Changes won't be saved.Climate risks
Neighborhood: 70520
Nearby schools
Schools provided by the listing agent
- Elementary: Carencro Heights
- Middle: Carencro
- High: Carencro
Source: RAA. This data may not be complete. We recommend contacting the local school district to confirm school assignments for this home.
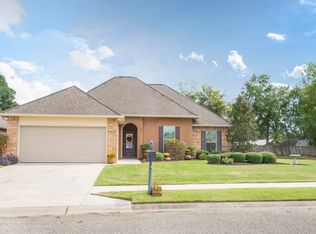
Similar homes
- $240,0003 bd2 ba1.6k sqft108 Safe Haven Dr, Carencro, LA 70520For Sale
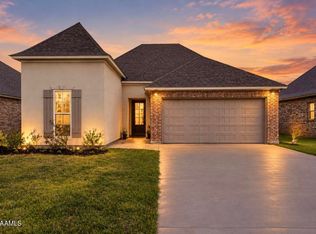
 MLS ID #2600008224, Jessica Leblanc, Keller Williams Realty Acadiana. RAA
 - $235,0003 bd2 ba1.4k sqft125 Ridge Run Ln, Carencro, LA 70520For Sale
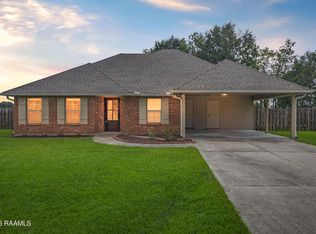 MLS ID #2600007576, Pat Barnard, Keller Williams Realty Acadiana. RAA
 - $239,0003 bd2 ba1.3k sqft202 Landsdowne Way, Carencro, LA 70520For Sale
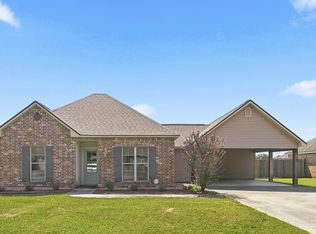 MLS ID #2600008077, Robbie Breaux, Real Broker, LLC. RAA
 - $217,0003 bd2 ba1.6k sqft405 Summerfest Dr, Lafayette, LA 70507For Sale
 MLS ID #2600006374, David Fernandez, Vylla Home. RAA
 - $245,0004 bd2 ba1.7k sqft194 Antigua Cir, Sunset, LA 70584For SaleMLS ID #2600009880, Ryan Petticrew, Keller Williams Realty Acadiana. RAA
- $230,0003 bd2 ba1.6k sqft212 Burndap Way, Lafayette, LA 70507For SaleMLS ID #2600008580, Shana K Grossie, Coldwell Banker Trahan Real Estate Group. RAA
- $225,0003 bd2 ba1.5k sqft321 Elwick Dr, Lafayette, LA 70507For SaleMLS ID #2600003733, Stacy Folse, eXp Realty, LLC. RAA
- $200,0003 bd2 ba1.5k sqft118 Festival Ln, Lafayette, LA 70507For SaleMLS ID #2600008465, Elizabeth Coleman, ReHive, LLC. RAA
- $310,0003 bd3 ba1.6k sqft103 Pontchartrain Dr, Carencro, LA 70520For SaleMLS ID #2600008129, Juliane Denis-Jack, Real Broker, LLC. RAA
- $205,0003 bd2 ba1.3k sqft533 Smith Reed Rd, Lafayette, LA 70507For SaleMLS ID #2600009494, Krystal L Jones, Keller Williams Realty Acadiana. RAA
- $220,0003 bd2 ba1.9k sqft104 Providence Ct, Lafayette, LA 70506For SaleMLS ID #2600003000, Adrian F Esponera, Keller Williams Realty Acadiana. RAA
- $229,9993 bd2 ba1.1k sqft103 Pioneer Dr #F, Scott, LA 70583For SaleMLS ID #2600006107, Anna-Corinne Mahtook, Compass. RAA
- $250,0003 bd2 ba1.7k sqft109 Tealbrook Dr, Scott, LA 70583For SaleMLS ID #2600006246, Robbie Breaux, Real Broker, LLC. RAA
- $199,9003 bd2 ba1.3k sqft149 Grande Rue, Church Point, LA 70525For SaleMLS ID #2600007247, Michelle Leger, eXp Realty, LLC. RAA
- $249,0003 bd2 ba1.7k sqft613 Wind Haven Ln, Lafayette, LA 70506For SaleMLS ID #2600009432, Jessica Menard, Real Broker, LLC. RAA
- $230,0003 bd2 ba1.6k sqft7211 Kirkland Blvd, Maurice, LA 70555For SaleMLS ID #2600007415, Jace Harrington, Keaty Real Estate Team. RAA
- $179,9003 bd2 ba1.3k sqft407 Smith Reed Rd, Lafayette, LA 70507For SaleMLS ID #2600005492, Brandi C McKnight, RE/MAX Acadiana. RAA
- $225,0003 bd3 ba1.6k sqft123 Flamingo Row, Lafayette, LA 70508For SaleMLS ID #2600006982, Erin H Saltzman, Dwight Andrus Real Estate Agency, LLC. RAA
- $212,5003 bd2 ba1.5k sqft116 Susan St, Lafayette, LA 70506For SaleMLS ID #2600002109, Lucius A Hornsby, Keller Williams Realty Acadiana. RAA
- $219,0003 bd2 ba1.4k sqft9408 Gage Rd, Maurice, LA 70555For SaleMLS ID #2600009089, Brandy M Smith, eXp Realty, LLC. RAA
