Style and comfort meet in this stunning light filled Contemporary home located in the sought after South Williamsport school district. This beautifully appointed home is immaculate, updated and extremely well built. The well designed custom kitchen is a cooks dream and flows seamlessly to the lovely dining room and spectacular, spacious and bright great room. The primary suite offers privacy and storage galore, walk-in closet room, newly remodeled spa inspired bath with beautiful waterfall designed tiled shower, double sinks and ample storage. This home also features two custom offices ideal for working from home. A hight light of this property is the gorgeous fenced rear yard, complete with Koi pond, pool with waterfall, pergola, fire pit and dining areas ideal for summer enjoyment.
Pending
$489,900
202 Grove St, South Williamsport, PA 17702
4beds
3,255sqft
:
Get pre-qualified$3,152/mo
Single Family Residence
Built in 1988
0.42 Acres Lot
$-- Zestimate®
$151/sqft
$-- HOA
What's special
Koi pondFire pitPool with waterfallGorgeous fenced rear yardWell designed custom kitchenAmple storageWalk-in closet room
- 10 days |
- 362 |
- 11 |
Zillow last checked:
Listing updated:
Listed by:
Stephanie T Calder,
FISH REAL ESTATE 570-326-1561
Source: West Branch Valley AOR,MLS#: WB-104397
Facts & features
Interior
Bedrooms & bathrooms
- Bedrooms: 4
- Bathrooms: 4
- Full bathrooms: 3
- 1/2 bathrooms: 1
Rooms
- Room types: Master Bathroom
Primary bedroom
- Description: Skylight, window seat
- Level: Upper
- Area: 151.58
- Dimensions: 14.3 x 10.6
Bedroom 2
- Description: Window seat, built-ins
- Level: Upper
- Area: 150.64
- Dimensions: 10.11 x 14.9
Bedroom 3
- Description: Built-ins
- Level: Upper
- Area: 125.43
- Dimensions: 11.3 x 11.1
Bathroom
- Description: Tile flooring
- Level: Main
- Area: 31.9
- Dimensions: 4.09 x 7.8
Bathroom
- Level: Main
- Area: 23.31
- Dimensions: 3.7 x 6.3
Bathroom
- Level: Upper
- Area: 49.68
- Dimensions: 6.9 x 7.2
Bonus room
- Description: Custom walk-in closet
- Level: Upper
- Area: 238.95
- Dimensions: 17.7 x 13.5
Dining room
- Description: White oak with birch and walnut border
- Level: Main
- Area: 222.3
- Dimensions: 13 x 17.1
Other
- Description: Custom tiled bath with waterfall shower feature.
- Level: Upper
- Area: 69.62
- Dimensions: 8.5 x 8.19
Foyer
- Description: Tile flooring
- Level: Main
- Area: 134.25
- Dimensions: 7.3 x 18.39
Foyer
- Description: Tile flooring
- Level: Lower
- Area: 94.64
- Dimensions: 10.4 x 9.1
Great room
- Description: Wood flooring, fireplace
- Level: Main
- Area: 631.42
- Dimensions: 24.1 x 26.2
Kitchen
- Description: Custom kitchen
- Level: Main
- Area: 203.55
- Dimensions: 17.7 x 11.5
Laundry
- Description: Built-ins
- Level: Main
- Area: 70.98
- Dimensions: 7.8 x 9.1
Living room
- Description: Wood flooring
- Level: Main
- Area: 181.65
- Dimensions: 15 x 12.11
Loft
- Description: Overlooks great room
- Level: Upper
- Area: 158.92
- Dimensions: 13.7 x 11.6
Office
- Description: Built-ins
- Level: Main
- Area: 165.92
- Dimensions: 13.6 x 12.2
Office
- Description: Built-ins
- Level: Lower
- Area: 126.35
- Dimensions: 9.5 x 13.3
Sitting room
- Description: Could be 4th bedroom
- Level: Main
- Area: 246.24
- Dimensions: 14.4 x 17.1
Storage room
- Description: Access to crawl space
- Level: Lower
- Area: 174.23
- Dimensions: 13.3 x 13.1
Storage room
- Description: Shelving
- Level: Lower
- Area: 95.04
- Dimensions: 9.9 x 9.6
Heating
- Electric, Baseboard
Cooling
- Central Air
Appliances
- Included: Electric, Dishwasher, Disposal, Refrigerator, Garage Door Opener, Microwave Built-In, TV-Wall Mounted, Cooktop, Built-In Electric Oven
- Laundry: Main Level
Features
- Kitchen Island, Formal Separate, Ceiling Fan(s), Walk-In Closet(s), Skylight(s)/Light Tubes, Open Floorplan, Pantry
- Flooring: Carpet W/W, Tile, Wood, Vinyl, Corian/Corian Type, Granite/Quartz/Stone, Hardwood
- Windows: Original, Thermal
- Basement: Crawl Space,Partially Finished
- Has fireplace: Yes
- Fireplace features: Great Room
Interior area
- Total structure area: 3,255
- Total interior livable area: 3,255 sqft
- Finished area above ground: 2,860
- Finished area below ground: 395
Property
Parking
- Parking features: Garage - Attached
- Has attached garage: Yes
Features
- Levels: Two
- Patio & porch: Deck, Patio
- Fencing: Fenced - In Yard
- Has view: Yes
- View description: City/Skyline
- Waterfront features: Pond
Lot
- Size: 0.42 Acres
- Dimensions: 100' x 182'
- Features: Level
- Topography: Level
Details
- Parcel number: 53+,004.0-0413.A+-000+
- Zoning: R-1A
Construction
Type & style
- Home type: SingleFamily
- Architectural style: Contemporary
- Property subtype: Single Family Residence
Materials
- Frame, Vinyl Siding, See Remarks
- Foundation: Block
- Roof: Shingle
Condition
- Year built: 1988
Utilities & green energy
- Electric: Circuit Breakers
- Water: Well
Community & HOA
Community
- Security: Smoke Detector(s)
- Subdivision: None
Location
- Region: South Williamsport
Financial & listing details
- Price per square foot: $151/sqft
- Tax assessed value: $204,070
- Annual tax amount: $6,556
- Date on market: 7/17/2026
- Listing terms: Cash,Conventional,FHA,VA Loan
- Inclusions: See list in documents
Estimated market value
Not available
Estimated sales range
Not available
$1,862/mo
Price history
| Date | Event | Price |
|---|---|---|
| 7/17/2026 | Pending sale | $489,900$151/sqft |
Source: West Branch Valley AOR #WB-104397 Report a problem | ||
| 7/17/2026 | Listed for sale | $489,900$151/sqft |
Source: West Branch Valley AOR #WB-104397 Report a problem | ||
Public tax history
| Year | Property taxes | Tax assessment |
|---|---|---|
| 2025 | $6,167 | $204,070 |
| 2024 | $6,167 -0.4% | $204,070 |
| 2023 | $6,189 +1.2% | $204,070 |
| 2022 | $6,116 +5.5% | $204,070 |
| 2021 | $5,796 | $204,070 |
| 2020 | $5,796 +5.7% | $204,070 |
| 2018 | $5,483 +8.2% | $204,070 |
| 2017 | $5,067 +2% | $204,070 |
| 2016 | $4,969 | $204,070 |
| 2015 | $4,969 | $204,070 |
| 2014 | -- | $204,070 |
| 2013 | -- | $204,070 0% |
| 2012 | -- | $204,072 |
| 2011 | -- | $204,072 |
| 2010 | -- | $204,072 |
| 2009 | -- | -- |
| 2008 | -- | $197,510 |
| 2007 | -- | $197,510 +25.4% |
| 2006 | -- | $157,470 |
| 2005 | -- | $157,470 +56.7% |
| 2004 | -- | $100,508 |
| 2003 | -- | $100,508 |
| 2002 | -- | $100,508 |
| 2000 | -- | $100,508 |
Find assessor info on the county website
Monthly payment
Est. payment
Payment breakdown
Explore the cost of this home by adjusting the details. Changes won't be saved.Climate risks
Neighborhood: 17702
Nearby schools
GreatSchools rating
- 4/10Rommelt El SchoolGrades: 5-6Distance: 1.3 mi
- 5/10South Williamsport Area Junior-Senior High SchoolGrades: 7-12Distance: 1.4 mi
- 7/10Central El SchoolGrades: K-4Distance: 1.4 mi
- $300,0003 bd2 ba1.5k sqft204 Grove St, South Williamsport, PA 17702Sold
- $--3 bd2 ba1.5k sqft204 Grove St S, Williamsport, PA 17702Sold
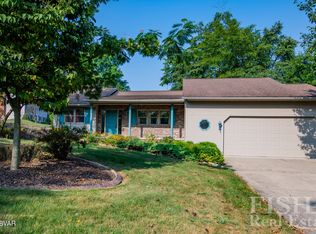
- $336,2004 bd2 ba2.1k sqft200 Grove St, South Williamsport, PA 17702Off Market
- $322,0003 bd1 ba2.1k sqft205 Grove St, South Williamsport, PA 17702Off Market
- $290,7003 bd3 ba2.1k sqft2225 W Southern Ave S, Williamsport, PA 17702Off Market
- $323,3003 bd2 ba2.4k sqft2205 Bedaro Dr S, Williamsport, PA 17702Off Market
- $359,9005 bd4 ba2.6k sqft2210 Be Daro Dr, South Williamsport, PA 17702Sold
- $--5 bd4 ba3.9k sqft2210 Be Daro Dr S, Williamsport, PA 17702Sold
A local agent can set up tours, give advice and negotiate with sellers.
A local lender can help you make sure your offer is ready when you are.
Similar homes
- $475,0004 bd5 ba3.5k sqft137 W Hills Dr, Williamsport, PA 17701For Sale
 MLS ID #WB-104455, Laura Martin. West Branch Valley AOR
 - $425,0004 bd3 ba2.2k sqft2590 Loray Ave, South Williamsport, PA 17702For Sale
 MLS ID #WB-104364, Madalyn Dunkleberger. West Branch Valley AOR
 - $299,0004 bd2 ba1.8k sqft1533 W Southern Ave, South Williamsport, PA 17702For Sale
 MLS ID #WB-104411, Julie Ann Williams. West Branch Valley AOR
 - $--4 bd2 ba2.2k sqft1490 Fox Hollow Rd, Williamsport, PA 17701Auction
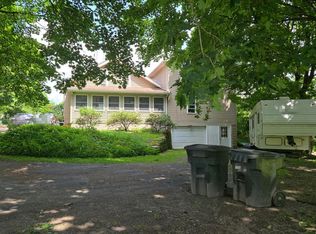 Auction.com 2
 - $599,9003 bd3 ba2k sqft218 Breininger Ln, South Williamsport, PA 17702For Sale By Owner
- $650,0005 bd5 ba3.8k sqft1621 Oakmont Dr, Williamsport, PA 17701For SaleMLS ID #WB-104460, Kevin Hodrick. West Branch Valley AOR
- $594,9004 bd4 ba3.2k sqft235 Lance Ln, Montoursville, PA 17754For SaleMLS ID #WB-104458, Anne L Steinbacher. West Branch Valley AOR
- $544,9004 bd3 ba3.1k sqft1108 Avalon Pkwy, Williamsport, PA 17701For Sale By Owner
- $549,9004 bd3 ba2.5k sqft15 Hemlock Rd, Williamsport, PA 17701For SaleMLS ID #WB-104080, Robert Pierce. West Branch Valley AOR
- $495,0003 bd3 ba2.1k sqft703 Lycoming Mall Rd, Muncy, PA 17756For SaleMLS ID #WB-104406, Amanda Evans. West Branch Valley AOR
- $339,0004 bd4 ba2.2k sqft1512 Warren Ave, Williamsport, PA 17701For SaleMLS ID #WB-104473, Christopher Brennan. West Branch Valley AOR
- $575,0005 bd5 ba4.3k sqft610 S Market St, South Williamsport, PA 17702For Sale By Owner
- $--3 bd2 ba1.8k sqft1730 Fredna Ave, Williamsport, PA 17701AuctionAuction.com 2
- $575,0004 bd3 ba2.5k sqft1983 Poco Farm Rd, Williamsport, PA 17701For SaleMLS ID #WB-103416, Missy Magargle. West Branch Valley AOR
- $685,0005 bd4 ba3.8k sqft315 Lincoln Ave, Williamsport, PA 17701For Sale By Owner
- $299,9005 bd3 ba2.5k sqft638-640 6th Ave, Williamsport, PA 17701For SaleMLS ID #WB-104450, Lori M Solomon. West Branch Valley AOR
- $345,0003 bd3 ba2.1k sqft20 Aztec Ln, Williamsport, PA 17701For SaleMLS ID #WB-104349, Deborah A Williams. West Branch Valley AOR
- $525,0003 bd3 ba2.5k sqft9202 S Route 44hwy, Williamsport, PA 17702For Sale By Owner
- $414,9004 bd3 ba2.2k sqft708 Walnut St, Montoursville, PA 17754For SaleMLS ID #WB-104337, Joshua Boob. West Branch Valley AOR
- $490,0003 bd4 ba3k sqft2382 Woodley Hollow Rd, Montoursville, PA 17754For SaleMLS ID #WB-102555, Dee Roan. West Branch Valley AOR
