Welcome to 202 Horseshoe Drive, a midcentury modern masterpiece offering private, expansive living in the highly sought after Mars Area School District. Perfectly situated on a premier 1 acre lot in Adams Township, this exceptional property blends retro architectural charm with sophisticated modern updates. From the moment you arrive, the magnificent governor’s driveway creates striking curb appeal and frames some of the most breathtaking views the area has to offer. Step inside to a grand foyer featuring original slate flooring and soaring vaulted ceilings. The heart of the home is a magnificent stacked-stone fireplace, anchoring an open-concept family room complete with an intriguing architectural conversation pit offering endless potential to create the ultimate entertainment space.The home’s thoughtful layout features 3 bedrooms and 3 updated full bathrooms. The generous primary suite serves as a true sanctuary, complete with a private en-suite bath and an attached home office space that could easily double as an enviable walk-in dream closet. An additional flexible bonus room with its own cozy fireplace stands ready to serve as a fourth bedroom, dedicated media center, or quiet study. Practicality meets lifestyle with a full basement, an integral 2-car garage, 10X16 Amish built shed, public utilities, and peace of mind provided by a new roof installed in 2023. Located just minutes from premier shopping, dining, and commuter routes, this property delivers the perfect balance of rural tranquility and suburban convenience.
Contingent
$560,000
202 Horseshoe Dr, Mars, PA 16046
3beds
--sqft
Single Family Residence
Built in 1964
1 Acres Lot
$541,500 Zestimate®
$--/sqft
$-- HOA
What's special
Private en-suite bathStriking curb appealGrand foyerAttached home office spaceGenerous primary suiteIntriguing architectural conversation pitBreathtaking views
- 9 days
- 2,057
- 214
Likely to sell faster than
Zillow last checked:
Listing updated:
Listed by:
Melissa Azzarelli 724-933-6300,
RE/MAX SELECT REALTY 724-933-6300
Source: WPMLS,MLS#: 1780946 Originating MLS: West Penn Multi-List
Facts & features
Interior
Bedrooms & bathrooms
- Bedrooms: 3
- Bathrooms: 3
- Full bathrooms: 3
Primary bedroom
- Level: Upper
- Dimensions: 14X12
Bedroom 2
- Level: Upper
- Dimensions: 8X6
Bedroom 3
- Level: Main
- Dimensions: 15X8
Bonus room
- Level: Main
Bonus room
- Level: Upper
Dining room
- Level: Main
- Dimensions: 13X11
Family room
- Level: Main
- Dimensions: 23X14
Kitchen
- Level: Main
- Dimensions: 13X12
Heating
- Forced Air, Gas
Cooling
- Central Air, Wall Unit(s)
Appliances
- Included: Some Electric Appliances, Dryer, Dishwasher, Microwave, Refrigerator, Stove, Washer
Features
- Pantry, Window Treatments
- Flooring: Ceramic Tile, Other, Vinyl
- Windows: Window Treatments
- Basement: Walk-Out Access
- Number of fireplaces: 2
- Fireplace features: Gas, Wood Burning
Video & virtual tour
Property
Parking
- Total spaces: 2
- Parking features: Built In, Garage Door Opener
- Has attached garage: Yes
Features
- Levels: Multi/Split
- Stories: 2
- Pool features: None
Lot
- Size: 1 Acres
- Dimensions: 1
Details
- Parcel number: 010S4A190000
Construction
Type & style
- Home type: SingleFamily
- Architectural style: Contemporary,Multi-Level
- Property subtype: Single Family Residence
Materials
- Frame
- Roof: Metal
Condition
- Resale
- Year built: 1964
Utilities & green energy
- Sewer: Public Sewer
- Water: Public
Community & HOA
Location
- Region: Mars
Financial & listing details
- Tax assessed value: $24,780
- Annual tax amount: $3,503
- Date on market: 10/27/2026
Estimated market value
$541,500
$514,000 - $569,000
$2,569/mo
Price history
| Date | Event | Price |
|---|---|---|
| 11/6/2026 | Contingent | $560,000 |
Source:  WPMLS #1780946 Report a problem | ||
| 10/27/2026 | Listed for sale | $560,000+44% |
Source: WPMLS #1780946 Report a problem | ||
| 5/4/2023 | Sold | $389,000 |
Source: WPMLS #1598243 Report a problem | ||
| 4/1/2023 | Contingent | $389,000 |
Source: WPMLS #1598243 Report a problem | ||
| 3/29/2023 | Listed for sale | $389,000+80.9% |
Source: WPMLS #1598243 Report a problem | ||
| 7/31/2018 | Sold | $215,000 |
Source: WPMLS #1343531 Report a problem | ||
| 6/26/2018 | Pending sale | $215,000 |
Source: Berkshire Hathaway HomeServices The Preferred Realty #1343531 Report a problem | ||
| 6/15/2018 | Listed for sale | $215,000 |
Source: Berkshire Hathaway HomeServices The Preferred Realty #1343531 Report a problem | ||
Public tax history
| Year | Property taxes | Tax assessment |
|---|---|---|
| 2025 | $3,503 +0.7% | $24,780 |
| 2024 | $3,479 +2.5% | $24,780 |
| 2023 | $3,392 +3.1% | $24,780 |
| 2022 | $3,290 | $24,780 |
| 2021 | $3,290 | $24,780 |
| 2020 | $3,290 +33.9% | $24,780 |
| 2019 | $2,457 -24% | $24,780 |
| 2018 | $3,231 +315.5% | $24,780 |
| 2017 | $778 -9.1% | $24,780 |
| 2016 | $855 +70.2% | $24,780 |
| 2015 | $502 | $24,780 |
| 2014 | $502 | $24,780 |
| 2013 | $502 +5.1% | $24,780 |
| 2012 | $478 | $24,780 |
| 2011 | $478 | $24,780 |
| 2010 | $478 | $24,780 |
| 2009 | $478 +5% | $24,780 +33.3% |
| 2008 | $455 +11.1% | $18,586 |
| 2007 | $410 | $18,586 |
| 2006 | $410 -32.2% | $18,586 |
| 2005 | $604 -72.7% | $18,586 |
| 2004 | $2,212 +296.2% | $18,586 |
| 2003 | $558 | $18,586 |
| 2002 | $558 +11.1% | $18,586 |
| 2000 | $503 +17.4% | $18,586 |
| 1999 | $428 | $18,586 |
Find assessor info on the county website
Monthly payment
Est. payment
Payment breakdown
Explore the cost of this home by adjusting the details. Changes won't be saved.Climate risks
Neighborhood: 16046
Nearby schools
Schools provided by the listing agent
- District: Mars Area
Source: WPMLS. This data may not be complete. We recommend contacting the local school district to confirm school assignments for this home.
Similar homes
- $579,9004 bd3 ba2.5k sqft914 White Water Dr, Mars, PA 16046For Sale
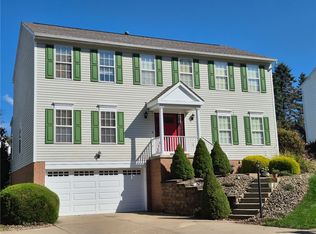 MLS ID #1781049, Michael Denham. WPMLS
- $552,9003 bd2 ba1.8k sqft108 Winfield Manor Dr, Mars, PA 16046For Sale
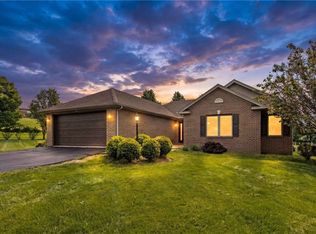 MLS ID #1759381, Ryan Bibza. WPMLS
- $574,9004 bd3 ba2.8k sqft103 Horizon Ct, Valencia, PA 16059For Sale
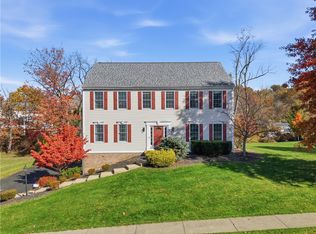 MLS ID #1781773, Matthew Bonosky. WPMLS
- $650,0004 bd4 ba2.7k sqft102 Hidden Oak Dr, Mars, PA 16046For Sale
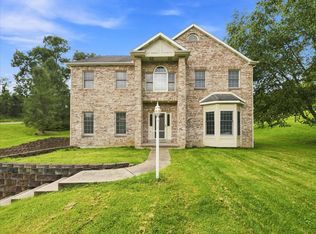 MLS ID #1772068, Christopher Smith. WPMLS
