Top 5 Reasons You Will Love This Home: 1) Welcome to 202 Kempenfelt Drive, an extraordinary custom-built residence completed in 2020, ideally located across from the shimmering shores of Kempenfelt Bay, combining timeless sophistication with superior craftsmanship, this home offers an unparalleled lifestyle in one of Barries most prestigious settings 2) Inside, hickory hardwood floors set a warm and elegant tone throughout the main level, with a chefs kitchen that is a true focal point, featuring a striking waterfall quartz island and premium finishes, alongside a grand living room equally impressive, with soaring 10'16' ceilings, a dramatic gas fireplace, and floor-to-ceiling windows that frame unobstructed lake views, seamlessly connecting to a private balcony for refined indoor-outdoor living 3) A dedicated office with lake views, a guest bedroom, and a stylish powder room complete the main level; upstairs, the serene primary suite offers a personal haven with panoramic views, a spacious walk-in closet, and a luxurious spa-inspired ensuite, along with two additional bedrooms that share a beautifully designed bathroom, and a well-placed laundry room adding everyday convenience 4) The fully finished basement presents versatility with a spacious recreation room, full bathroom, mudroom with walk-in closet, and a home gym that could easily serve as a fifth bedroom 5) This remarkable property presents breathtaking scenery with walkable access to beaches, parks, trails, restaurants, and the lively Barrie Farmers Market, delivering the very best in waterfront living. 3,379 above grade sq.ft. plus a finished basement.
For sale
C$2,099,000
202 Kempenfelt Dr, Barrie, ON L4M 1C3
4beds
4baths
Single Family Residence
Built in ----
8,710 Square Feet Lot
$-- Zestimate®
C$--/sqft
C$-- HOA
What's special
- 43 days |
- 51 |
- 3 |
Zillow last checked:
Listing updated:
Listed by:
FARIS TEAM REAL ESTATE
Source: TRREB,MLS®#: S13425266 Originating MLS®#: Toronto Regional Real Estate Board
Originating MLS®#: Toronto Regional Real Estate BoardFacts & features
Interior
Bedrooms & bathrooms
- Bedrooms: 4
- Bathrooms: 4
Heating
- Forced Air, Gas
Cooling
- Central Air
Appliances
- Included: Countertop Range
Features
- Basement: Finished,Separate Entrance
- Has fireplace: Yes
- Fireplace features: Natural Gas
Interior area
- Living area range: 3000-3500 null
Video & virtual tour
Property
Parking
- Total spaces: 6
- Parking features: Private Double
- Has garage: Yes
Features
- Stories: 2
- Patio & porch: Deck
- Pool features: None
Lot
- Size: 8,710 Square Feet
- Features: Beach, Lake/Pond, Park, Marina, Rectangular Lot
Details
- Additional structures: Garden Shed
- Parcel number: 588220055
Construction
Type & style
- Home type: SingleFamily
- Property subtype: Single Family Residence
Materials
- Wood
- Foundation: Poured Concrete
- Roof: Metal
Utilities & green energy
- Sewer: Sewer
Community & HOA
Location
- Region: Barrie
Financial & listing details
- Annual tax amount: C$15,558
- Date on market: 6/10/2026
FARIS TEAM REAL ESTATE
FARIS TEAM REAL ESTATE
By pressing Contact Agent, you agree that the real estate professional identified above may call/text you about your search, which may involve use of automated means and pre-recorded/artificial voices. You don't need to consent as a condition of buying any property, goods, or services. Message/data rates may apply. You also agree to our Terms of Use. Zillow does not endorse any real estate professionals. We may share information about your recent and future site activity with your agent to help them understand what you're looking for in a home.
Price history
Price history is unavailable.
Public tax history
Tax history is unavailable.
Climate risks
Neighborhood: Northshore
Nearby schools
GreatSchools rating
No schools nearby
We couldn't find any schools near this home.
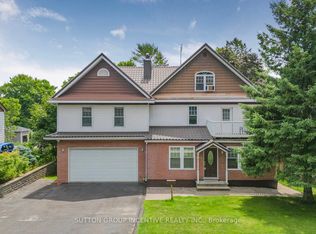
- C$889,9005 bd5 ba-- sqft149 Blake St, Barrie, ON L4M1K4For Sale
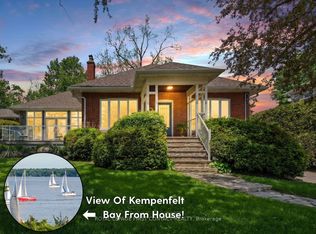
- C$1,399,0004 bd4 ba-- sqft162 Kempenfelt Dr, Barrie, ON L4M1C2For Sale
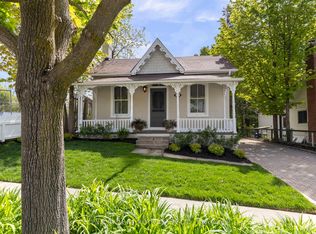
- C$695,0002 bd1 ba-- sqft13 Nelson Sq E, Barrie, ON L4M4J6For Sale
- C$--1 bd1 ba600 sqft322 Codrington St #2, Barrie, ON L4M1T1Off Market
- C$989,0005 bd4 ba-- sqft69 Rodney St, Barrie, ON L4M4B8For Sale
- C$1,012,5004 bd2 ba2.5k sqft8 White Pine Pl, Barrie, ON L4M5L7Sold
- C$--2 bd1 ba700 sqft55 Blake St #844764, Barrie, ON L4M1J7Off Market
- C$--2 bd1 ba700 sqft55 Blake St #844769, Barrie, ON L4M1J7Off Market
Similar homes
- C$1,795,0004 bd5 ba-- sqft271 Codrington St, Barrie, ON L4M 1S7For Sale
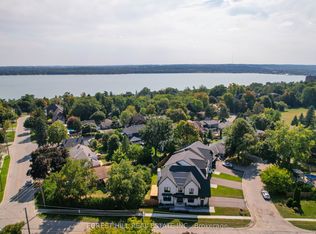 MLS ID #S13048348, FOREST HILL REAL ESTATE INC.. TRREB
 - C$1,799,9993 bd3 ba-- sqft184 Shanty Bay Rd, Barrie, ON L4M 1E4For Sale
 MLS ID #S13460052, RE/MAX HALLMARK CHAY REALTY. TRREB
 - C$2,149,0004 bd4 ba-- sqft404 Cox Mill Rd, Barrie, ON L4N 7S8For Sale
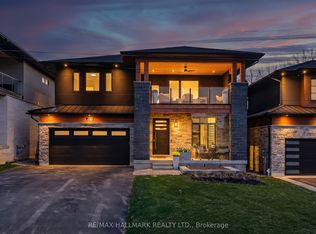 MLS ID #S13053964, RE/MAX HALLMARK REALTY LTD.. TRREB
 - C$1,499,9995 bd4 ba-- sqft65 Shanty Bay Rd, Barrie, ON L4M 1C9For Sale
 MLS ID #S13249774, HARVEY KALLES REAL ESTATE LTD.. TRREB
 - C$1,978,0005 bd5 ba-- sqft23 Royal Oak Dr, Barrie, ON L4N 7S5For SaleMLS ID #S13043614, HARVEY KALLES REAL ESTATE LTD.. TRREB
- C$1,828,0005 bd5 ba-- sqft49 Gray Ln, Barrie, ON L4N 7T1For SaleMLS ID #S13587946, RE/MAX REALTRON REALTY INC.. TRREB
- C$1,879,0005 bd4 ba-- sqft300 Shanty Bay Rd, Oro Medonte, ON L4M 1E6For SaleMLS ID #S12825004, CENTURY 21 B.J. ROTH REALTY LTD., BROKERAGE. TRREB
- C$1,250,0005 bd3 ba-- sqft88 Cook St, Barrie, ON L4M 4G6For SaleMLS ID #S13519034, PARKER COULTER REALTY BROKERAGE INC.. TRREB
- C$1,349,0005 bd3 ba-- sqft20 Weldon St, Barrie, ON L4M 4J4For SaleMLS ID #S13237776, CENTURY 21 B.J. ROTH REALTY LTD., BROKERAGE. TRREB
- C$1,370,0004 bd3 ba-- sqft58 Woodcrest Rd, Barrie, ON L4N 2V5For SaleMLS ID #S13548542, FARIS TEAM REAL ESTATE. TRREB
- C$1,349,8005 bd5 ba-- sqft98 Shanty Bay Rd, Barrie, ON L4M 1E2For SaleMLS ID #S13067624, RE/MAX HALLMARK CHAY REALTY. TRREB
- C$1,749,9005 bd3 ba-- sqft30 Black Creek Trl, Springwater, ON L9X 0J2For SaleMLS ID #S13593140, RE/MAX HALLMARK CHAY REALTY. TRREB
- C$1,875,0005 bd6 ba-- sqft1762 Wilkinson St, Innisfil, ON L9S 1X3For SaleMLS ID #N13529076, FARIS TEAM REAL ESTATE. TRREB
- C$1,750,0004 bd4 ba-- sqft3257 Liah Ln, Innisfil, ON L9S 2B4For SaleMLS ID #N13503140, CENTURY 21 B.J. ROTH REALTY LTD., BROKERAGE. TRREB
- C$2,099,0005 bd5 ba-- sqft11 Park Trl, Springwater, ON L9X 0L3For SaleMLS ID #S12995010, RE/MAX HALLMARK CHAY REALTY. TRREB
- C$1,298,5004 bd3 ba-- sqft75 Vancouver St, Barrie, ON L4M 4M5New ConstructionMLS ID #S13136488, CENTURY 21 B.J. ROTH REALTY LTD., BROKERAGE. TRREB
- C$1,799,9995 bd4 ba-- sqft38 Lilac Ln, Springwater, ON L9X 0N4For SaleMLS ID #S13017826, SUTTON GROUP INCENTIVE REALTY INC.. TRREB
- C$1,999,9004 bd4 ba-- sqft1940 6th Line N, Oro Medonte, ON L0L 2E0For SaleMLS ID #S13507106, RE/MAX HALLMARK CHAY REALTY. TRREB
- C$1,795,0005 bd4 ba-- sqft3951 Alberta Ave, Innisfil, ON L9S 2M1For SaleMLS ID #N13542962, FARIS TEAM REAL ESTATE. TRREB
- C$1,670,0005 bd4 ba-- sqft142 Mennill Dr, Springwater, ON L9X 0J2For SaleMLS ID #S13248600, FARIS TEAM REAL ESTATE. TRREB
