Welcome to a charming, newly renovated century home nestled in Barrie's highly sought-after east end. Located directly across from Nelson Square Park and just steps from the shores of Kempenfelt Bay and the North Shore walking trail. A charming 2-bedroom, 1-bath home featuring a versatile den that can easily be tailored to suit your needs, whether as a potential third bedroom, mudroom/laundry area, home office, or additional living space. The home has been thoughtfully updated to blend historic charm with modern finishes, featuring all-new flooring and a beautifully renovated, brand-new kitchen. The detached single-car garage offers ample room for parking or additional storage. Laundry is currently located in the basement, with the option to relocate it to the main level for enhanced accessibility and convenience. Enjoy morning coffee on your front porch with picturesque views of the bay, or take a short stroll down the street to Johnson's Beach or walk to your sailboat at the Barrie Yacht Club. Easy access to the scenic North Shore Trail will take you to the downtown core, where you'll find local businesses, farmers market, yoga studio, athletic clubs, and an assortment of dinning experiences. Whether you're a first-time buyer, down-sizer, or investor, this property offers both comfort and long-term potential. Set on an impressive 135-foot deep lot, the backyard presents an opportunity to create your own private outdoor sanctuary, ideal for entertaining, gardening, or simply unwinding. Conveniently located less than 2 minutes from downtown Barrie, 5 minutes to Highway 400, and just 9 minutes to the Allandale Waterfront GO Station. Families will also appreciate being within the Codrington Public School and Eastview Secondary School catchment areas.This home truly offers the best of both worlds-vibrant city living paired with the tranquility of lakeside surroundings. A rare opportunity in one of Barrie's most desirable neighbourhoods.
For sale
C$695,000
13 Nelson Sq E, Barrie, ON L4M 4J6
2beds
1baths
Single Family Residence
Built in ----
5,848 Square Feet Lot
$-- Zestimate®
C$--/sqft
C$-- HOA
What's special
Newly renovated century homeNorth shore walking trailVersatile denAll-new flooringBeautifully renovated brand-new kitchenDetached single-car garage
- 48 days |
- 17 |
- 0 |
Zillow last checked:
Listing updated:
Listed by:
CENTURY 21 B.J. ROTH REALTY LTD.
Source: TRREB,MLS®#: S13214880 Originating MLS®#: Toronto Regional Real Estate Board
Originating MLS®#: Toronto Regional Real Estate BoardFacts & features
Interior
Bedrooms & bathrooms
- Bedrooms: 2
- Bathrooms: 1
Heating
- Forced Air, Gas
Cooling
- None
Features
- Primary Bedroom - Main Floor
- Flooring: Carpet Free
- Basement: Partial,Unfinished
- Has fireplace: Yes
Interior area
- Living area range: 1100-1500 null
Video & virtual tour
Property
Parking
- Total spaces: 4
- Parking features: Garage
- Has garage: Yes
Features
- Pool features: None
Lot
- Size: 5,848 Square Feet
Details
- Parcel number: 588220077
Construction
Type & style
- Home type: SingleFamily
- Architectural style: Bungalow
- Property subtype: Single Family Residence
Materials
- Aluminum Siding, Stucco (Plaster)
- Foundation: Stone, Unknown, Other
- Roof: Asphalt Shingle
Utilities & green energy
- Sewer: Sewer
Community & HOA
Location
- Region: Barrie
Financial & listing details
- Annual tax amount: C$5,517
- Date on market: 5/29/2026
CENTURY 21 B.J. ROTH REALTY LTD.
CENTURY 21 B.J. ROTH REALTY LTD.
By pressing Contact Agent, you agree that the real estate professional identified above may call/text you about your search, which may involve use of automated means and pre-recorded/artificial voices. You don't need to consent as a condition of buying any property, goods, or services. Message/data rates may apply. You also agree to our Terms of Use. Zillow does not endorse any real estate professionals. We may share information about your recent and future site activity with your agent to help them understand what you're looking for in a home.
Price history
Price history is unavailable.
Public tax history
Tax history is unavailable.
Climate risks
Neighborhood: Northshore
Nearby schools
GreatSchools rating
No schools nearby
We couldn't find any schools near this home.
- C$1,100,0004 bd3 ba-- sqft365 Codrington St, Barrie, ON L4M1S9For Sale

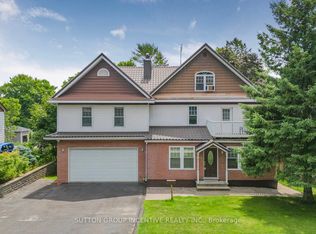
- C$889,9005 bd5 ba-- sqft149 Blake St, Barrie, ON L4M1K4For Sale
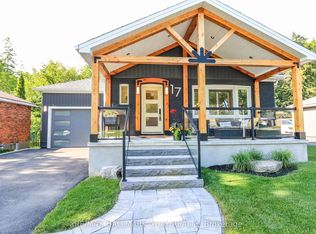
- C$919,9003 bd3 ba-- sqft17 Bowman Ave, Barrie, ON L4M1V1For Sale
- C$--1 bd1 ba600 sqft322 Codrington St #2, Barrie, ON L4M1T1Off Market
- C$2,099,0004 bd4 ba-- sqft202 Kempenfelt Dr, Barrie, ON L4M1C3For Sale
- C$599,0002 bd1 ba-- sqft181 Napier St, Barrie, ON L4M1W9For Sale
- C$1,349,0005 bd3 ba-- sqft20 Weldon St, Barrie, ON L4M4J4For Sale
- C$--1 bd1 ba600 sqft265 Blake St #2, Barrie, ON L4M1K7Off Market
Similar homes
- C$729,9003 bd2 ba-- sqft7 Oakley Park Sq, Barrie, ON L4M 2J9For Sale
 MLS ID #S13562070, PARKER COULTER REALTY BROKERAGE INC.. TRREB
 - C$699,9003 bd2 ba-- sqft7 Vine St, Barrie, ON L4N 2B1For Sale
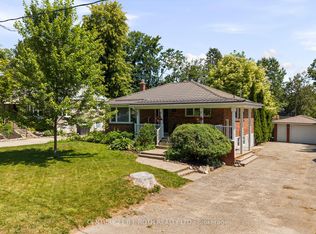 MLS ID #S13548390, CENTURY 21 B.J. ROTH REALTY LTD., BROKERAGE. TRREB
 - C$674,9003 bd2 ba-- sqft29 Oakley Park Sq, Barrie, ON L4M 2K2For Sale
 MLS ID #S13097142, RE/MAX HALLMARK CHAY REALTY. TRREB
 - C$630,0002 bd2 ba-- sqft111 Penetang St, Barrie, ON L4M 1V7For Sale
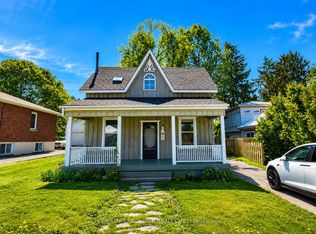 MLS ID #S13446544, HOMELIFE LANDMARK REALTY INC.. TRREB
 - C$609,0003 bd2 ba-- sqft53 Burton Ave, Barrie, ON L4N 2R5For SaleMLS ID #S13563516, FARIS TEAM REAL ESTATE. TRREB
- C$700,0003 bd2 ba-- sqft52 Parkside Dr, Barrie, ON L4N 1W9For SaleMLS ID #S13220764, ENGEL & VOLKERS TORONTO CITY. TRREB
- C$699,9994 bd2 ba-- sqft70 Baldwin Ln, Barrie, ON L4N 2W3For SaleMLS ID #S13529010, CENTURY 21 B.J. ROTH REALTY LTD., BROKERAGE. TRREB
- C$698,0004 bd2 ba-- sqft68 Drury Ln, Barrie, ON L4M 3C8For SaleMLS ID #S13056936, RE/MAX HALLMARK CHAY REALTY. TRREB
- C$689,0005 bd2 ba-- sqft11 Charlotte Ct, Barrie, ON L4N 6B2For SaleMLS ID #S13175268, RE/MAX HALLMARK MAXX & AFI GROUP REALTY. TRREB
- C$699,9004 bd2 ba-- sqft6 Ford St, Barrie, ON L4N 5X2For SaleMLS ID #S13423916, CENTURY 21 B.J. ROTH REALTY LTD., BROKERAGE. TRREB
- C$649,9993 bd3 ba-- sqft206 Hickling Trl, Barrie, ON L4M 5W4For SaleMLS ID #S13466840, INTERNATIONAL REALTY FIRM, INC.. TRREB
- C$889,9005 bd5 ba-- sqft149 Blake St, Barrie, ON L4M 1K4For SaleMLS ID #S13094962, SUTTON GROUP INCENTIVE REALTY INC.. TRREB
- C$699,9004 bd3 ba-- sqft54 Farmingdale Cres, Barrie, ON L4M 5E5For SaleMLS ID #S13257336, REAL BROKER ONTARIO LTD.. TRREB
- C$775,0003 bd2 ba-- sqft30 Eugenia St, Barrie, ON L4M 1P8For SaleMLS ID #S13543680, RE/MAX HALLMARK PEGGY HILL GROUP REALTY. TRREB
- C$649,0003 bd2 ba-- sqft9 Vine St, Barrie, ON L4N 2B1For SaleMLS ID #S13515538, COLDWELL BANKER RONAN REALTY. TRREB
- C$600,0003 bd3 ba-- sqft160 Duckworth St, Barrie, ON L4M 3W4For SaleMLS ID #S13415964, PARKER COULTER REALTY BROKERAGE INC.. TRREB
- C$759,0003 bd2 ba-- sqft76 Arthur Ave, Barrie, ON L4M 6H5For SaleMLS ID #S13004424, CENTURY 21 B.J. ROTH REALTY LTD.. TRREB
- C$599,9002 bd2 ba-- sqft20 Newton St, Barrie, ON L4M 3N3For SaleMLS ID #S13166524, ROYAL LEPAGE FIRST CONTACT REALTY. TRREB
- C$769,9003 bd4 ba-- sqft16 Longman Dr, Barrie, ON L4N 7C2For SaleMLS ID #S13531082, CENTURY 21 B.J. ROTH REALTY LTD., BROKERAGE. TRREB
- C$734,9003 bd3 ba-- sqft24 Ryan Ct, Barrie, ON L4M 6N7For SaleMLS ID #S13440174, COLDWELL BANKER RONAN REALTY. TRREB
