Top 5 Reasons You Will Love This Home: 1) New price on this beautifully restored pre-1900 home presents a rare opportunity to own a piece of history in an incredible location within a charming neighbourhood just steps to the GO Station and Barrie's waterfront, where timeless character is showcased through original hardwood flooring, exquisite architectural details, and a stunning layering of textures throughout 2) The inviting kitchen presents style and function with crown moulding, rich finishes, and varied cabinetry, flowing effortlessly into a sun-filled dining room that can be partially closed off with a charming half door, complemented by the convenience of main level in-cupboard laundry 3) The spacious main level bathroom creates a spa-like retreat featuring a textured ceramic walk-in shower, a deep soaker tub with surround, and the perfect space to unwind with a glass of wine after a long day 4) Flexible living spaces include a main level bedroom that can also serve as a home office or playroom, while the upper level features two additional bedrooms, a convenient two-piece bathroom, and a cozy sitting nook at the top of the stairs that is perfect for reading, relaxing, or daydreaming 5) Outside, enjoy a private driveway with ample parking, a detached garage complete with a dedicated workspace and painted rafters, and a beautifully secluded backyard designed for entertaining, all complemented by welcoming front and side porches, with this truly special home proudly featured on the Maycourt Christmas Tour in 2025. 1,390 fin.sq.ft.
Under contract
C$609,000
53 Burton Ave, Barrie, ON L4N 2R5
3beds
2baths
Single Family Residence
Built in ----
0.25 Acres Lot
$-- Zestimate®
C$--/sqft
C$-- HOA
What's special
Original hardwood flooringExquisite architectural detailsStunning layering of texturesInviting kitchenCrown mouldingRich finishesVaried cabinetry
- 9 days |
- 28 |
- 1 |
Zillow last checked:
Listing updated:
Listed by:
FARIS TEAM REAL ESTATE
Source: TRREB,MLS®#: S13563516 Originating MLS®#: Toronto Regional Real Estate Board
Originating MLS®#: Toronto Regional Real Estate BoardFacts & features
Interior
Bedrooms & bathrooms
- Bedrooms: 3
- Bathrooms: 2
Primary bedroom
- Level: Upper
- Dimensions: 3.65 x 3.02
Bedroom
- Level: Upper
- Dimensions: 3.56 x 2.53
Bedroom
- Level: Main
- Dimensions: 3.54 x 3.09
Dining room
- Level: Main
- Dimensions: 4.89 x 3.07
Kitchen
- Level: Main
- Dimensions: 6.33 x 4.37
Living room
- Level: Main
- Dimensions: 3.59 x 2.98
Heating
- Forced Air, Gas
Cooling
- Central Air
Appliances
- Included: Water Heater Owned
Features
- Workbench
- Flooring: Carpet Free
- Basement: Unfinished,Crawl Space,Exposed Rock
- Has fireplace: Yes
- Fireplace features: Electric
Interior area
- Living area range: 1100-1500 null
Video & virtual tour
Property
Parking
- Total spaces: 7
- Parking features: Private Double, Garage Door Opener
- Has garage: Yes
Features
- Stories: 1.5
- Pool features: None
Lot
- Size: 0.25 Acres
- Features: Beach, Hospital, Lake/Pond, Park, Place Of Worship, Public Transit, Rectangular Lot
Details
- Parcel number: 587440029
Construction
Type & style
- Home type: SingleFamily
- Property subtype: Single Family Residence
Materials
- Brick
- Foundation: Stone
- Roof: Asphalt Shingle
Utilities & green energy
- Sewer: Sewer
Community & HOA
Location
- Region: Barrie
Financial & listing details
- Annual tax amount: C$4,360
- Date on market: 7/14/2026
FARIS TEAM REAL ESTATE
FARIS TEAM REAL ESTATE
By pressing Contact Agent, you agree that the real estate professional identified above may call/text you about your search, which may involve use of automated means and pre-recorded/artificial voices. You don't need to consent as a condition of buying any property, goods, or services. Message/data rates may apply. You also agree to our Terms of Use. Zillow does not endorse any real estate professionals. We may share information about your recent and future site activity with your agent to help them understand what you're looking for in a home.
Price history
Price history is unavailable.
Public tax history
Tax history is unavailable.
Climate risks
Neighborhood: Allandale
Nearby schools
GreatSchools rating
No schools nearby
We couldn't find any schools near this home.
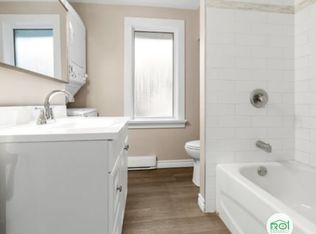
- C$--3 bd1 ba-- sqft67 Burton Ave #3, Barrie, ON L4N2R5Off Market
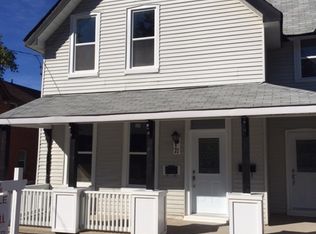
- C$--2 bd1 ba-- sqft71 Burton Ave #2, Barrie, ON L4N2R5Off Market
- C$--2 bd1 ba-- sqft47 Gowan St #1, Barrie, ON L4N2P1Off Market

- C$1,9952 bd1 ba1.2k sqft47 Gowan St #B, Barrie, ON L4N2P1For Rent

- C$--2 bd1 ba2k sqft47 Gowan St, Barrie, ON L4N2P1Off Market
- C$690,0004 bd2 ba1.9k sqft14 Cumberland St, Barrie, ON L4N2P4Sold
- C$--1 bd1 ba450 sqft27 Holgate St #2, Barrie, ON L4N2T6Off Market
- C$--2 bd1 ba700 sqft27 Holgate St #1, Barrie, ON L4N2T6Off Market
Similar homes
- C$679,9003 bd2 ba-- sqft7 Vine St, Barrie, ON L4N 2B1For Sale
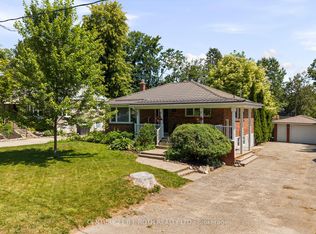 MLS ID #S13590822, CENTURY 21 B.J. ROTH REALTY LTD., BROKERAGE. TRREB
 - C$719,0004 bd3 ba-- sqft18 Holgate St, Barrie, ON L4N 2T5For Sale
 MLS ID #S13419118, FARIS TEAM REAL ESTATE. TRREB
 - C$599,0003 bd3 ba-- sqft44 Hadden Cres, Barrie, ON L4M 6G6For Sale
 MLS ID #S13565614, FARIS TEAM REAL ESTATE. TRREB
 - C$749,0003 bd2 ba-- sqft325 Innisfil St, Barrie, ON L4N 3G4For Sale
 MLS ID #S13232320, RE/MAX HALLMARK CHAY REALTY. TRREB
 - C$699,9904 bd3 ba-- sqft82 Bayview Dr, Barrie, ON L4N 3P1For SaleMLS ID #S13500118, FARIS TEAM REAL ESTATE. TRREB
- C$630,0002 bd2 ba-- sqft111 Penetang St, Barrie, ON L4M 1V7For SaleMLS ID #S13446544, HOMELIFE LANDMARK REALTY INC.. TRREB
- C$699,9994 bd2 ba-- sqft70 Baldwin Ln, Barrie, ON L4N 2W3For SaleMLS ID #S13529010, CENTURY 21 B.J. ROTH REALTY LTD., BROKERAGE. TRREB
- C$734,9003 bd3 ba-- sqft176 B Collier St, Barrie, ON L4M 1H7For SaleMLS ID #S13593814, RE/MAX HALLMARK PEGGY HILL GROUP REALTY. TRREB
- C$574,9003 bd2 ba-- sqft16 Austen Ln, Barrie, ON L4N 4V1For SaleMLS ID #S13525564, RE/MAX HALLMARK CHAY REALTY. TRREB
- C$699,9003 bd2 ba-- sqft20 Carol Rd, Barrie, ON L4N 3P5For SaleMLS ID #S13462298, FARIS TEAM REAL ESTATE. TRREB
- C$499,9002 bd1 ba-- sqft5 Robert St, Barrie, ON L4N 3H2For SaleMLS ID #S13583486, FARIS TEAM REAL ESTATE. TRREB
- C$600,0003 bd3 ba-- sqft160 Duckworth St, Barrie, ON L4M 3W4For SaleMLS ID #S13415964, PARKER COULTER REALTY BROKERAGE INC.. TRREB
- C$599,9993 bd1 ba-- sqft109 Daphne Cres, Barrie, ON L4M 2Y7For SaleMLS ID #S13420112, FARIS TEAM REAL ESTATE. TRREB
- C$729,9003 bd2 ba-- sqft7 Oakley Park Sq, Barrie, ON L4M 2J9For SaleMLS ID #S13562070, PARKER COULTER REALTY BROKERAGE INC.. TRREB
- C$699,0004 bd2 ba-- sqft131 Toronto St, Barrie, ON L4N 1V3For SaleMLS ID #S13482984, FOREST HILL REAL ESTATE INC.. TRREB
- C$698,0003 bd2 ba-- sqft49 Park St, Barrie, ON L4N 1H7For SaleMLS ID #S13137560, RE/MAX CROSSTOWN REALTY INC.. TRREB
- C$875,0004 bd4 ba-- sqft186 Ferndale Dr S, Barrie, ON L4N 8A1For SaleMLS ID #S13594712, FARIS TEAM REAL ESTATE. TRREB
- C$674,8884 bd2 ba-- sqft37 Nicholson Dr, Barrie, ON L4N 8L7For SaleMLS ID #S13456902, CENTURY 21 B.J. ROTH REALTY LTD., BROKERAGE. TRREB
- C$624,9003 bd3 ba-- sqft57 Winchester Ter, Barrie, ON L4M 0C8For SaleMLS ID #S13528124, FARIS TEAM REAL ESTATE. TRREB
- C$895,0004 bd3 ba-- sqft48 Alfred St, Barrie, ON L4N 3M3For SaleMLS ID #S13447610, SUTTON GROUP INCENTIVE REALTY INC.. TRREB
